













Address
266 Snowberry Lane, Georgian Bluffs, ON
Price
$ 3,500
Property Attributes
- ID#X13745014
- TypeSingle Family
- Listing Status Active
- MunicipalityGeorgian Bluffs
- CityGeorgian Bluffs
- AreaGeorgian Bluffs
- NeighbourhoodGeorgian Bluffs
- Postal CodeN0H 1S0
- Style
- Price$ 3,500
- Bedrooms4
- Bathrooms2
- Half Bathrooms1
Data Source:
Canadian Real Estate Association (CREA)
Property Description
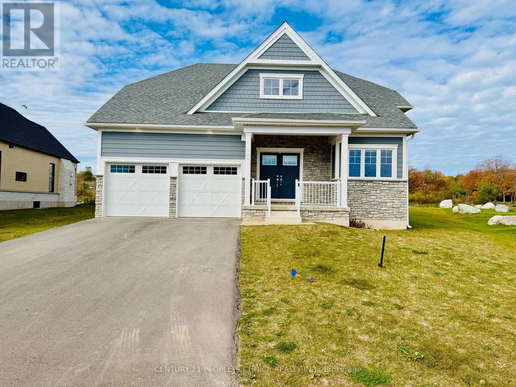
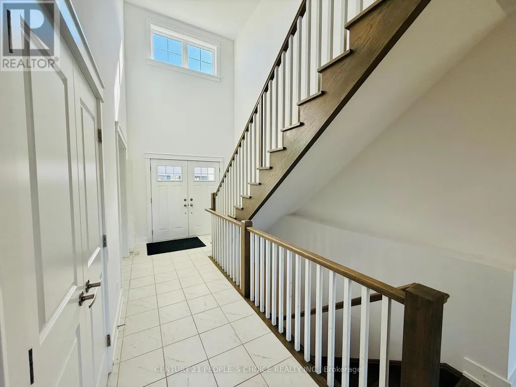
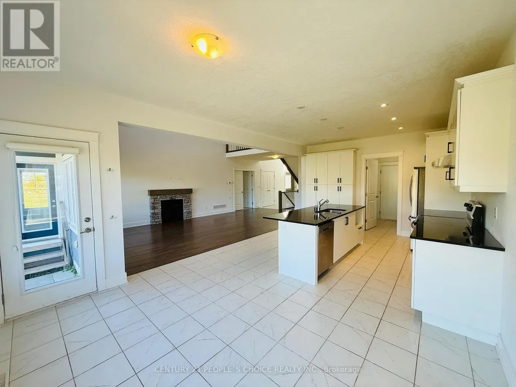
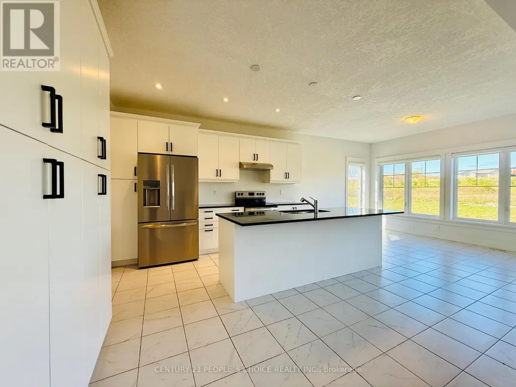
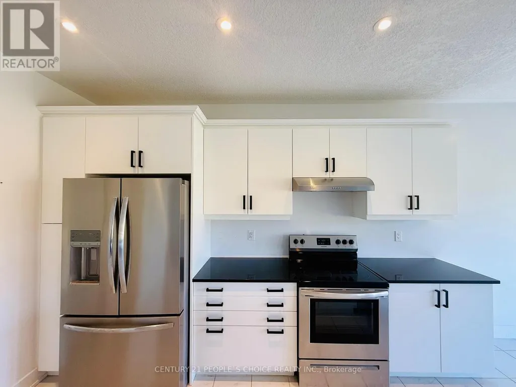
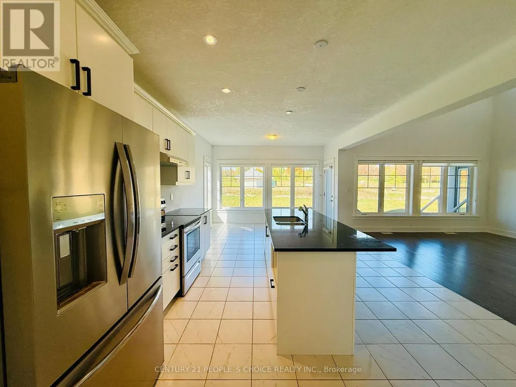
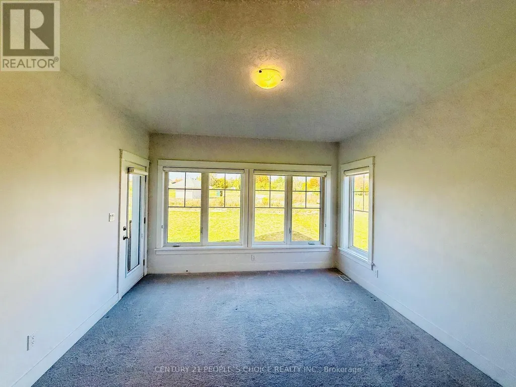
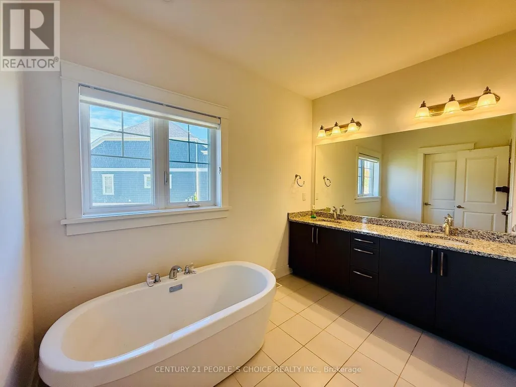
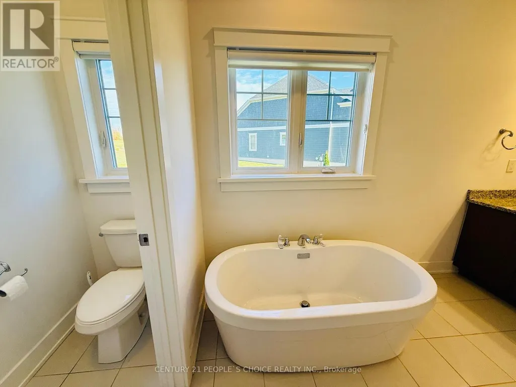
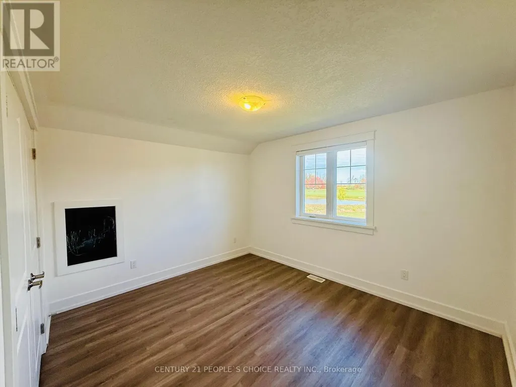
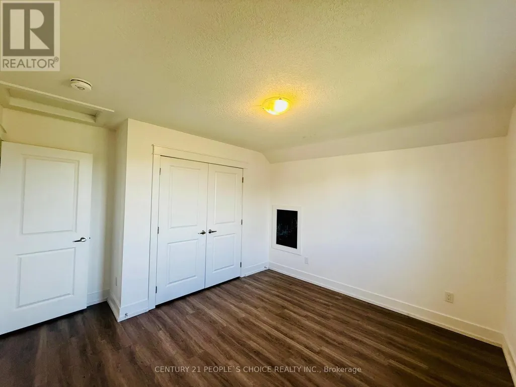
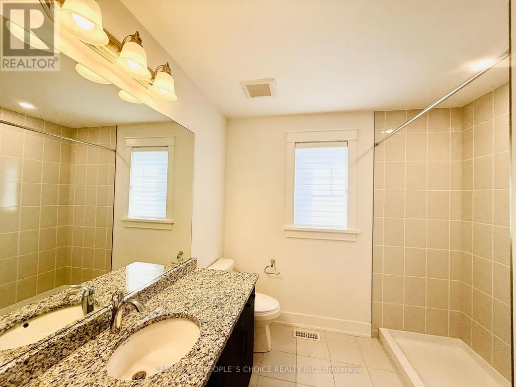
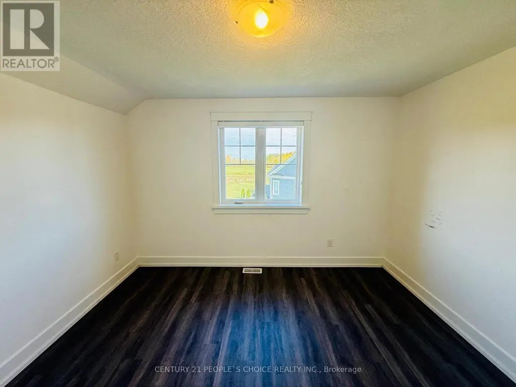
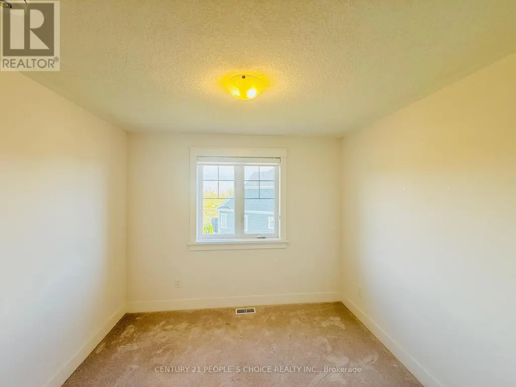
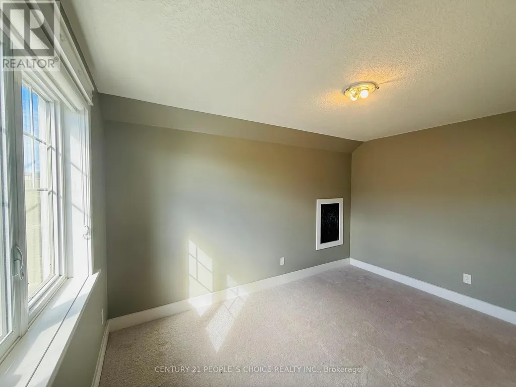
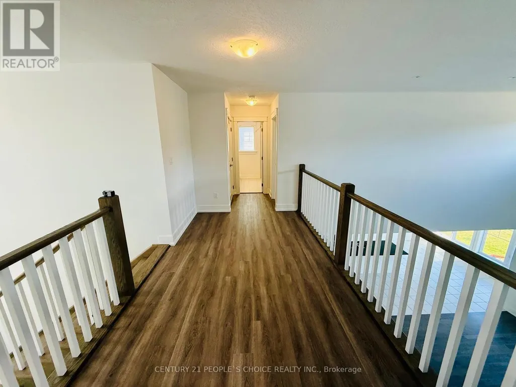
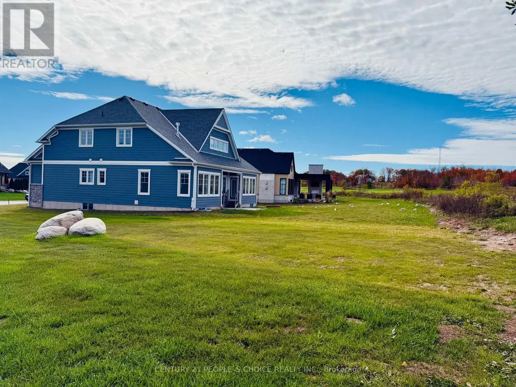
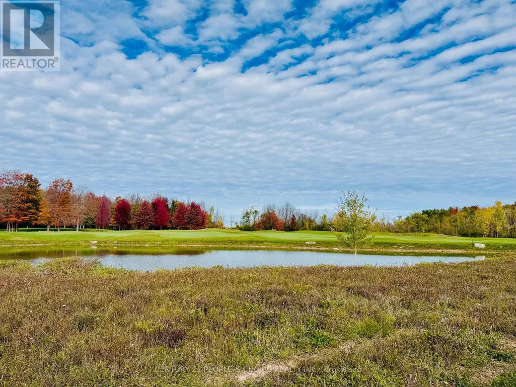
Luxury Detached House Available For Lease In Cobble Beach Golf Resort. Built in late 2022. MANY UPGRADES including PREMIUM Lot With Pond & Golf View. Providence Model With Loft. Gourmet Kitchen With Stainless Steel Appliances, Granite Countertops And Large Island With Extended Breakfast Bar. Main Floor Primary Bedroom With Spa Style Ensuite Bath. 9 Ft Ceiling On Main Floor & 16 Ft Coffered Ceiling In Great Room. Office On The Main Level And 3 Large Bedrooms & Loft On The 2nd Level. Huge Backyard backing on to POND & GOLF course. A Master-planned community, Cobble Beach features a remarkable balance between resort and residential elements. Many Nearby Amenities Including Beach, Golf, Trails, Tennis, Spa & Fitness Place, Live everyday as you are on vacations, JUST VIEW & LEASE!! (Pictures taken Previously) (id:7434)
General Features
| Features | Level lot, Flat site, Sump Pump |
|---|---|
| Community Features | Community Centre |
| Property Type | Single Family |
| Lease | 3500.00 |
| CommunityName | Georgian Bluffs |
| Amenities | Beach, Golf Nearby, Marina |
| Building Age | 0 to 5 years |
| Building Amenities | Fireplace(s), Separate Electricity Meters |
| Building Appliances | Water Heater, Dishwasher, Dryer, Stove, Washer, Window Coverings, Refrigerator |
| Building Cooling Type | Central air conditioning |
| Location Description | Cobble Beach Dr / Snowberry lane |
| Parking Space Total | 4 |
| Foundation Type | Poured Concrete |
| Building Type | House |
| Ownership Type | Freehold |
| Building.StoriesTotal | 2 |
Interior Features
| Building Fireplace Present | True |
|---|---|
| Building Fireplace Total | 1 |
| Building Heating Type | Forced air |
| Building Heating Fuel | Natural gas |
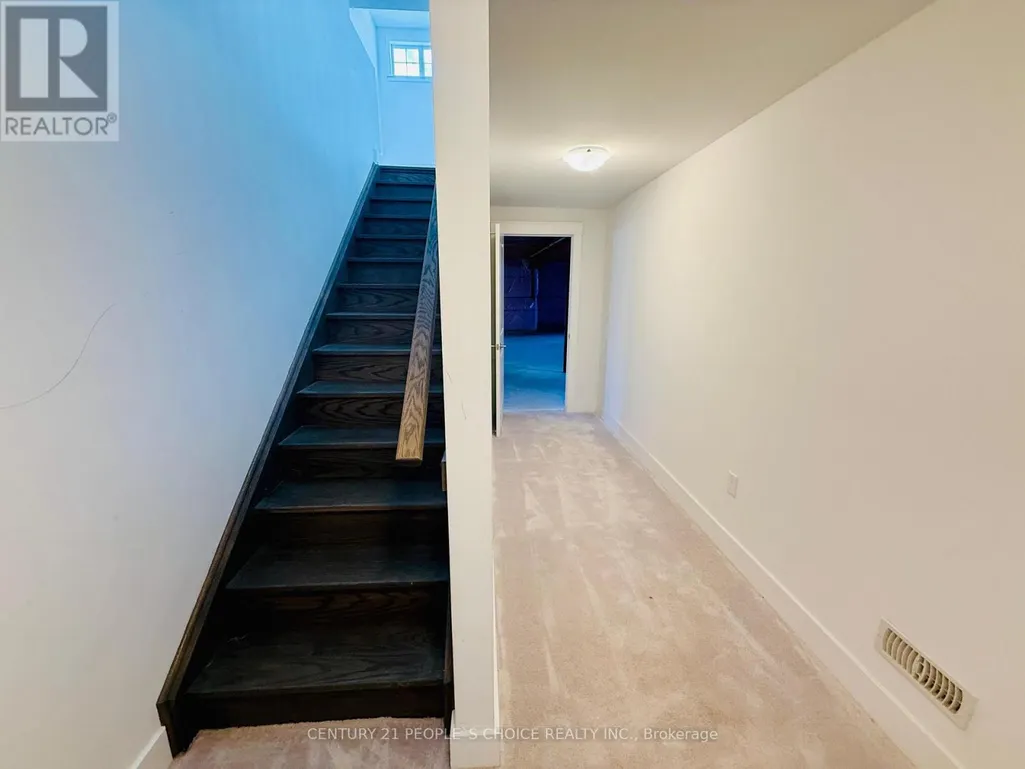
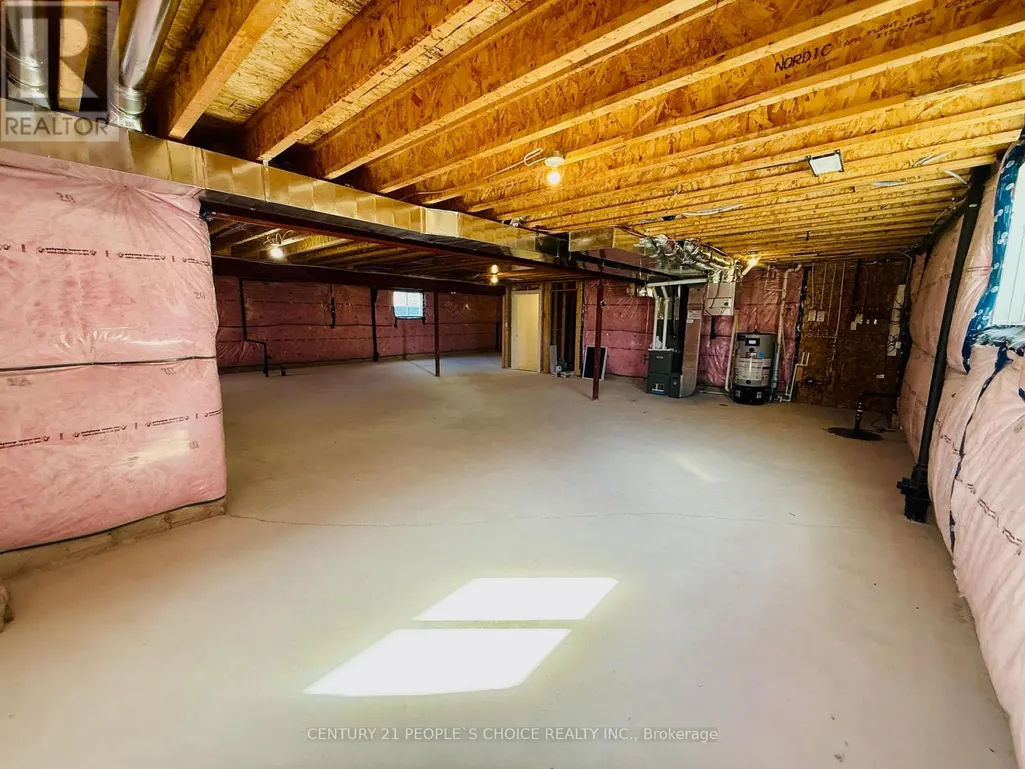
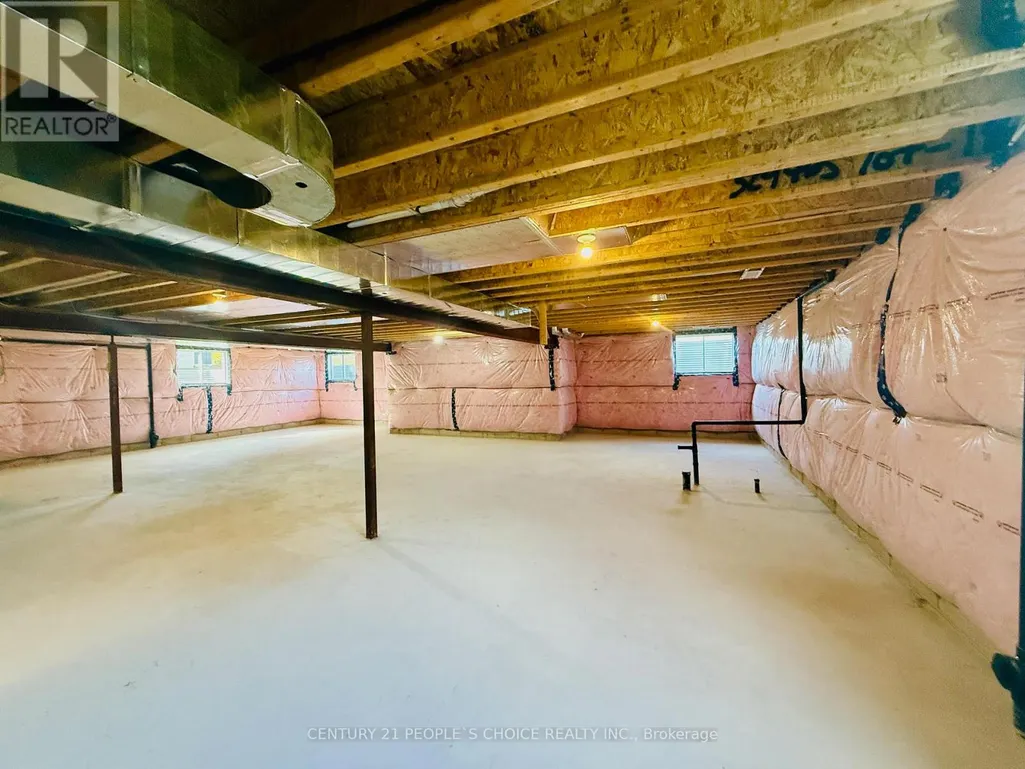
| Basement Development | Partially finished |
| Basement Type | N/A (Partially finished) |
| Construction Style Attachment | Detached |
| Flooring Type | Carpeted, Ceramic, Hardwood |
| Living Area Range | 2000 |
| Bedrooms | 4 |
Exterior Features
| Structure | Porch |
|---|---|
| ViewType | View |
| Land Amenities | Beach, Golf Nearby, Marina |
| Landscape Features | Landscaped |
| Sewer | Sanitary sewer |
| Exterior Finish | Stone, Vinyl siding |
Room Details
| Room | Dimensions | Level | Flooring | Details |
|---|---|---|---|---|
| Bathroom | 2.44 m x 1.83 m | Main level | 1.83 m | |
| Bedroom 2 | 3.05 m x 4.03 m | Second level | 4.03 m | |
| Bedroom 3 | 3.05 m x 3.97 m | Main level | 3.97 m | |
| Bedroom 4 | 3.05 m x 3.66 m | Main level | 3.66 m | |
| Eating area | 3.05 m x 3.97 m | Main level | 3.97 m | |
| Great room | 5.8 m x 4.24 m | Main level | 4.24 m | |
| Kitchen | 4.24 m x 3.97 m | Main level | 3.97 m | |
| Office | 3.97 m x 3.97 m | Main level | 3.97 m | |
| Partial bathroom | 1.22 m x 1.83 m | Main level | 1.83 m | |
| Primary Bedroom | 4.58 m x 3.97 m | Main level | 3.97 m |
Amenities
- Views
- New Construction
- Adult 55+
- Lease To Own
- No Strata Fees
- Furnished
- Primary On Main
- Air Conditioning
- Seller Finance
- Green
- Fixer Upper
- Horse
- Golf
- Fireplace
- Deck
- Garage
- Basement
- Pool

Property vs Single Family Average in N0H 1S0
In The Neighbourhood
Georgian Bluffs
$ 749,900
- Type
- Single Family
- Size
- 887 SqFt
- Rooms
- 2 Beds + 1 Baths
Real Broker Ontario Ltd.
Georgian Bluffs
$ 719,900
- Type
- Single Family
- Size
- 1,582 SqFt
- Rooms
- 3 Beds + 2 Baths
ROYAL LEPAGE CROWN REALTY SERVICES INC.
Georgian Bluffs
$ 1,399,000
- Type
- Single Family
- Rooms
- 5 Beds + 2 Baths
RE/MAX ESCARPMENT REALTY INC., BROKERAGE
Georgian Bluffs
$ 1,399,000
- Type
- Single Family
- Size
- 1,799 SqFt
- Rooms
- 4 Beds + 2 Baths
RE/MAX Escarpment Realty Inc.
 Toronto Real Estate Board (TRREB); All information deemed reliable but not guaranteed. All properties are subject to prior sale, change or withdrawal. Neither listing broker(s) or information provider(s) shall be responsible for any typographical errors, misinformation, misprints and shall be held totally harmless. Listing(s) information is provided for consumer's personal, non-commercial use and may not be used for any purpose other than to identify prospective properties consumers may be interested

 All information deemed reliable but not guaranteed. All properties are subject to prior sale, change or withdrawal. Neither listing broker(s) or information provider(s) shall be responsible for any typographical errors, misinformation, misprints and shall be held totally harmless. Listing(s) information is provided for consumer's personal, non-commercial use and may not be used for any purpose other than to identify prospective properties consumers may be interested in purchasing. The data relating