

Address
232 Snowberry Lane, Georgian Bluffs, ON
Price
$ 1,289,000
Property Attributes
- ID#X13571926
- TypeSingle Family
- Listing Status Active
- MunicipalityGeorgian Bluffs
- CityGeorgian Bluffs
- AreaGeorgian Bluffs
- NeighbourhoodGeorgian Bluffs
- Postal CodeN0H 1S0
- StyleBungalow
- Price$ 1,289,000
- Bedrooms2+2
- Bathrooms3
- Half Bathrooms0
Data Source:
Canadian Real Estate Association (CREA)
Property Description
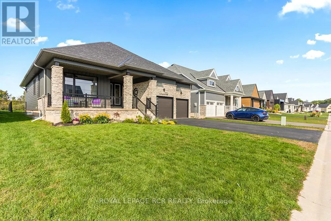
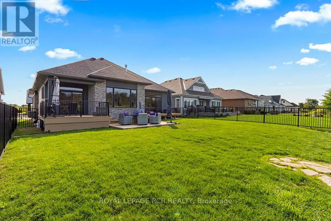
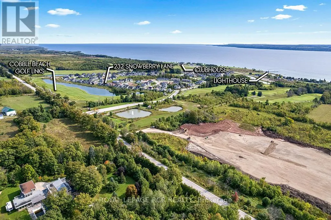
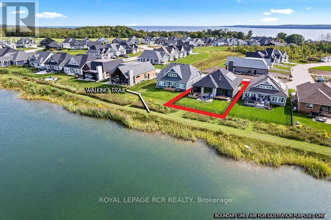
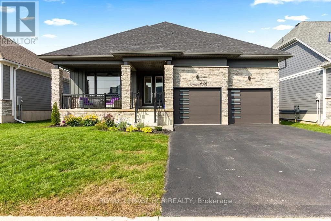
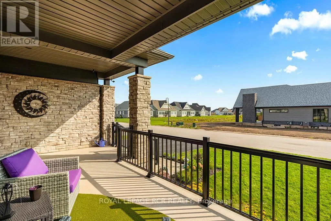
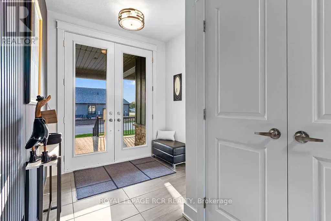
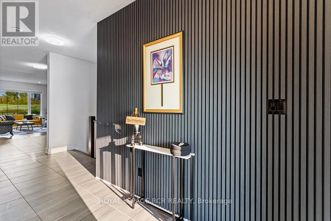
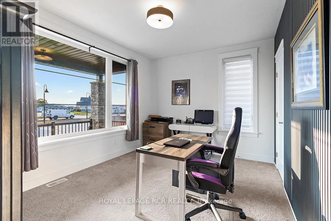
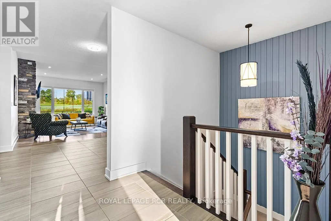
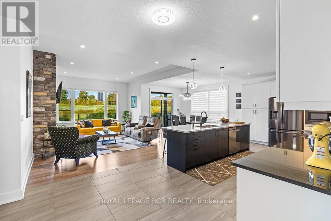
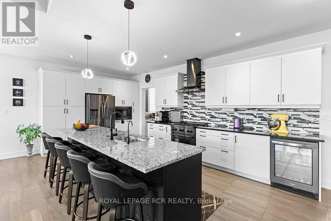
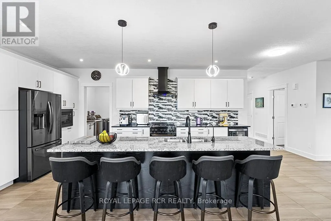
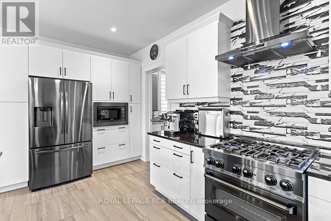
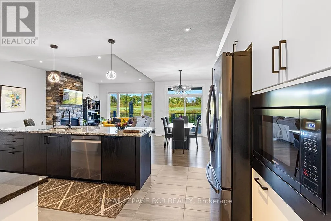
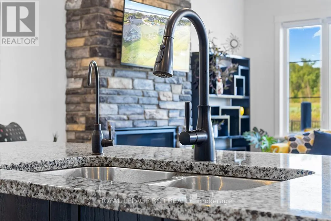
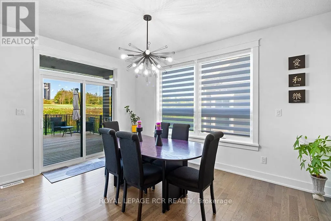
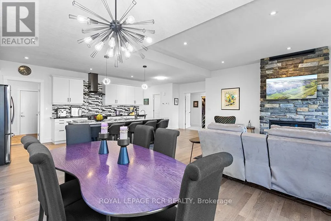
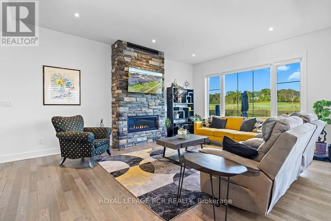
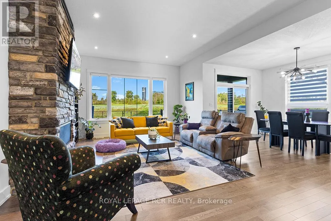
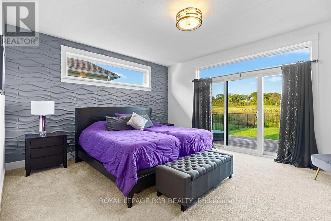
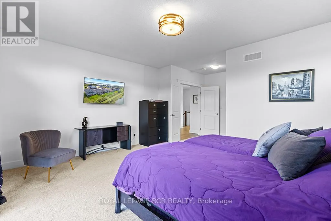
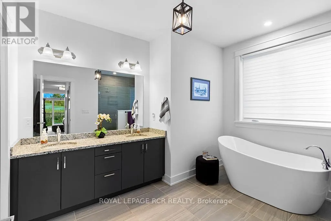
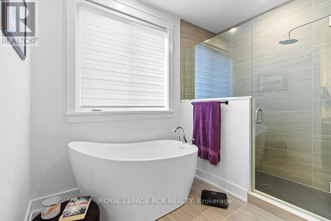
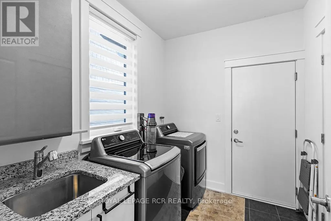
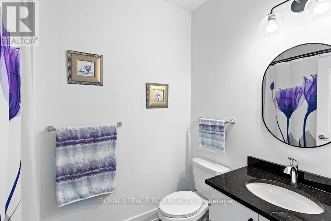
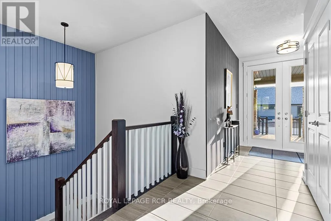
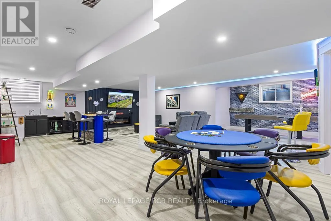
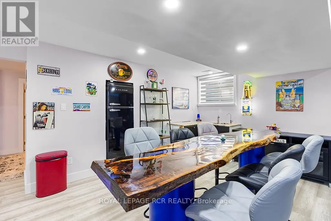
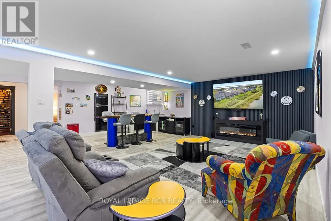
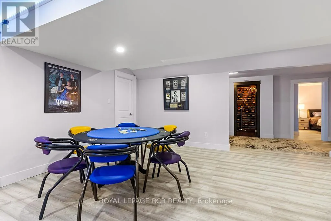
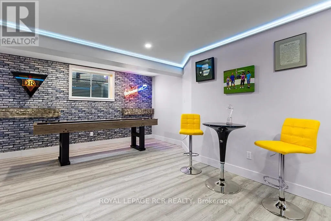
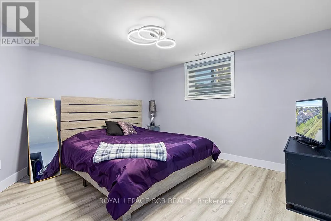
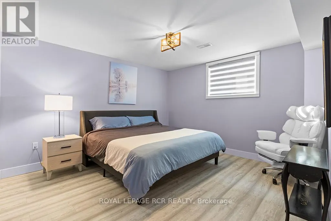
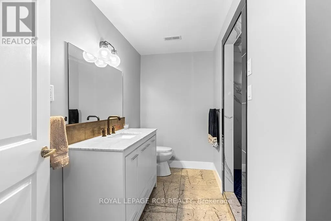
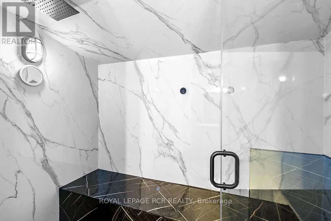
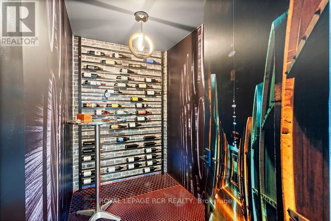
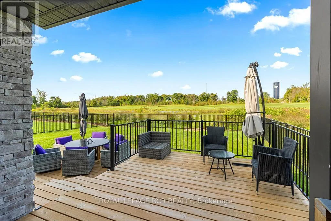
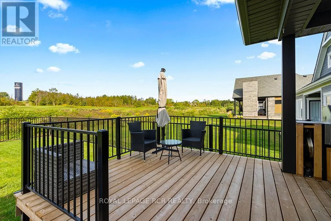
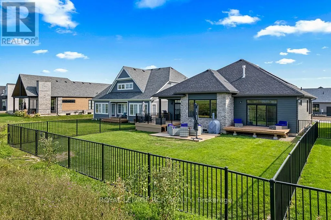
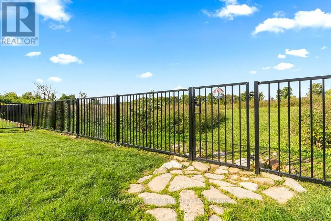
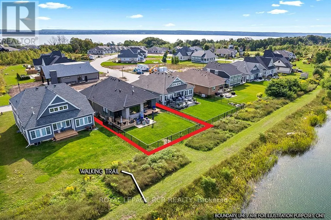
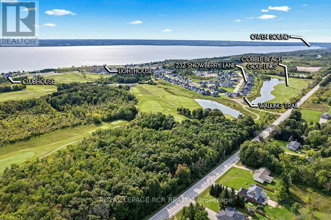
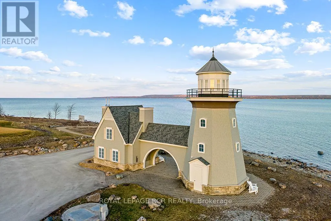
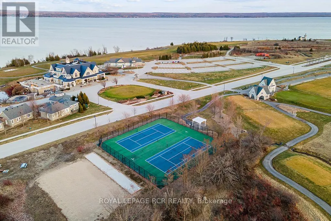
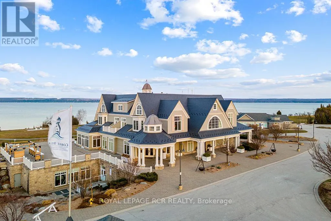
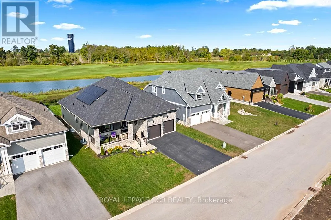
The ultimate in luxury living in this beautifully built bungalow backing onto the 12th hole in the cobble Beach Golf Resort, a waterfront community on the shores of Georgian Bay. This home operates with a newly installed $50,000 solar panel system, including a Tesla Powerwall that acts as a back-up generator and an EV charger. Make this your new home with over 3600 sq ft of finished living space, including a professionally finished basement with 2 spare bedrooms, a wet bar, steam room, elegant wine cellar, and plenty of entertainment space. Designed with elegance and comfort in mind, this 4-bed, 3-bath home features a stunning blend of functional design and modern finishes. The main floor offers 9 and 10 foot ceilings with open concept living, a stone fireplace, and large windows bringing in natural light. A gourmet kitchen with granite countertops, huge island with breakfast bar, and ample storage perfect for entertaining or casual family meals. The main floor primary suite is a luxurious retreat featuring a spa-inspired ensuite, a spacious walk-in closet and a walk-out to your own private deck. An additional main floor bedroom faces the front of the house alternatively offering a spacious office. The large covered front porch offers a welcoming space for your morning coffee as the sun rises, while your choice of multiple backyard decks with golf course views are perfect for watching the sunset as your day winds down. Quiet, friendly, and desirable neighbourhood. Enjoy access to all the resort-style amenities Cobble Beach is known for: an award-winning golf course, beachfront access, tennis courts, spa, fitness centre, nature trails, winter sports, and fine dining at the clubhouse all just steps from your door. Whether you're looking for a full-time residence or a 4-season escape, this is your opportunity to own in one of Ontario's most sought-after lifestyle communities. Book your private showing today and experience luxury living at Cobble Beach! (id:7434)
General Features
| Features | Backs on greenbelt, Flat site, Dry, Guest Suite, Sump Pump, Solar Equipment |
|---|---|
| Easement | Sub Division Covenants |
| Community Features | School Bus |
| Property Type | Single Family |
| Zoning Description | R1-8 |
| CommunityName | Georgian Bluffs |
| Amenities | Golf Nearby |
| Building Age | 0 to 5 years |
| Building Amenities | Fireplace(s) |
| Building Appliances | Barbeque, Garage door opener remote(s), Water Heater, Water Treatment |
| Building Architectural Style | Bungalow |
| Building Cooling Type | Central air conditioning, Air exchanger |
| Location Description | Cross Streets: Grey Road 1 / Cobble Beach Drive. ** Directions: Grey Road 1, East on cobble Beach Dr., North on Snowberry Lane to #232. |
| Parking Space Total | 6 |
| Foundation Type | Concrete |
| Building Type | House |
| Ownership Type | Freehold |
| Building.StoriesTotal | 1 |
Interior Features
| Building Fireplace Present | True |
|---|---|
| Building Fireplace Total | 2 |
| Building Heating Type | Forced air |
| Building Heating Fuel | Electric, Natural gas, Solar |
| Basement Development | Finished |
| Basement Type | Full (Finished) |
| Construction Style Attachment | Detached |
| Flooring Type | Ceramic, Vinyl, Hardwood, Carpeted |
| Living Area Range | 1500 |
| Bedrooms | 2+2 |
Exterior Features
| Pool Type | Outdoor pool, Inground pool |
|---|---|
| Structure | Deck, Porch, Dock |
| Water Front Name | Georgian Bay |
| Water Front Type | Waterfront |
| Land Amenities | Golf Nearby |
| Sewer | Sanitary sewer |
| Exterior Finish | Hardboard, Stone |
| Fence Type | Fenced yard |
Room Details
| Room | Dimensions | Level | Flooring | Details |
|---|---|---|---|---|
| Bathroom | Measurements not available | Ground level | ||
| Bedroom 2 | 3.36 m x 4.27 m | Ground level | 4.27 m | |
| Bedroom 3 | 4.57 m x 3.96 m | Basement | 3.96 m | |
| Bedroom 4 | 4.3 m x 3.04 m | Basement | 3.04 m | |
| Cold room | 2.75 m x 1.57 m | Basement | 1.57 m | |
| Dining room | 3.96 m x 3.05 m | Ground level | 3.05 m | |
| Games room | 4.15 m x 9.22 m | Basement | 9.22 m | |
| Great room | 7.31 m x 5.49 m | Basement | 5.49 m | |
| Kitchen | 6.25 m x 3.35 m | Ground level | 3.35 m | |
| Laundry room | 2.6 m x 3.05 m | Ground level | 3.05 m | |
| Living room | 6.06 m x 4.51 m | Ground level | 4.51 m | |
| Primary Bedroom | 4.32 m x 5.25 m | Ground level | 5.25 m | |
| Utility room | 6 m x 2.97 m | Basement | 2.97 m |
Amenities
- Views
- New Construction
- Adult 55+
- Lease To Own
- No Strata Fees
- Furnished
- Primary On Main
- Air Conditioning
- Seller Finance
- Green
- Fixer Upper
- Horse
- Golf
- Fireplace
- Deck
- Garage
- Basement
- Pool

Property vs Single Family Average in N0H 1S0
Price
In The Neighbourhood
Georgian Bluffs
$ 3,500
- Type
- Single Family
- Rooms
- 4 Beds + 2.5 Baths
CENTURY 21 PEOPLE'S CHOICE REALTY INC.
Georgian Bluffs
$ 749,900
- Type
- Single Family
- Size
- 887 SqFt
- Rooms
- 2 Beds + 1 Baths
Real Broker Ontario Ltd.
Georgian Bluffs
$ 719,900
- Type
- Single Family
- Size
- 1,582 SqFt
- Rooms
- 3 Beds + 2 Baths
ROYAL LEPAGE CROWN REALTY SERVICES INC.
Georgian Bluffs
$ 1,399,000
- Type
- Single Family
- Rooms
- 5 Beds + 2 Baths
RE/MAX ESCARPMENT REALTY INC., BROKERAGE
Georgian Bluffs
$ 1,399,000
- Type
- Single Family
- Size
- 1,799 SqFt
- Rooms
- 4 Beds + 2 Baths
RE/MAX Escarpment Realty Inc.
 Toronto Real Estate Board (TRREB); All information deemed reliable but not guaranteed. All properties are subject to prior sale, change or withdrawal. Neither listing broker(s) or information provider(s) shall be responsible for any typographical errors, misinformation, misprints and shall be held totally harmless. Listing(s) information is provided for consumer's personal, non-commercial use and may not be used for any purpose other than to identify prospective properties consumers may be interested

 All information deemed reliable but not guaranteed. All properties are subject to prior sale, change or withdrawal. Neither listing broker(s) or information provider(s) shall be responsible for any typographical errors, misinformation, misprints and shall be held totally harmless. Listing(s) information is provided for consumer's personal, non-commercial use and may not be used for any purpose other than to identify prospective properties consumers may be interested in purchasing. The data relating