


Address
165 Wilson Drive, Georgian Bluffs, ON
Price
$ 1,399,000
Property Attributes
- ID#40844115
- TypeSingle Family
- Listing Status Active
- MunicipalityGeorgian Bluffs
- CityGeorgian Bluffs
- AreaGeorgian Bluffs
- NeighbourhoodGeorgian Bluffs
- Postal CodeN0H 2T0
- StyleRaised bungalow
- Price$ 1,399,000
- Bedrooms4
- Bathrooms2
- Half Bathrooms0
- Sqr Footage1799
Data Source:
Canadian Real Estate Association (CREA)
Property Description
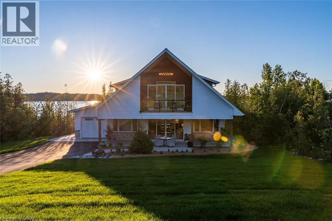
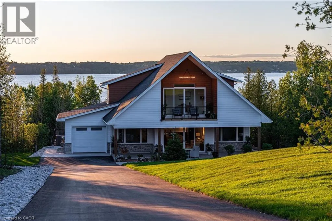
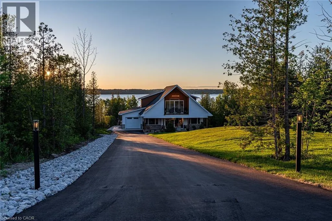
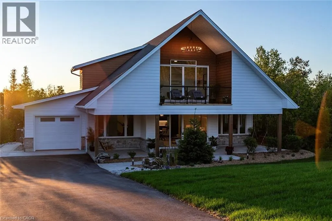
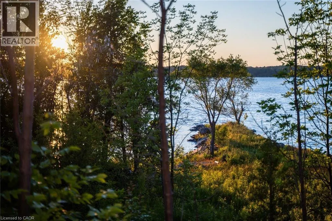
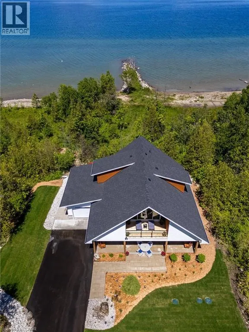
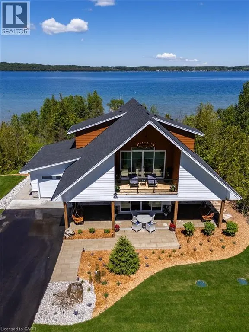
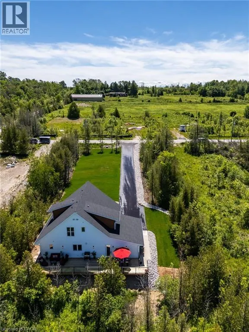
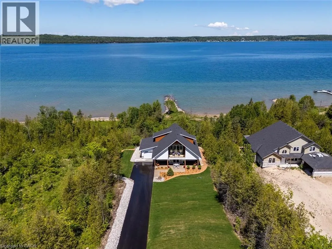
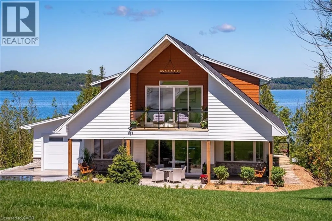
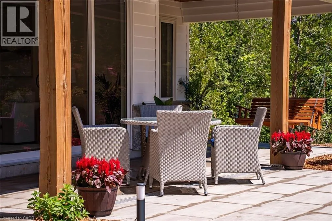
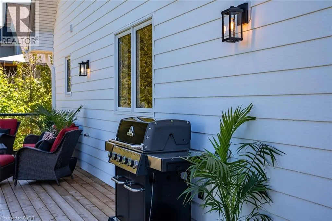
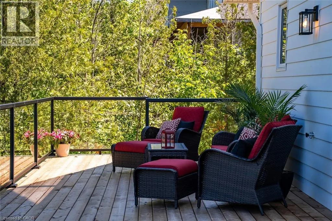
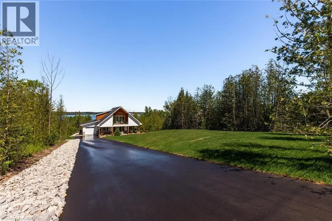
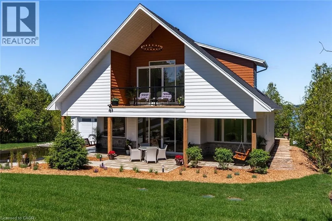
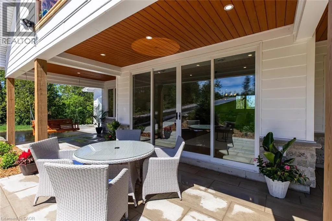
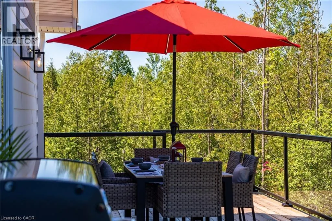
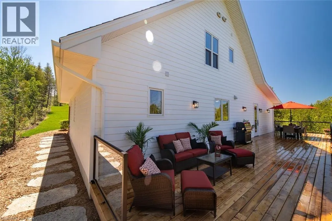
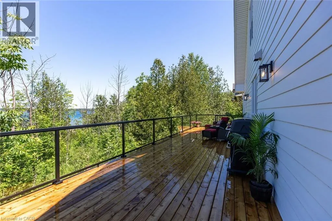
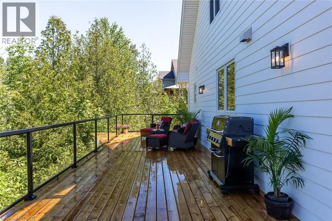
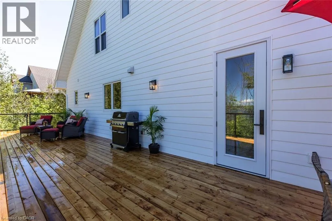
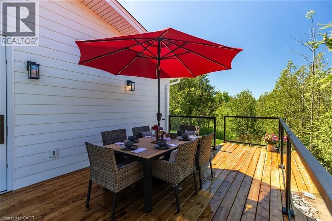
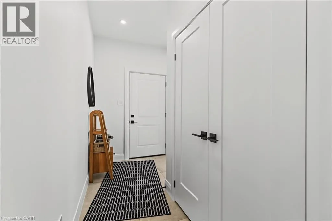
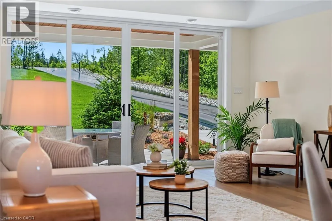
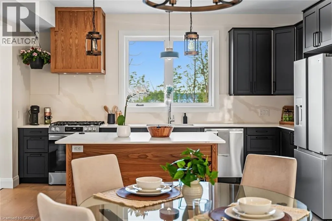
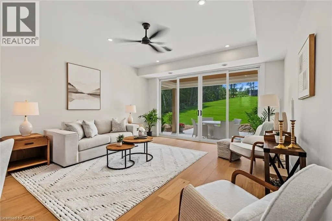
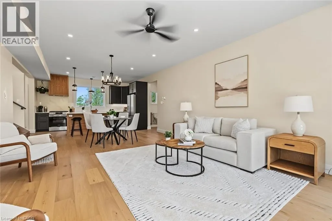
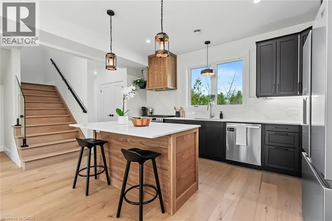
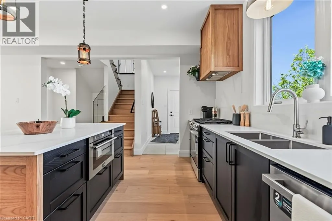
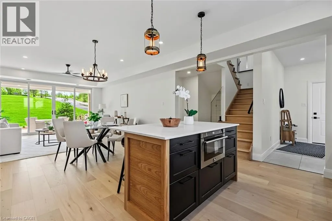
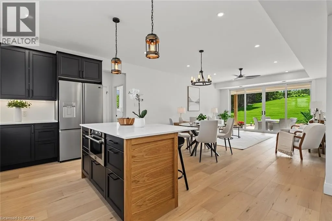
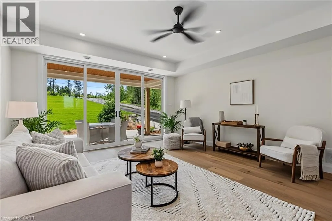
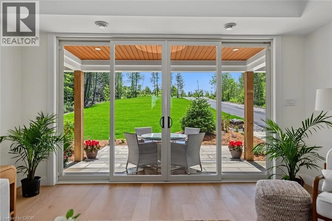
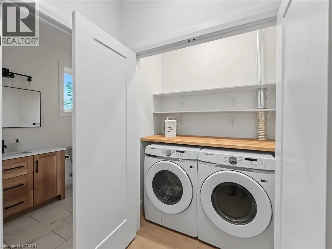
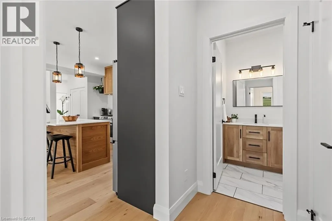
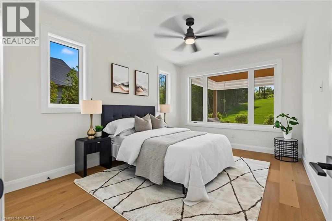
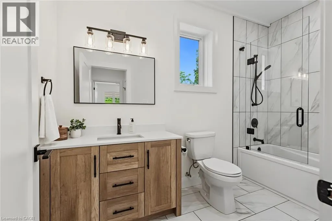
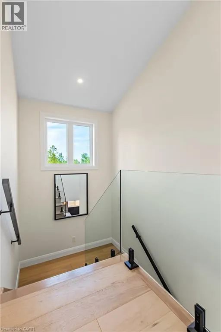
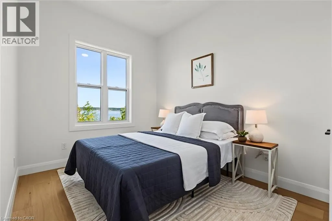
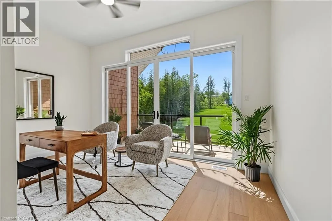
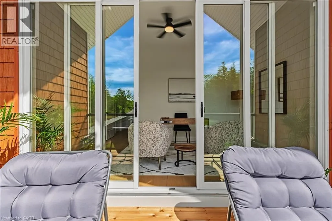
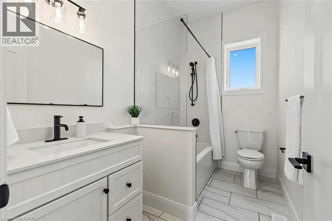
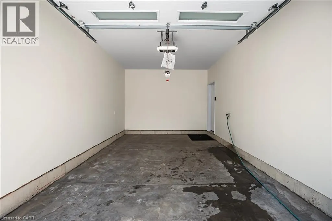
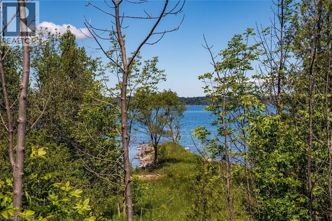
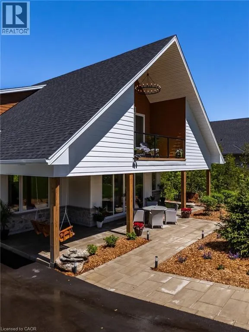
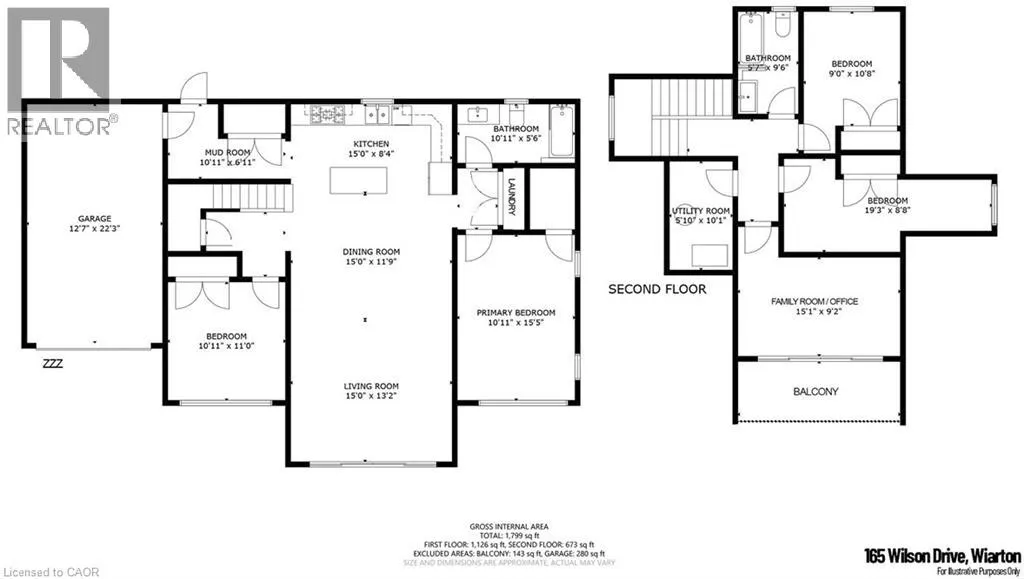
Enjoy modern living with beautiful Georgian Bay views in this stunning custom-built 5-bedroom, 2-4 piece bathroom home in one of Wiarton's sought-after neighbourhoods. Offering approximately 1,800 sq. ft. of thoughtfully designed living space, this bright and inviting home features an open-concept layout with soaring ceilings, large windows, and a stylish kitchen with a spacious centre island perfect for entertaining. The main floor offers a primary bedroom, second bedroom, full bath, laundry, and mudroom with direct access to the attached garage. Upstairs you'll find two additional bedrooms, a second full bathroom, and a versatile family room or office that opens onto a covered balcony where you can relax and take in the beautiful water views and sunsets. Outside, enjoy exceptional curb appeal with a covered front porch, paved driveway, landscaped yard, and attached garage. Located just minutes from downtown Wiarton, Georgian Bay, the marina, beaches, hiking trails, golf, and all the amenities the Bruce Peninsula has to offer, this home is perfect for families, retirees, or anyone looking to embrace a relaxed four-season lifestyle. (id:7434)
General Features
| Features | Country residential, Automatic Garage Door Opener |
|---|---|
| Property Type | Single Family |
| Zoning Description | SR |
| Building Appliances | Dishwasher, Microwave, Refrigerator, Stove |
| Building Architectural Style | Raised bungalow |
| Building Cooling Type | Ductless |
| Parking Space Total | 11 |
| Foundation Type | Poured Concrete |
| Building Type | House |
| Ownership Type | Freehold |
| Building.StoriesTotal | 1 |
Interior Features
| Building Fireplace Present | False |
|---|---|
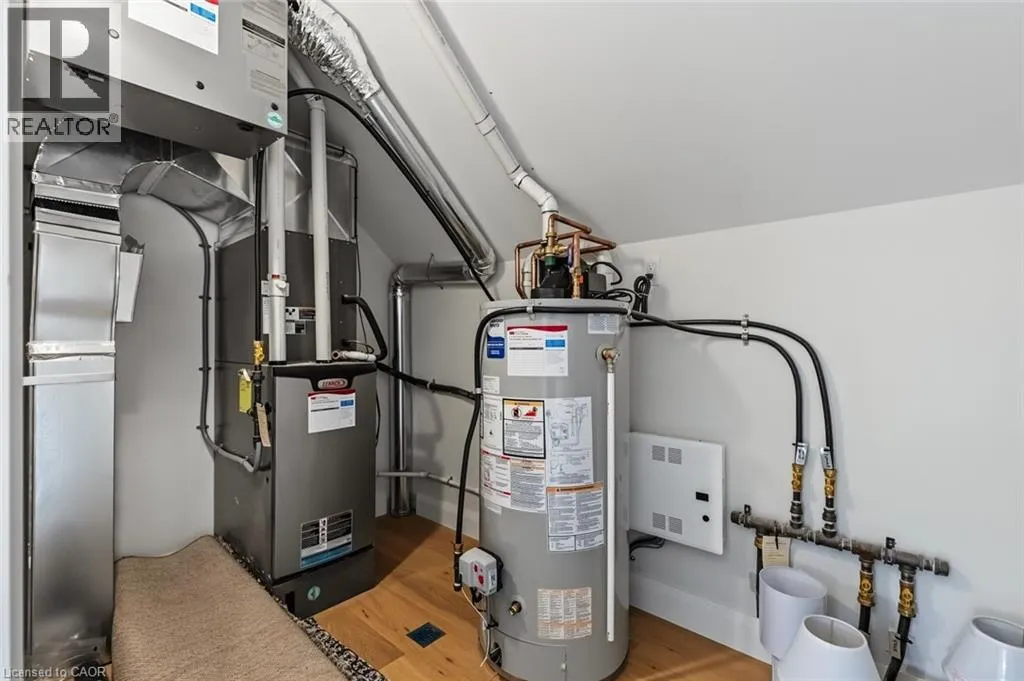
| Building Heating Type | Forced air |
| Basement Type | None |
| Construction Style Attachment | Detached |
| Living Area Range | 1799 |
| Bedrooms | 4 |
Exterior Features
| Structure | Porch |
|---|---|
| Sewer | Septic System |
| Exterior Finish | Stone, Vinyl siding |
Room Details
| Room | Dimensions | Level | Flooring | Details |
|---|---|---|---|---|
| 4pc Bathroom | 10'11'' x 5'6'' | Main level | ||
| Bedroom | 10'11'' x 11'0'' | Main level | ||
| Dining room | 15'0'' x 11'9'' | Main level | ||
| Kitchen | 15'0'' x 8'4'' | Main level | ||
| Laundry room | Measurements not available | Main level | ||
| Living room | 15'0'' x 13'2'' | Main level | ||
| Mud room | 10'11'' x 6'11'' | Main level | ||
| Office | 15'1'' x 9'2'' | Second level | ||
| Primary Bedroom | 10'1'' x 15'5'' | Main level |
Amenities
- Views
- New Construction
- Adult 55+
- Lease To Own
- No Strata Fees
- Furnished
- Primary On Main
- Air Conditioning
- Seller Finance
- Green
- Fixer Upper
- Horse
- Golf
- Fireplace
- Deck
- Garage
- Basement
- Pool

Property vs Single Family Average in N0H 2T0
Price
In The Neighbourhood
Georgian Bluffs
$ 3,500
- Type
- Single Family
- Rooms
- 4 Beds + 2.5 Baths
CENTURY 21 PEOPLE'S CHOICE REALTY INC.
Open House
Georgian Bluffs
$ 749,900
- Type
- Single Family
- Size
- 887 SqFt
- Rooms
- 2 Beds + 1 Baths
Real Broker Ontario Ltd.
Georgian Bluffs
$ 719,900
- Type
- Single Family
- Size
- 1,582 SqFt
- Rooms
- 3 Beds + 2 Baths
ROYAL LEPAGE CROWN REALTY SERVICES INC.
Georgian Bluffs
$ 1,399,000
- Type
- Single Family
- Rooms
- 5 Beds + 2 Baths
RE/MAX ESCARPMENT REALTY INC., BROKERAGE
 Toronto Real Estate Board (TRREB); All information deemed reliable but not guaranteed. All properties are subject to prior sale, change or withdrawal. Neither listing broker(s) or information provider(s) shall be responsible for any typographical errors, misinformation, misprints and shall be held totally harmless. Listing(s) information is provided for consumer's personal, non-commercial use and may not be used for any purpose other than to identify prospective properties consumers may be interested

 All information deemed reliable but not guaranteed. All properties are subject to prior sale, change or withdrawal. Neither listing broker(s) or information provider(s) shall be responsible for any typographical errors, misinformation, misprints and shall be held totally harmless. Listing(s) information is provided for consumer's personal, non-commercial use and may not be used for any purpose other than to identify prospective properties consumers may be interested in purchasing. The data relating