
Address
126 Wilson Drive, Georgian Bluffs, ON
Price
$ 719,900
Property Attributes
- ID#40845702
- TypeSingle Family
- Listing Status Active
- MunicipalityGeorgian Bluffs
- CityGeorgian Bluffs
- AreaGeorgian Bluffs
- NeighbourhoodGeorgian Bluffs
- Postal CodeN0H 2T0
- Style
- Price$ 719,900
- Bedrooms3
- Bathrooms2
- Half Bathrooms0
- Sqr Footage1582
Data Source:
Canadian Real Estate Association (CREA)
Property Description
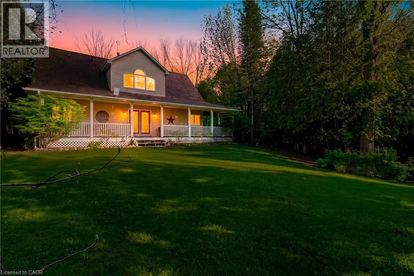
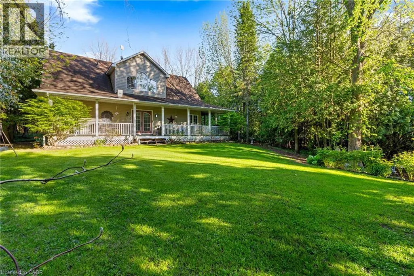
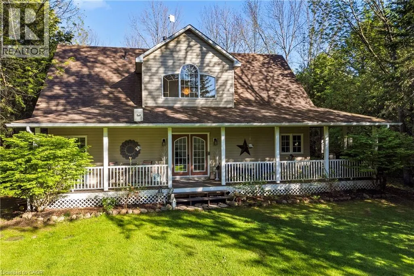
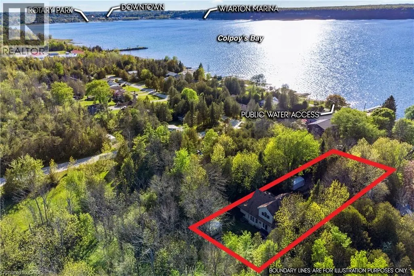
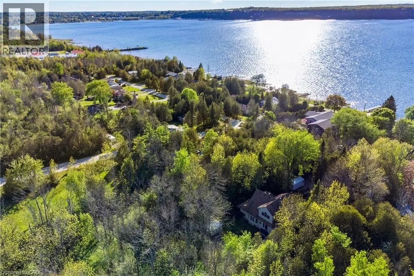
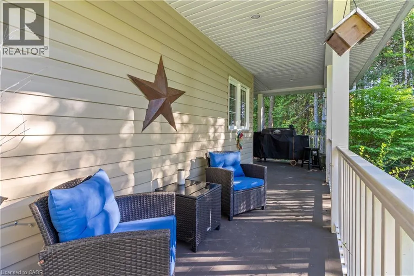
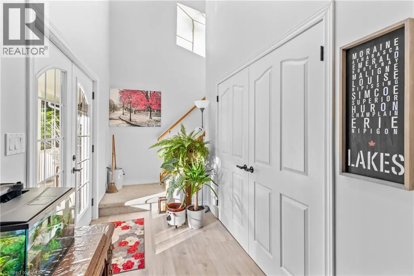
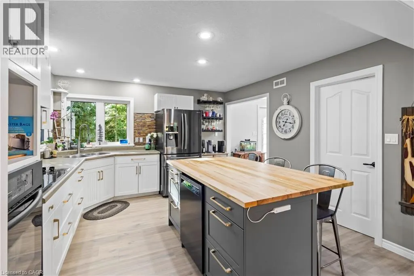
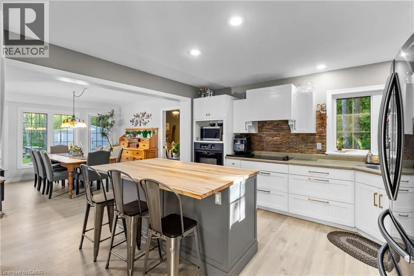
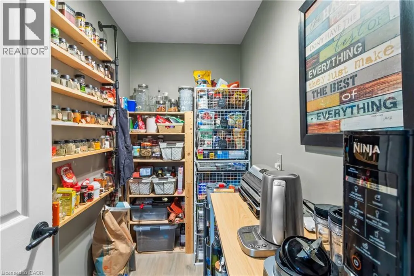
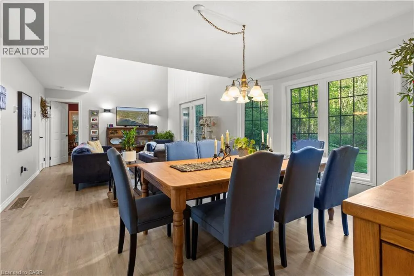
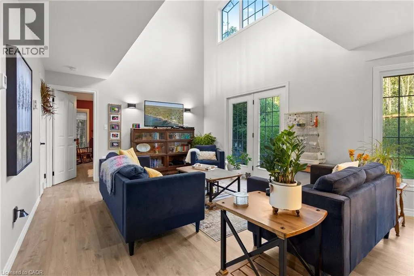
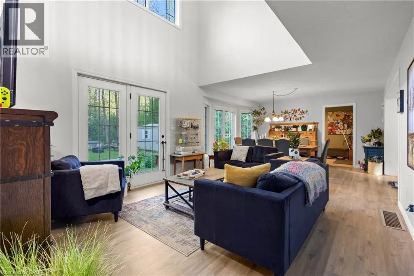
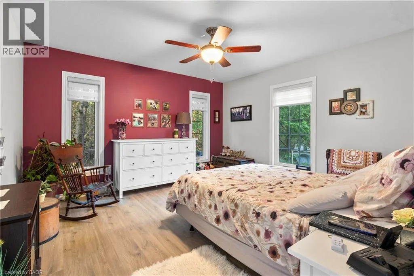
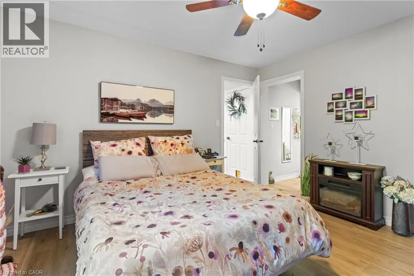
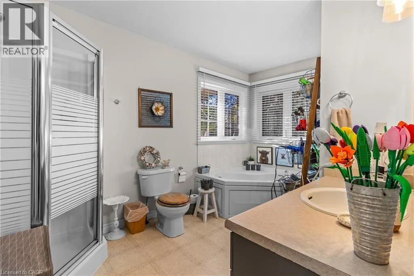
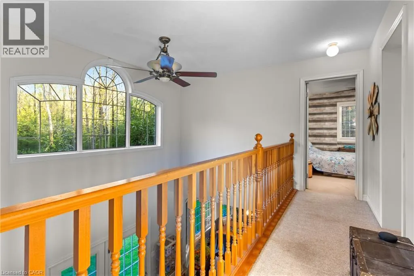
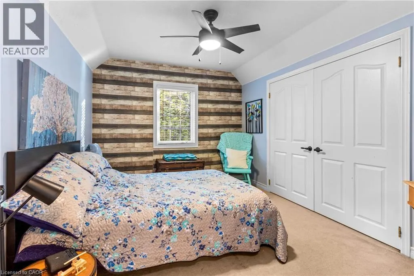
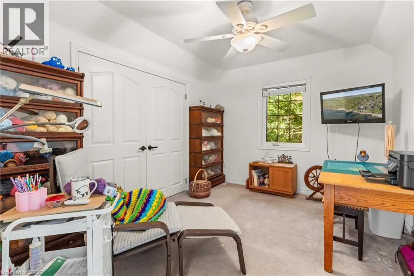
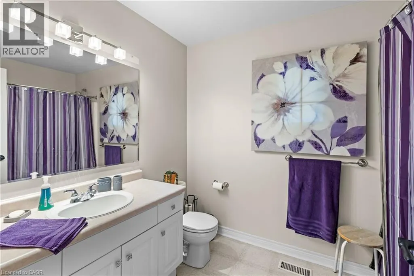
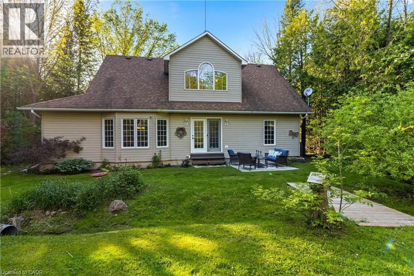
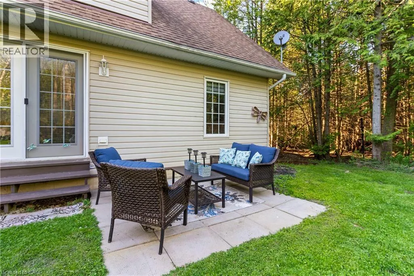
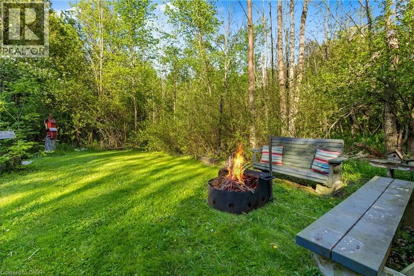
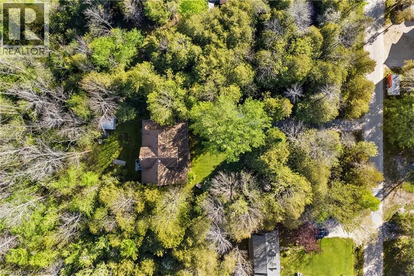
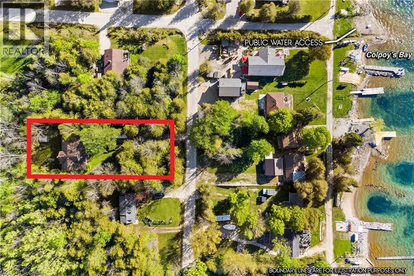
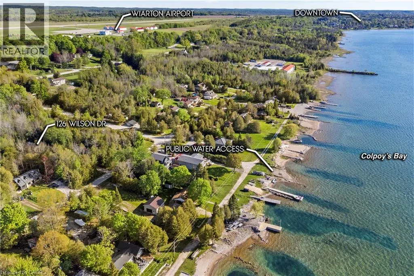
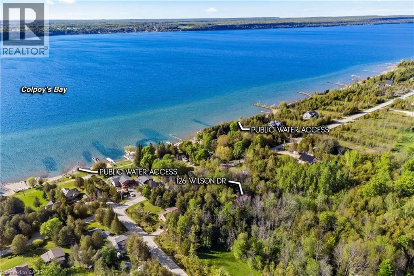
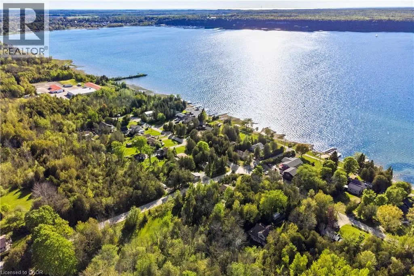
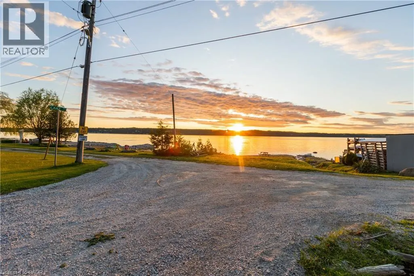
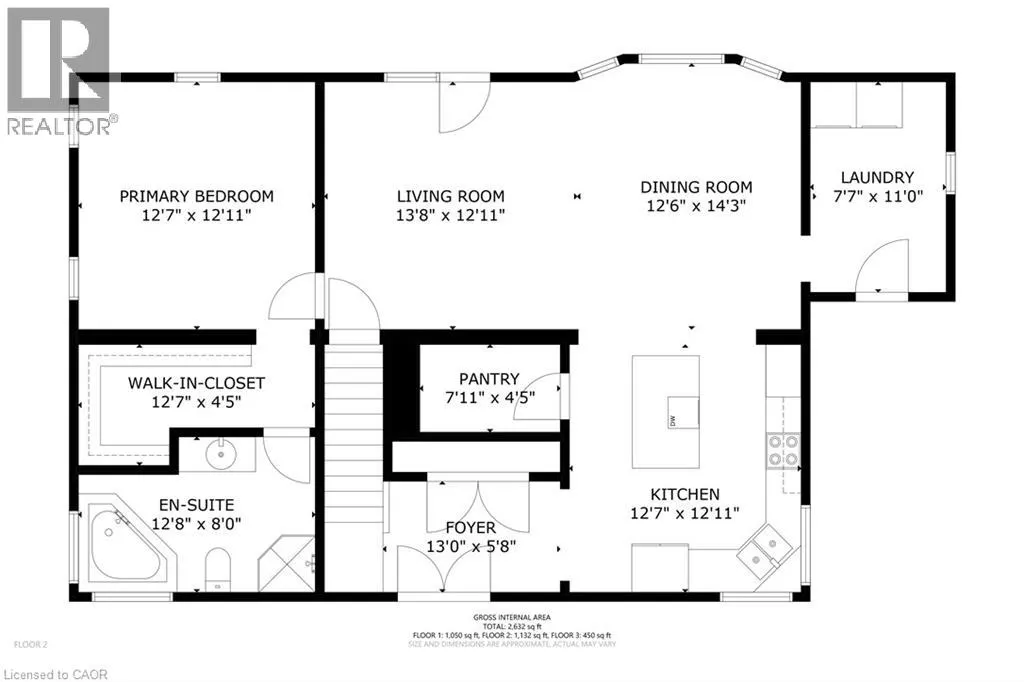
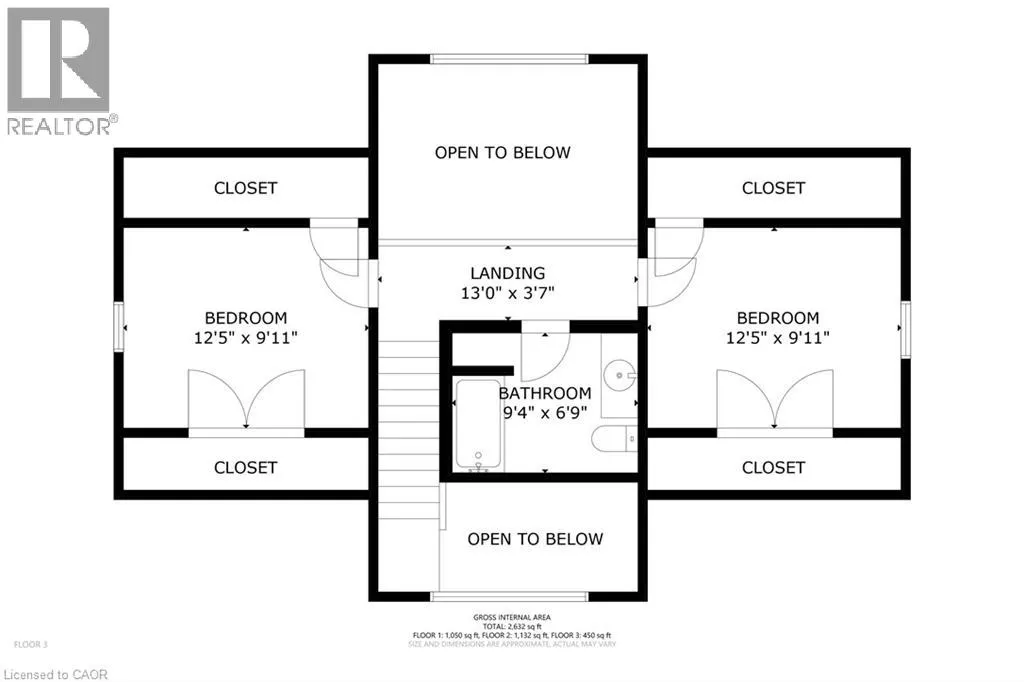
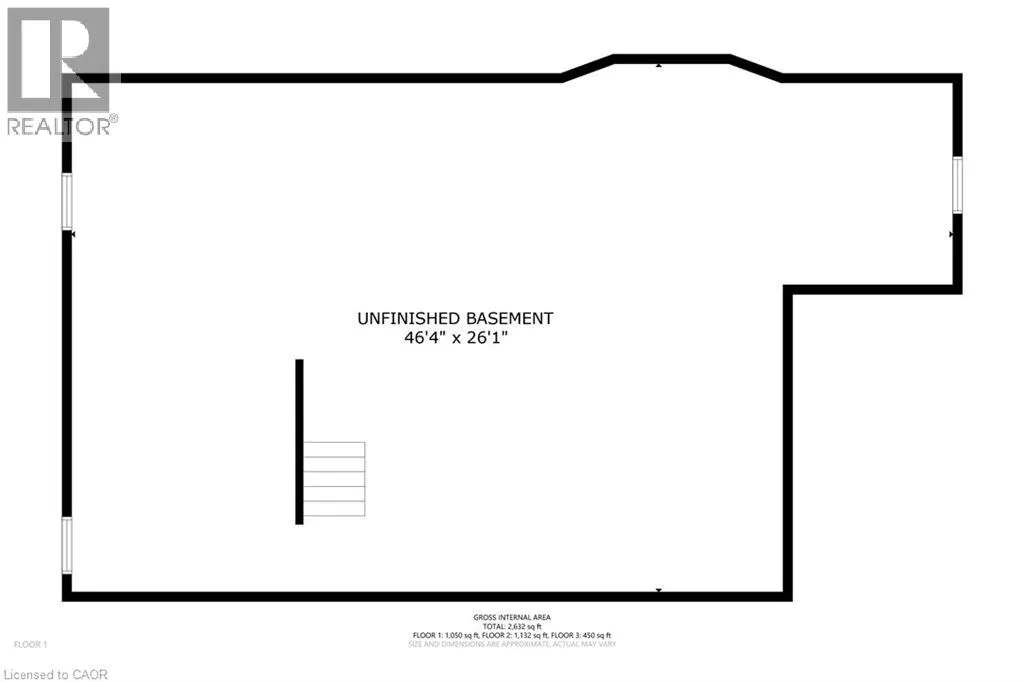
Steps from the shores of Colpoy’s Bay, 126 Wilson Drive is the total package for anyone looking for that coastal cottage lifestyle without sacrificing the comforts of a year-round home. This 1.5-storey, 3-bed, 2-bath setup had a major glowup on the main floor, including brand-new flooring through the front hall, kitchen, dining, and living areas, running right into the primary bedroom. Add in a crisp, fresh coat of paint, and the whole space feels bright, airy and modern. The kitchen has plenty of cabinet space, an island to gather, and if you needed more- a walk-in panty for all the extras. The joint living/dining rooms highlight a bright soaring ceiling to the second floor and large windows to take in the sun and doors out to the back patio/yard. The primary bedroom with 4pc ensuite is also on the main floor allowing convenience and privacy. The second floor is home to 2 additional bedrooms, and 4 piece bathroom. The basement is unfinished awaiting your own personal touches but does have a rough-in for an extra bathroom. Since summer's here- you’re close enough to the bay to throw on a swimsuit and be in the water for a swim or out on the boat in minutes with 2 options for public access minutes from your front door. When it’s time to unplug, the back patio is your private sanctuary for morning coffees, evening drinks, and enjoying the sound of nature. Plus, the location is unbeatable—you’re only 5 minutes from everything in downtown Wiarton and an easy 25-minute drive into Owen Sound. Whether you’re looking for a stylish permanent home base or a chic weekend escape, 126 Wilson completely delivers. (id:7434)
General Features
| Features | Conservation/green belt, Country residential, Sump Pump |
|---|---|
| Community Features | Quiet Area |
| Property Type | Single Family |
| Zoning Description | SR |
| Amenities | Airport, Hospital, Marina, Place of Worship, Schools, Shopping |
| Building Appliances | Dishwasher, Refrigerator, Stove, Hood Fan |
| Building Cooling Type | Central air conditioning |
| Location Description | Grey Rd. #1 to Lake Dr. Turn right on Wilson Drive. The Property will be on your right. |
| Parking Space Total | 6 |
| Building Type | House |
| Ownership Type | Freehold |
| Building.StoriesTotal | 1.5 |
Interior Features
| Building Fireplace Present | False |
|---|---|
| Building Heating Type | Forced air |
| Building Heating Fuel | Natural gas |
| Basement Development | Unfinished |
| Basement Type | Full (Unfinished) |
| Construction Style Attachment | Detached |
| Living Area Range | 1582 |
| Bedrooms | 3 |
Exterior Features
| Land Amenities | Airport, Hospital, Marina, Place of Worship, Schools, Shopping |
|---|---|
| Sewer | Septic System |
| Exterior Finish | Vinyl siding |
Room Details
| Room | Dimensions | Level | Flooring | Details |
|---|---|---|---|---|
| 4pc Bathroom | 9'4'' x 6'9'' | Second level | ||
| 4pc Ensuite bath | 12'8'' x 8'0'' | Main level | ||
| Bedroom | 12'5'' x 9'11'' | Second level | ||
| Dining room | 12'6'' x 14'3'' | Main level | ||
| Ensuite | 12'8'' x 8'0'' | Main level | ||
| Foyer | 13'0'' x 5'8'' | Main level | ||
| Full bathroom | 12'8'' x 8'0'' | Main level | ||
| Kitchen | 12'7'' x 12'11'' | Main level | ||
| Laundry room | 7'7'' x 11'0'' | Main level | ||
| Living room | 13'8'' x 12'11'' | Main level | ||
| Other | 46'4'' x 26'1'' | Basement | ||
| Pantry | 7'11'' x 4'5'' | Main level | ||
| Primary Bedroom | 12'7'' x 12'11'' | Main level |
Amenities
- Views
- New Construction
- Adult 55+
- Lease To Own
- No Strata Fees
- Furnished
- Primary On Main
- Air Conditioning
- Seller Finance
- Green
- Fixer Upper
- Horse
- Golf
- Fireplace
- Deck
- Garage
- Basement
- Pool

Property vs Single Family Average in N0H 2T0
Price
In The Neighbourhood
Georgian Bluffs
$ 3,500
- Type
- Single Family
- Rooms
- 4 Beds + 2.5 Baths
CENTURY 21 PEOPLE'S CHOICE REALTY INC.
Georgian Bluffs
$ 749,900
- Type
- Single Family
- Size
- 887 SqFt
- Rooms
- 2 Beds + 1 Baths
Real Broker Ontario Ltd.
Georgian Bluffs
$ 1,399,000
- Type
- Single Family
- Rooms
- 5 Beds + 2 Baths
RE/MAX ESCARPMENT REALTY INC., BROKERAGE
Georgian Bluffs
$ 1,399,000
- Type
- Single Family
- Size
- 1,799 SqFt
- Rooms
- 4 Beds + 2 Baths
RE/MAX Escarpment Realty Inc.
 Toronto Real Estate Board (TRREB); All information deemed reliable but not guaranteed. All properties are subject to prior sale, change or withdrawal. Neither listing broker(s) or information provider(s) shall be responsible for any typographical errors, misinformation, misprints and shall be held totally harmless. Listing(s) information is provided for consumer's personal, non-commercial use and may not be used for any purpose other than to identify prospective properties consumers may be interested

 All information deemed reliable but not guaranteed. All properties are subject to prior sale, change or withdrawal. Neither listing broker(s) or information provider(s) shall be responsible for any typographical errors, misinformation, misprints and shall be held totally harmless. Listing(s) information is provided for consumer's personal, non-commercial use and may not be used for any purpose other than to identify prospective properties consumers may be interested in purchasing. The data relating