
Address
137 Old North Road S, Huntsville (Chaffey), ON
Price
$ 499,900
Property Attributes
- ID#X13683670
- TypeSingle Family
- Listing Status Active
- MunicipalityHuntsville (Chaffey)
- CityHuntsville (Chaffey)
- AreaChaffey
- NeighbourhoodChaffey
- Postal CodeP1H 2J4
- Style
- Price$ 499,900
- Bedrooms3
- Bathrooms2
- Half Bathrooms0
Data Source:
Canadian Real Estate Association (CREA)
Property Description
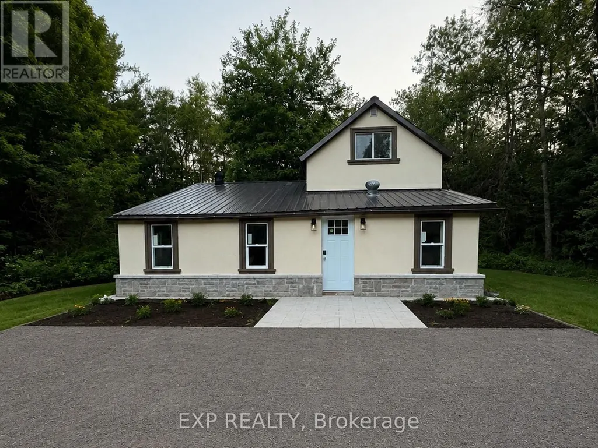
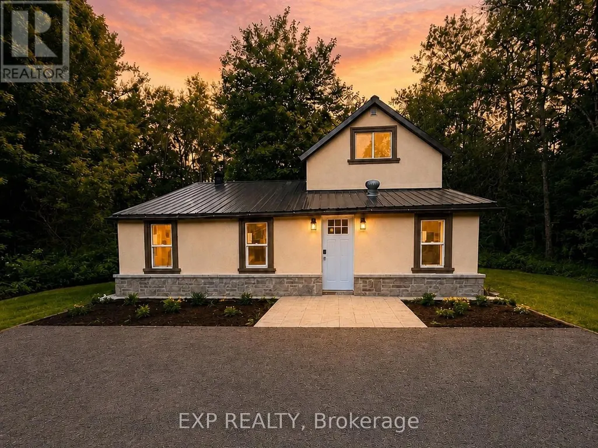
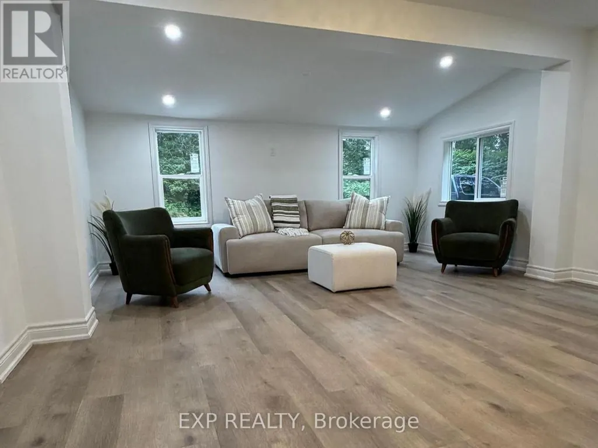
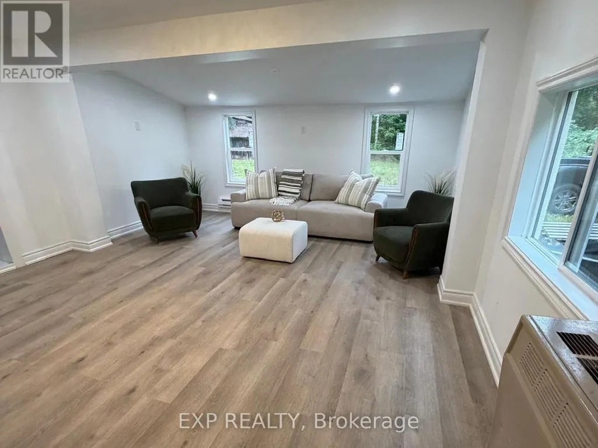
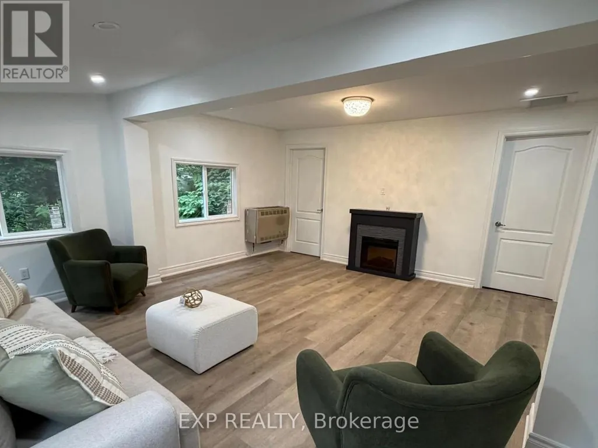
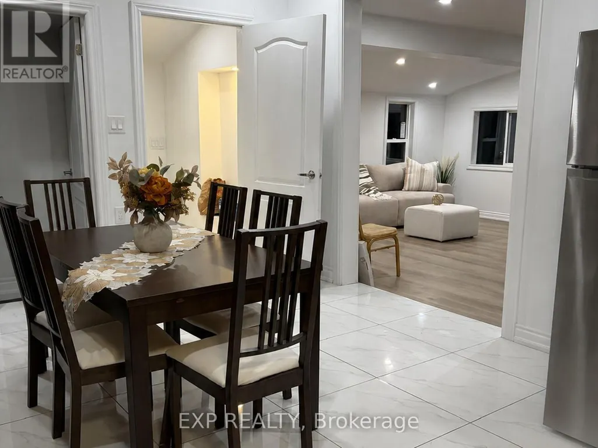
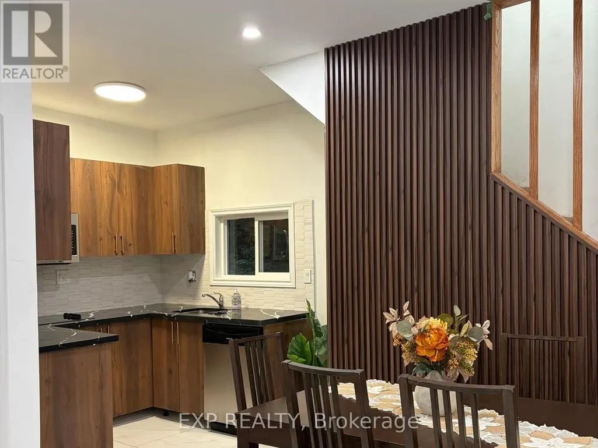
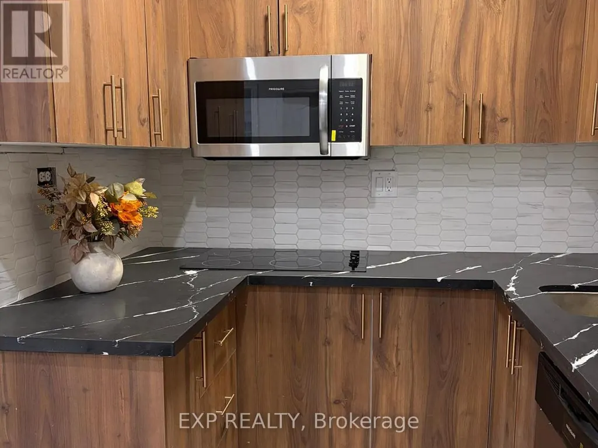
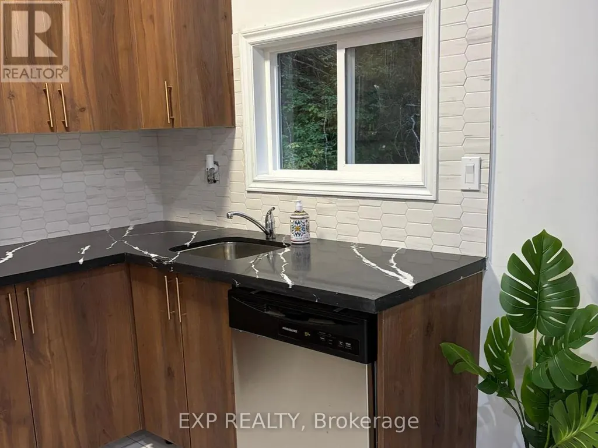
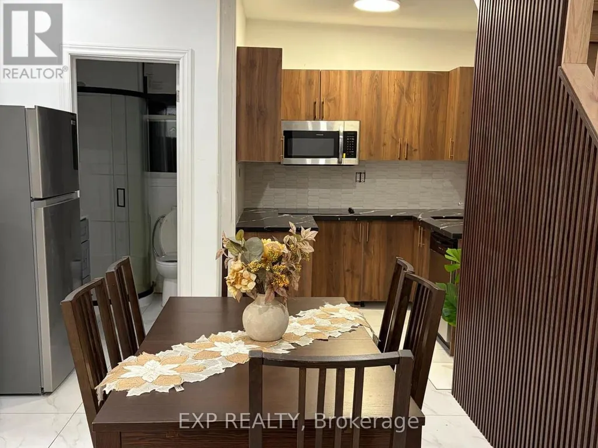
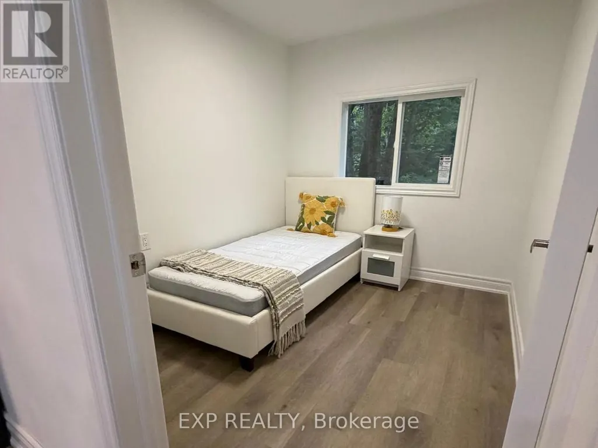
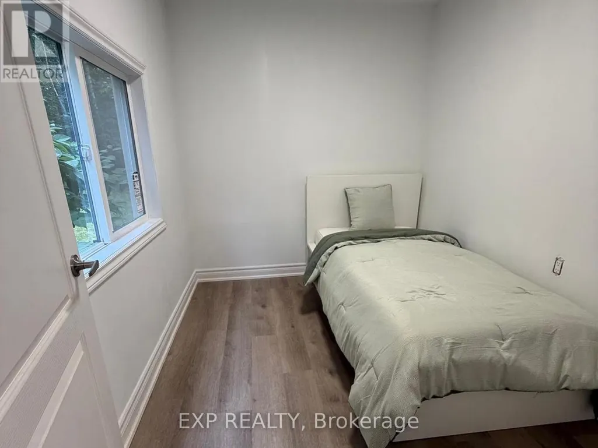
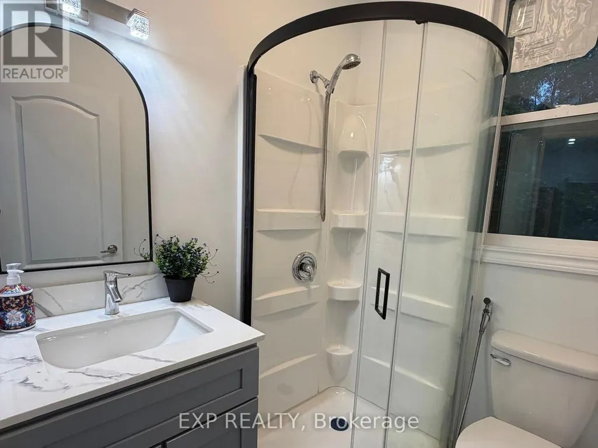
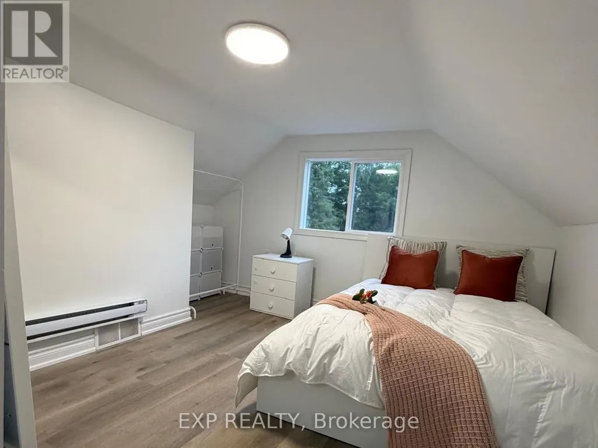
Escape to Muskoka living! This extensively renovated 3-bedroom, 2-bath detached home sits on approximately 2.36 private acres in Huntsville, directly across from the scenic Big East River-an ideal year-round residence, vacation retreat, or cottage getaway.The bright, move-in-ready interior features a beautifully renovated kitchen, two modern 3-piece bathrooms, spacious open-concept living and family areas, a separate dining room, new vinyl flooring, windows, doors, drywall, insulation, plumbing, lighting, and stylish finishes throughout.A swimming pool permit adds exciting potential to create your own private summer oasis. The upgraded exterior features stucco and stone detailing, attractive landscaping, and illuminated driveway access. Additional highlights include a new drilled well with an iron and Sulphur filtration system, private septic, propane wall heating, supplemental electric baseboards, an electric fireplace, a garden shed, and an existing barn/outbuilding offering future possibilities. Enjoy peaceful country living surrounded by nature, while remaining only minutes from Huntsville amenities and Highway 11. A rare opportunity to own a beautiful Muskoka escape with space, privacy, river access nearby, and outstanding recreational potential. (id:7434)
General Features
| Features | Carpet Free, Sump Pump |
|---|---|
| Property Type | Single Family |
| CommunityName | Chaffey |
| Building Age | 100+ years |
| Building Amenities | Fireplace(s) |
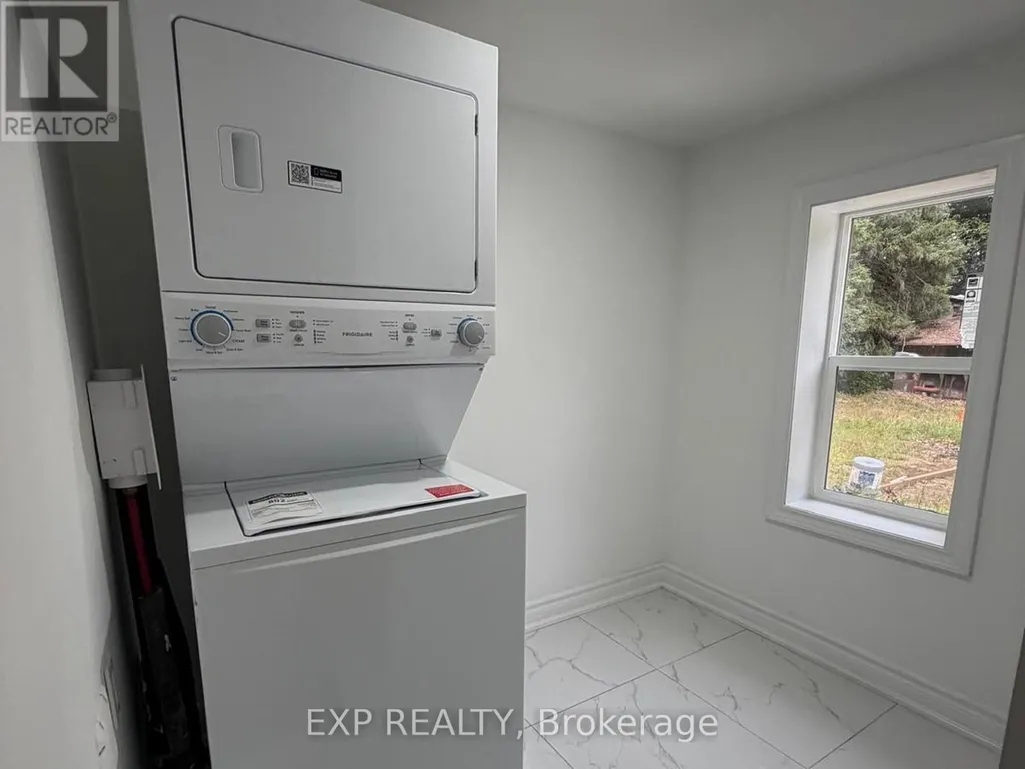
| Building Appliances | Water Heater, Dishwasher, Dryer, Microwave, Stove, Washer, Water Treatment, Refrigerator |
| Building Cooling Type | None |
| Location Description | OLD NORTH RD/ HWY 11 |
| Parking Space Total | 4 |
| Foundation Type | Block |
| Building Type | House |
| Ownership Type | Freehold |
| Building.StoriesTotal | 1.5 |
Interior Features
| Building Fireplace Present | True |
|---|---|
| Building Heating Type | Baseboard heaters, Other |
| Building Heating Fuel | Electric, Propane |
| Basement Type | Crawl space |
| Construction Style Attachment | Detached |
| Living Area Range | 700 |
| Bedrooms | 3 |
Exterior Features
| Sewer | Septic System |
|---|---|
| Exterior Finish | Stucco |
Room Details
| Room | Dimensions | Level | Flooring | Details |
|---|---|---|---|---|
| Bathroom | 3.95 m x 1.7 m | Upper Level | 1.7 m | |
| Bedroom | 2.88 m x 2.44 m | Main level | 2.44 m | |
| Bedroom 2 | 2.88 m x 2.27 m | Main level | 2.27 m | |
| Bedroom 3 | 4.06 m x 3.2 m | Upper Level | 3.2 m | |
| Dining room | 4 m x 3.2 m | Main level | 3.2 m | |
| Family room | 4.81 m x 2.7 m | Main level | 2.7 m | |
| Kitchen | 3.25 m x 1.9 m | Main level | 1.9 m | |
| Laundry room | 2.22 m x 1.28 m | Main level | 1.28 m | |
| Living room | 4.81 m x 2.7 m | Main level | 2.7 m |
Amenities
- Views
- New Construction
- Adult 55+
- Lease To Own
- No Strata Fees
- Furnished
- Primary On Main
- Air Conditioning
- Seller Finance
- Green
- Fixer Upper
- Horse
- Golf
- Fireplace
- Deck
- Garage
- Basement
- Pool

Property vs Single Family Average in P1H 2J4
Price
In The Neighbourhood
Huntsville (Chaffey)
$ 1,000,000
- Type
- Single Family
- Rooms
- 3 Beds + 2.5 Baths
RE/MAX WEST REALTY INC.
Huntsville (Chaffey)
$ 949,900
- Type
- Single Family
- Rooms
- 2 Beds + 2 Baths
SUTTON GROUP INCENTIVE REALTY INC.
Huntsville
$ 1,155,000
- Type
- Single Family
- Size
- 1,470 SqFt
- Rooms
- 2 Beds + 2 Baths
SHAW REALTY GROUP INC.
Huntsville (Chaffey)
$ 1,215,000
- Type
- Single Family
- Rooms
- 4 Beds + 2.5 Baths
ROYAL LEPAGE SIGNATURE REALTY
 Toronto Real Estate Board (TRREB); All information deemed reliable but not guaranteed. All properties are subject to prior sale, change or withdrawal. Neither listing broker(s) or information provider(s) shall be responsible for any typographical errors, misinformation, misprints and shall be held totally harmless. Listing(s) information is provided for consumer's personal, non-commercial use and may not be used for any purpose other than to identify prospective properties consumers may be interested

 All information deemed reliable but not guaranteed. All properties are subject to prior sale, change or withdrawal. Neither listing broker(s) or information provider(s) shall be responsible for any typographical errors, misinformation, misprints and shall be held totally harmless. Listing(s) information is provided for consumer's personal, non-commercial use and may not be used for any purpose other than to identify prospective properties consumers may be interested in purchasing. The data relating