




Address
120 Hutcheson Beach Road, Huntsville (Chaffey), ON
Price
$ 2,900,000
Property Attributes
- ID#X13431306
- TypeSingle Family
- Listing Status Active
- MunicipalityHuntsville (Chaffey)
- CityHuntsville (Chaffey)
- AreaChaffey
- NeighbourhoodChaffey
- Postal CodeP1H 1N4
- Style
- Price$ 2,900,000
- Bedrooms4
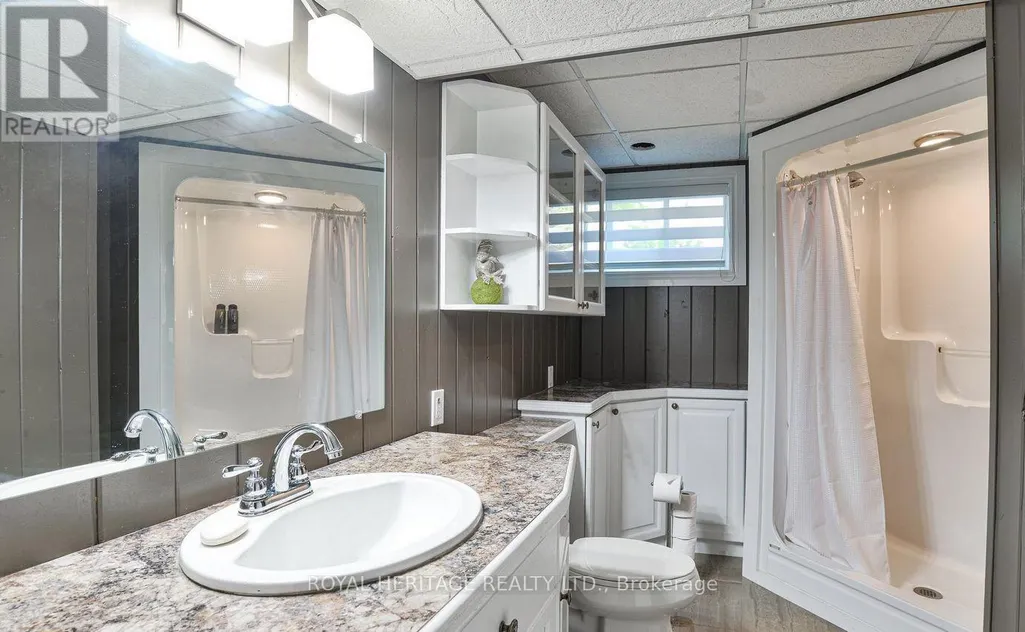
- Bathrooms3
- Half Bathrooms1
Data Source:
Canadian Real Estate Association (CREA)
Property Description
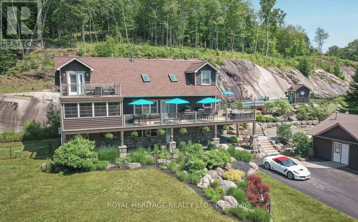
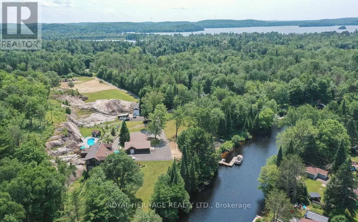
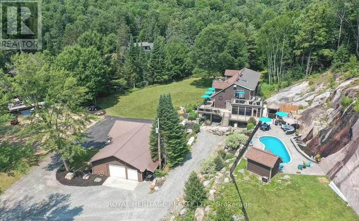
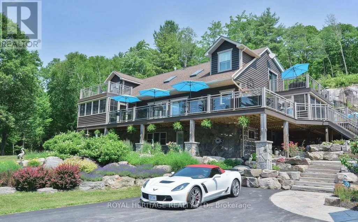
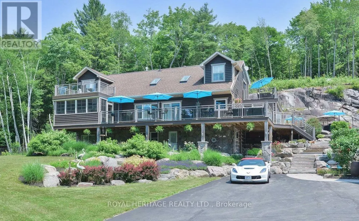
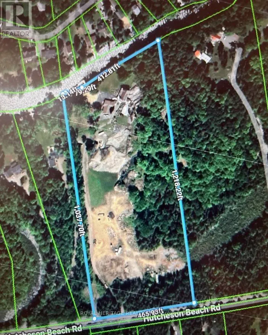
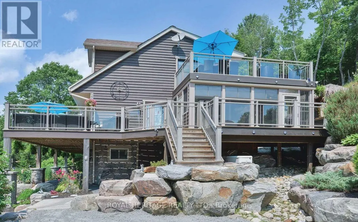
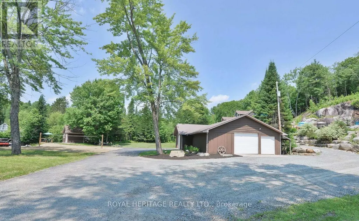
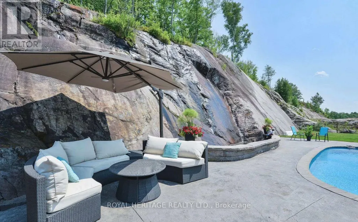
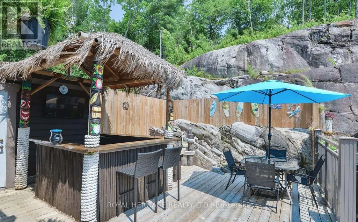
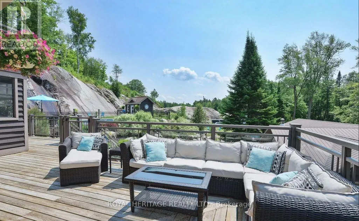
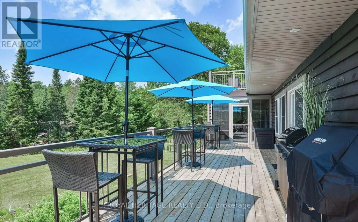
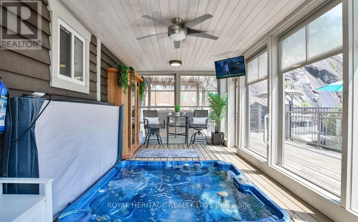
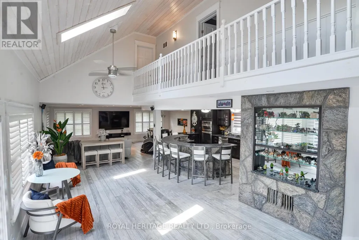
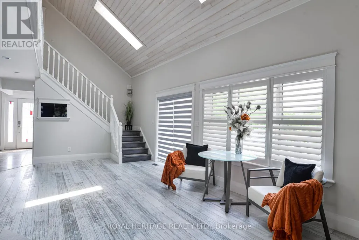
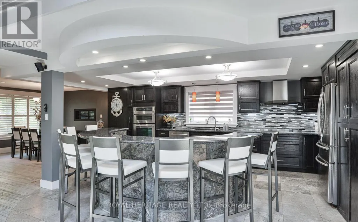
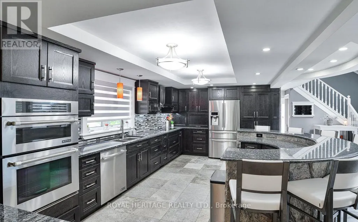
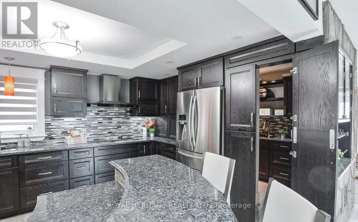
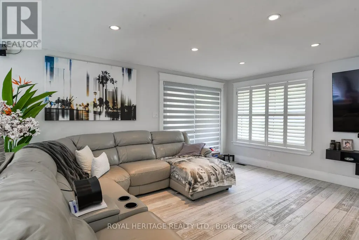
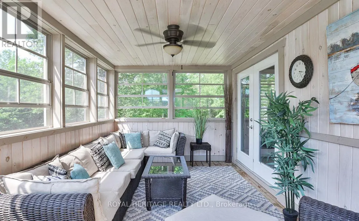
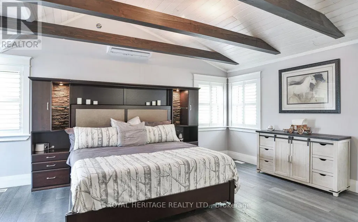
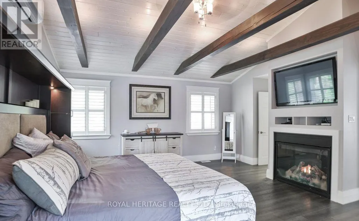
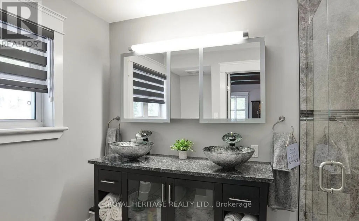
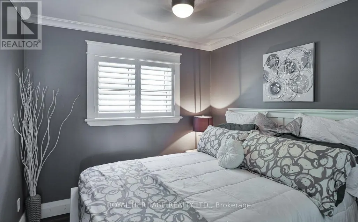
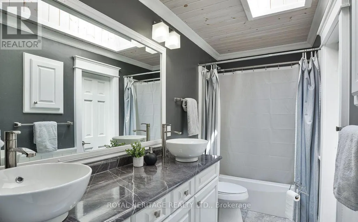
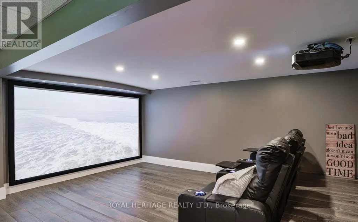
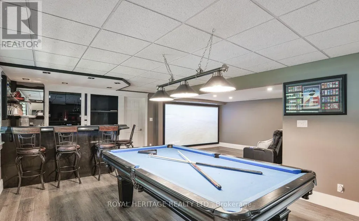
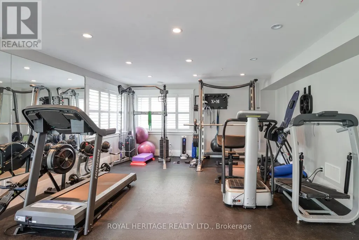
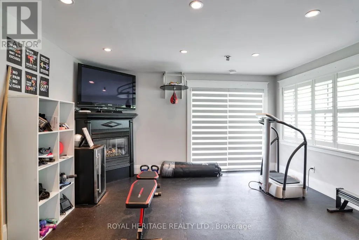
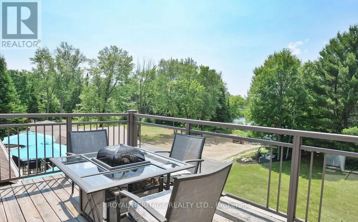
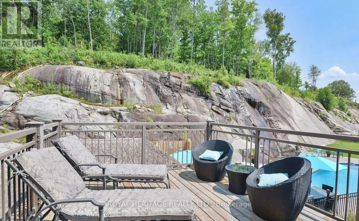
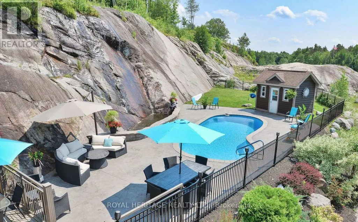
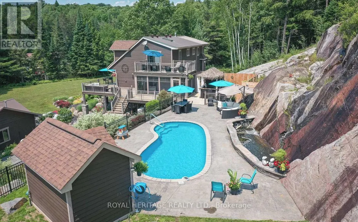
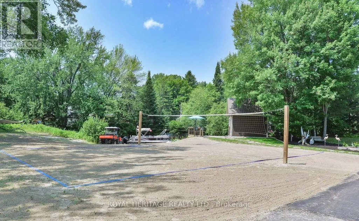
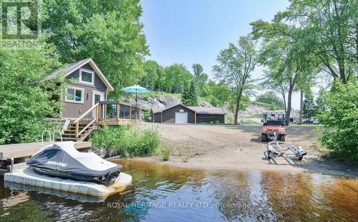
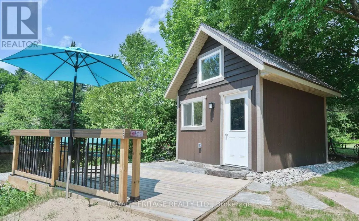
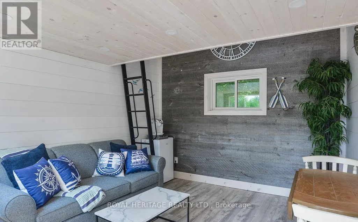
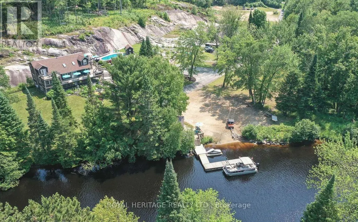
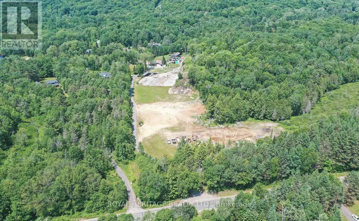
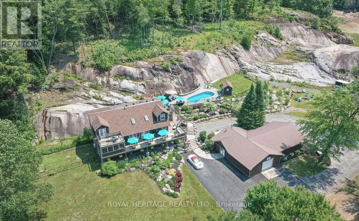
Spectacular, unique, unforgettable. These are just a few words to describe this magical, one of a kind 4-season oasis. Formerly featured in a Muskoka magazine, the home offers over 3500 sq ft of living space perfect for entertaining, a growing family or simply reconnecting with nature and wildlife. Design elements, including local Muskoka granite picked and split by the owners hand and built into the feature wall and kitchen island, all help to create a space that welcomes you from its front gates to its front door and beyond. Soaring vaulted ceilings and architectural beams in the main living area and primary bedroom, as well as a thoughtfully redesigned interior created during the building of a significant addition completed in 2016, provided the owner and designer an opportunity to create a spacious, interesting yet functional space. Breathtaking views from numerous balconies, windows and patios overlook the grounds, gardens, 30ft waterfall and approx. 500 ft of Mother Nature's perfect river front. The in-ground salt water pool, tiki bar, infrared sauna, built in hot tub, large gym, theatre room, ball court, sandy beach with gentle water entry for swimming, dock for boating, waters edge bunkie (sleeps 4), the huge 5 car garage, large RV shed with oil pit and even the bonfire lookout on top of the hill of your 11 acre property will afford you the last ray of sunshine with the setting sun to complete your daily living experience. Should you ever wish to leave your property, you are just a few short minutes to the heart of Huntsville by car and a short boat ride along the river to Lake Vernon with access to Fairy, Mary and Peninsula Lakes. Pictures may speak a thousand words but this property has thousands more to share with you in person. Private showings only. Additional Info: Lot severance possible, per municipality. Buyer to do due diligence. Lower walkout level has potential for additional bedrooms, in-law suite or possible separate unit. (id:7434)
General Features
| Features | Wooded area, Open space, Flat site, Lighting, Hilly, Carpet Free, Guest Suite |
|---|---|
| Easement | Unknown |
| Community Features | School Bus |
| Property Type | Single Family |
| CommunityName | Chaffey |
| Amenities | Beach |
| Building Amenities | Fireplace(s) |
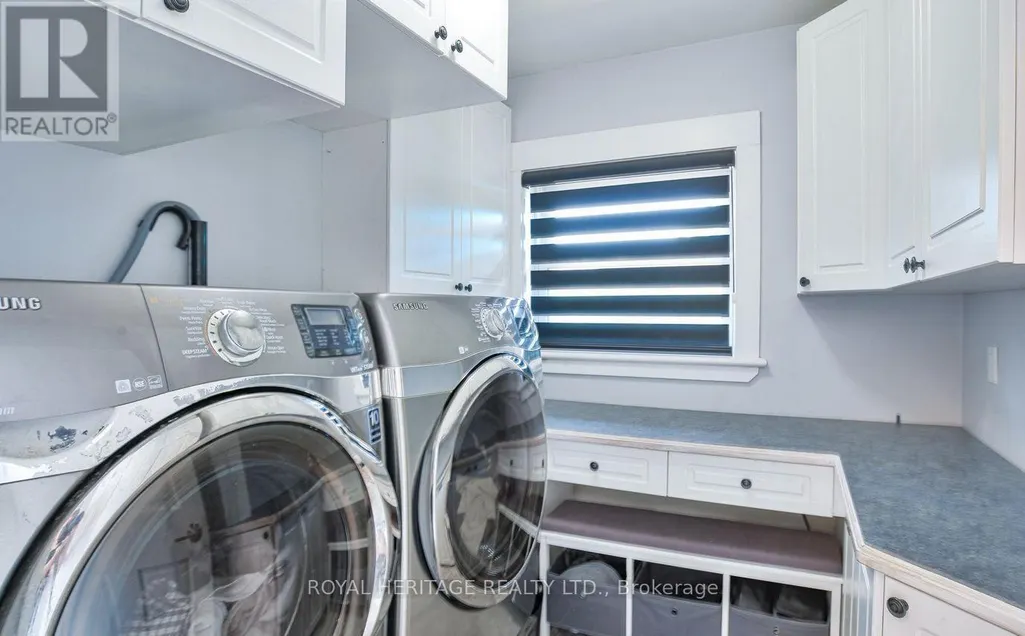
| Building Appliances | Hot Tub, Oven - Built-In, Water Heater, Water Treatment, Dishwasher, Dryer, Freezer, Garage door opener, Microwave, Oven, Range, Washer, Refrigerator |
| Building Basement Features | Separate entrance, Walk out |
| Building Cooling Type | Central air conditioning |
| Location Description | Cross Streets: Ravenscliffe Rd. & Hutcheson Beach Rd. ** Directions: Hwy 11 to Muskoka Rd 2 North, turn on Hutcheson Beach Rd. |
| Parking Space Total | 25 |
| Foundation Type | Block |
| Building Type | House |
| Ownership Type | Freehold |
| Building.StoriesTotal | 2 |
Interior Features
| Building Fireplace Present | True |
|---|---|
| Building Fireplace Total | 3 |
| Building Heating Type | Forced air |
| Building Heating Fuel | Propane |
| Basement Type | N/A, N/A |
| Construction Style Attachment | Detached |
| Flooring Type | Marble |
| Living Area Range | 2000 |
| Bedrooms | 4 |
Exterior Features
| Structure | Deck, Drive Shed, Shed, Dock |
|---|---|
| Water Front Name | Big East River |
| Water Front Type | Waterfront on river |
| ViewType | River view, Direct Water View |
| Land Amenities | Beach |
| Landscape Features | Landscaped |
| Sewer | Septic System |
| Soil Type | Sand |
| Exterior Finish | Wood, Stone |
Room Details
| Room | Dimensions | Level | Flooring | Details |
|---|---|---|---|---|
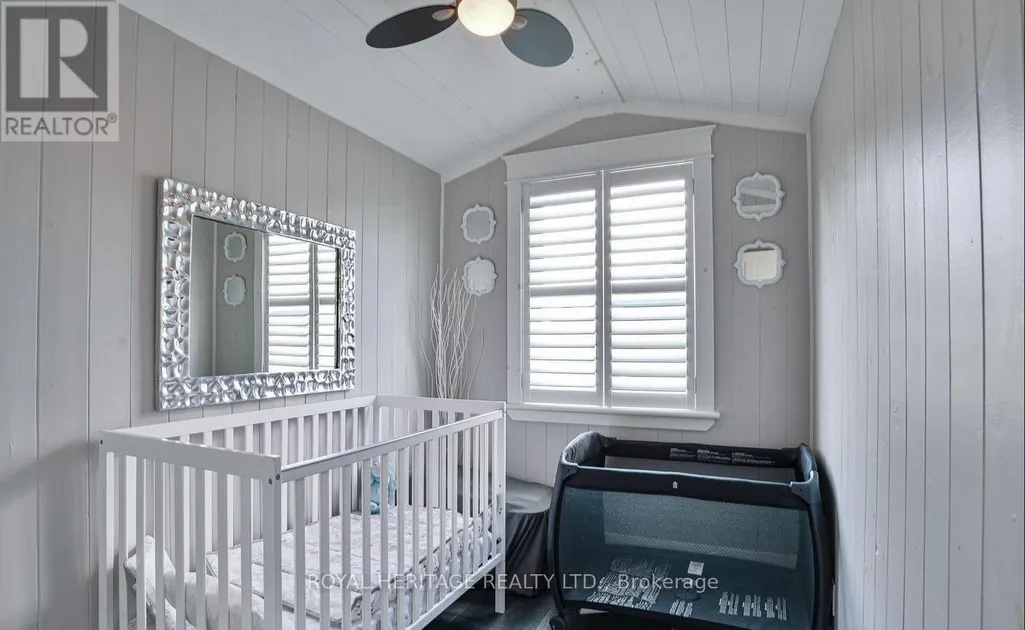
| Bedroom 2 | 3.14 m x 1.86 m | Second level | 1.86 m | |
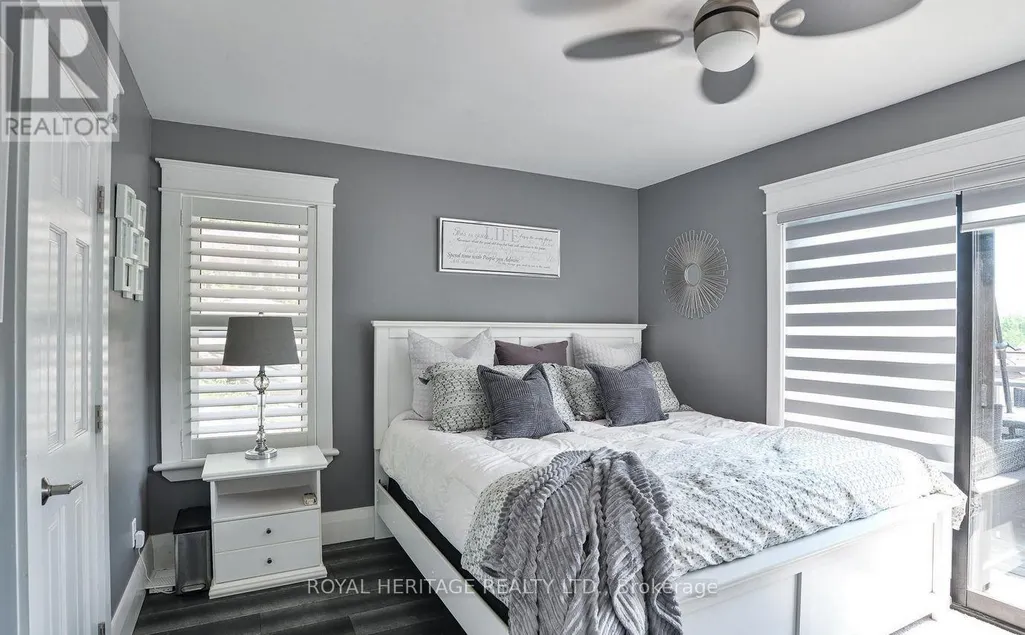
| Bedroom 3 | 3.35 m x 3.32 m | Second level | 3.32 m | |
| Bedroom 4 | 3.14 m x 1.86 m | Second level | 1.86 m | |
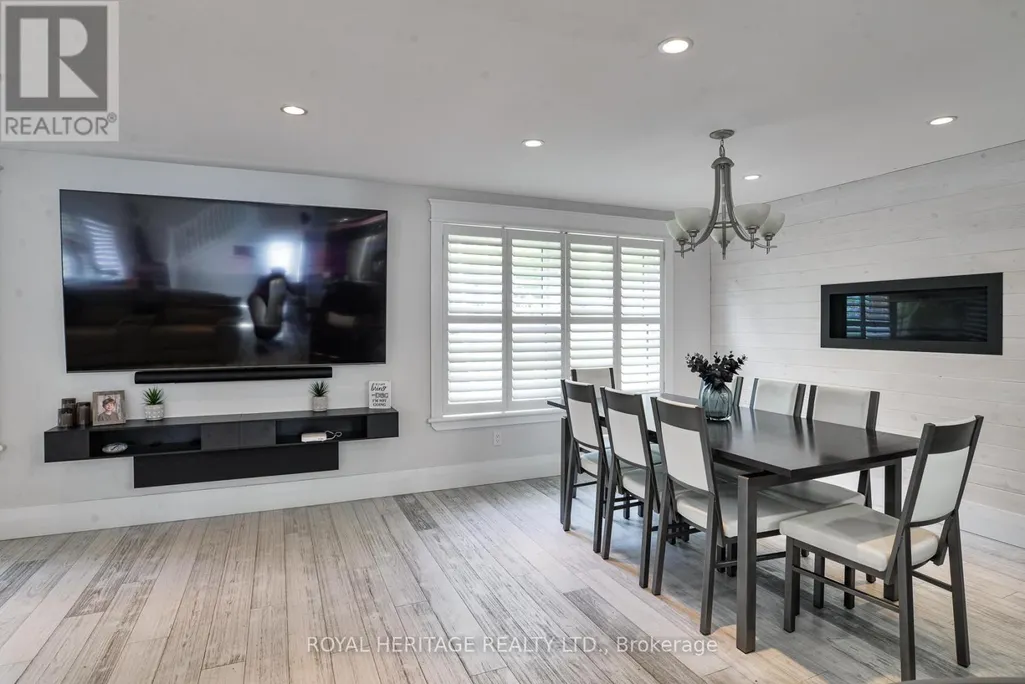
| Dining room | 12.25 m x 7.62 m | Main level | 7.62 m | |
| Exercise room | 7.59 m x 4.69 m | Lower level | 4.69 m | |
| Games room | 7.59 m x 7.44 m | Lower level | 7.44 m | |
| Great room | 12.25 m x 7.62 m | Main level | 7.62 m | |
| Kitchen | 12.35 m x 7.62 m | Main level | 7.62 m | |
| Primary Bedroom | 7.65 m x 4.72 m | Second level | 4.72 m | |
| Sunroom | 4.3 m x 2.96 m | Main level | 2.96 m |
Amenities
- Views
- New Construction
- Adult 55+
- Lease To Own
- No Strata Fees
- Furnished
- Primary On Main
- Air Conditioning
- Seller Finance
- Green
- Fixer Upper
- Horse
- Golf
- Fireplace
- Deck
- Garage
- Basement
- Pool

Property vs Single Family Average in P1H 1N4
Price
In The Neighbourhood
Huntsville (Chaffey)
$ 1,000,000
- Type
- Single Family
- Rooms
- 3 Beds + 2.5 Baths
RE/MAX WEST REALTY INC.
Huntsville (Chaffey)
$ 949,900
- Type
- Single Family
- Rooms
- 2 Beds + 2 Baths
SUTTON GROUP INCENTIVE REALTY INC.
Huntsville
$ 1,155,000
- Type
- Single Family
- Size
- 1,470 SqFt
- Rooms
- 2 Beds + 2 Baths
SHAW REALTY GROUP INC.
 Toronto Real Estate Board (TRREB); All information deemed reliable but not guaranteed. All properties are subject to prior sale, change or withdrawal. Neither listing broker(s) or information provider(s) shall be responsible for any typographical errors, misinformation, misprints and shall be held totally harmless. Listing(s) information is provided for consumer's personal, non-commercial use and may not be used for any purpose other than to identify prospective properties consumers may be interested

 All information deemed reliable but not guaranteed. All properties are subject to prior sale, change or withdrawal. Neither listing broker(s) or information provider(s) shall be responsible for any typographical errors, misinformation, misprints and shall be held totally harmless. Listing(s) information is provided for consumer's personal, non-commercial use and may not be used for any purpose other than to identify prospective properties consumers may be interested in purchasing. The data relating