
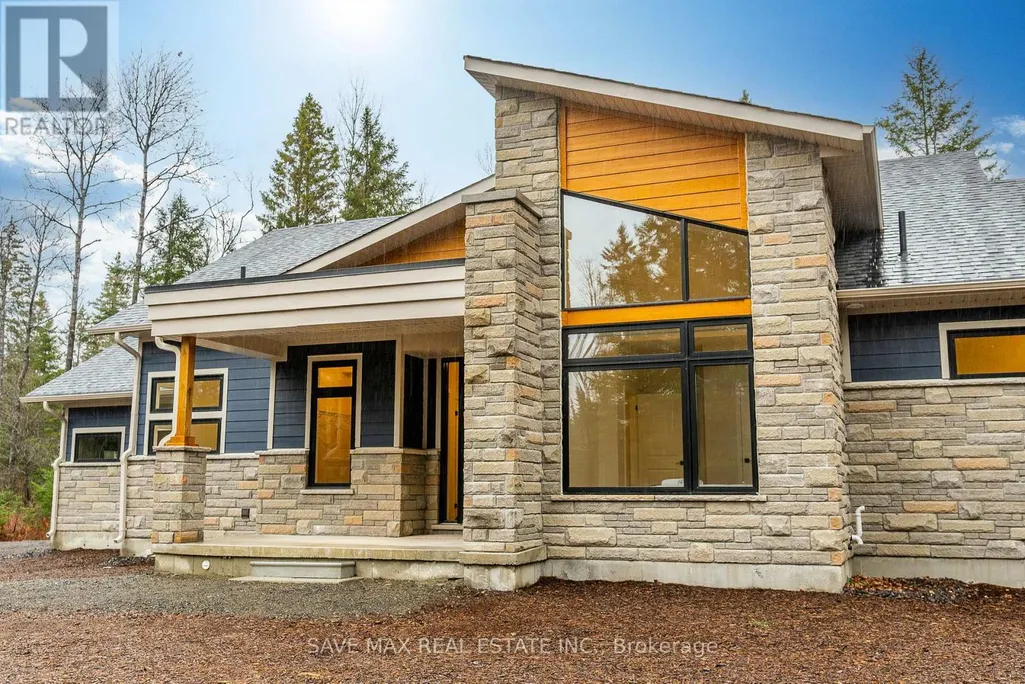
Address
1049 Greensview Drive, Lake of Bays (Franklin), ON
Price
$ 899,000
Property Attributes
- ID#X13228632
- TypeSingle Family
- Listing Status Active
- MunicipalityLake of Bays (Franklin)
- CityLake of Bays (Franklin)
- AreaFranklin
- NeighbourhoodFranklin
- Postal CodeP1H 0K1
- Style
- Price$ 899,000
- Bedrooms3
- Bathrooms2
- Half Bathrooms0
Data Source:
Canadian Real Estate Association (CREA)
Property Description
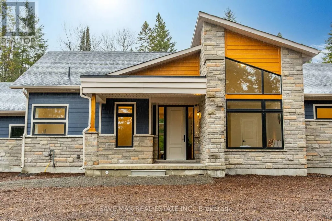
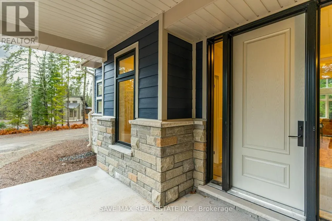
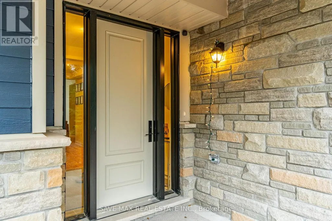
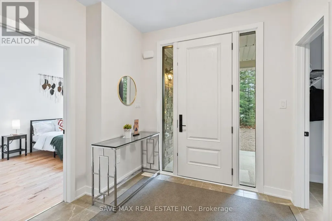
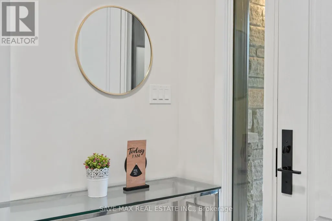
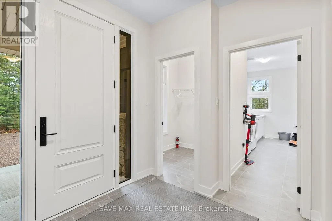
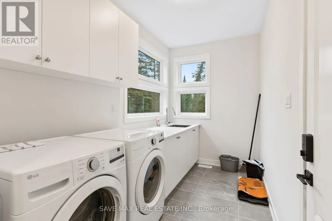
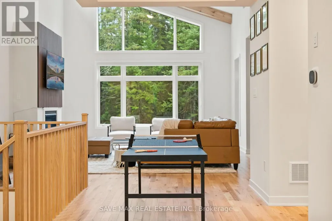
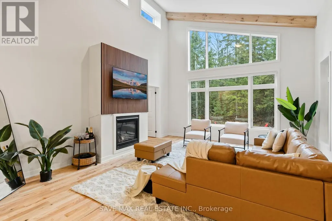
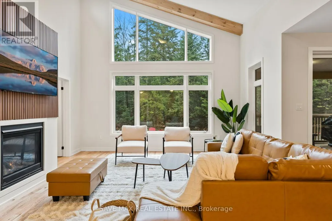
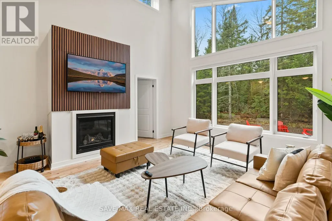
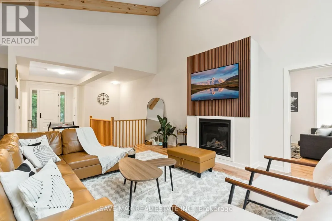
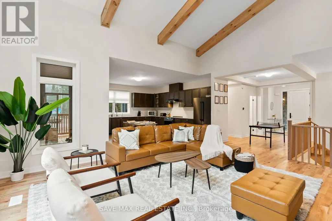
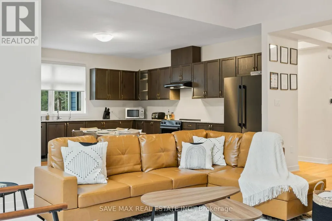
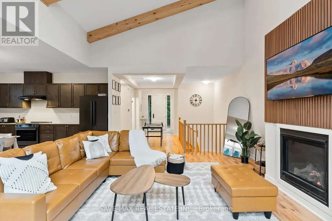
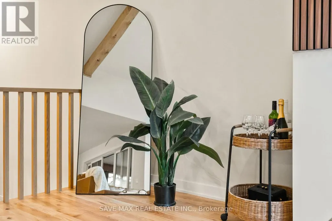
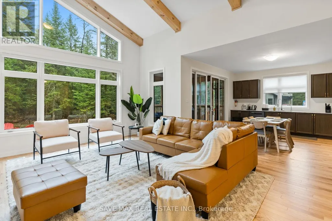
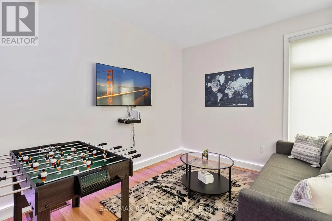
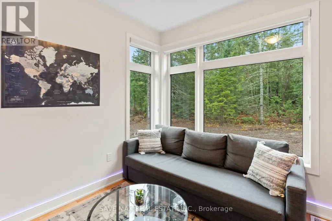
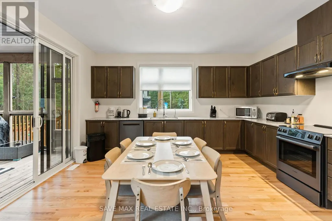
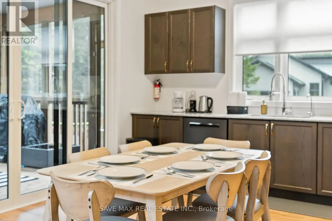
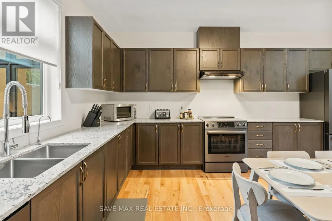
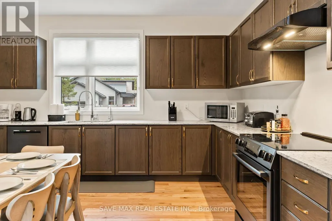
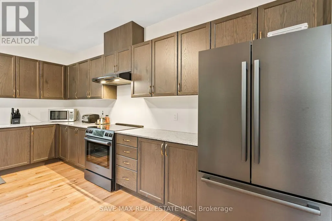
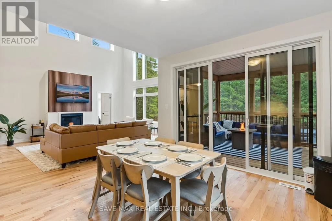
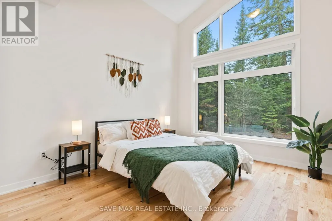
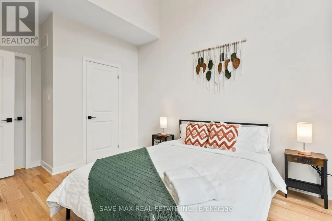
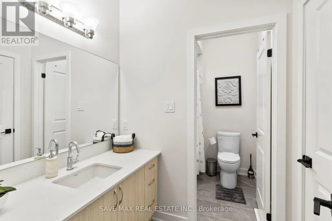
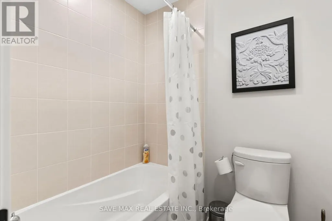
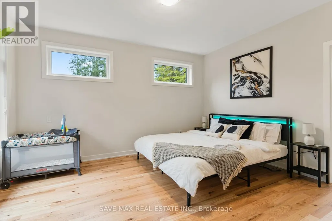
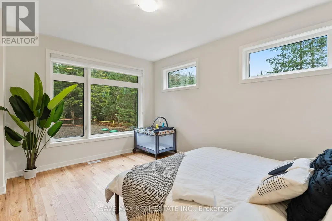
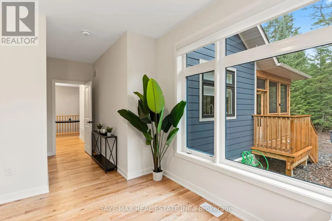
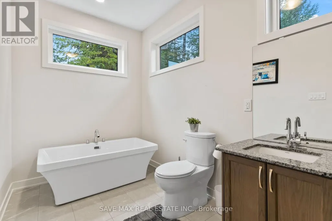
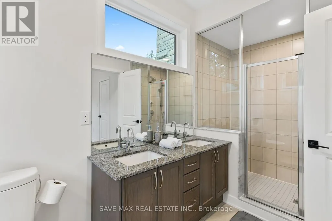
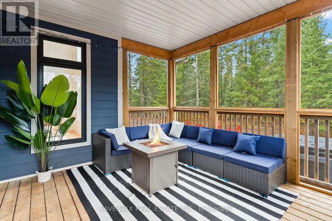
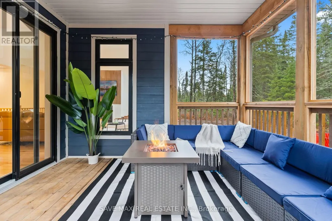
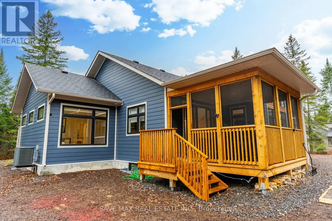
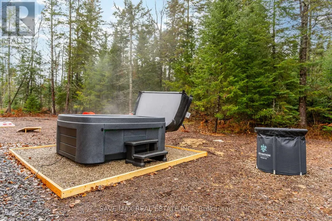
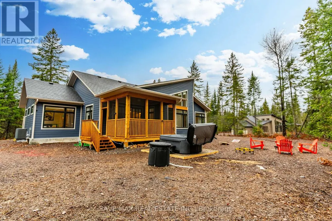
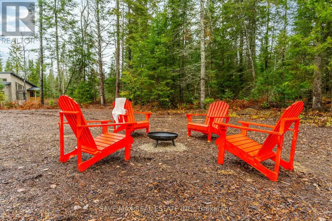
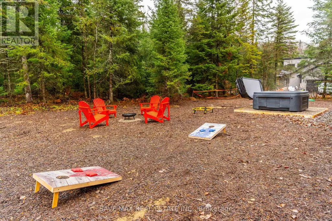
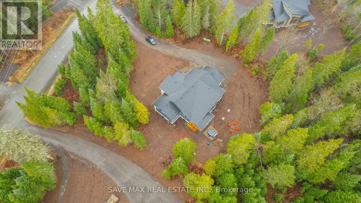
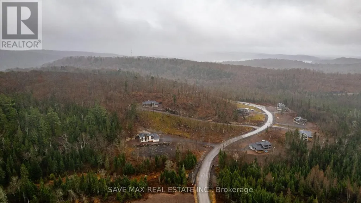
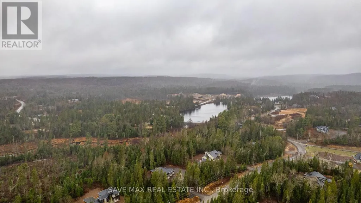
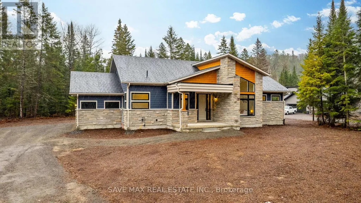
Set on a prime ~1.6-acre lot, this spacious four-season home offers approximately 2,010 sq ft of comfortable living space. The property features three large bedrooms, two bathrooms, a Muskoka room, a great room, a home office, an eat-in kitchen, and a mudroom/laundry area. A generous built-in garage and a covered front porch add both convenience and charm.Ideally located just a one-minute walk from the lake and nearby walking trails, the home also benefits from fully serviced, year-round roads with snow removal and garbage collection included. Dwight Beach is only five minutes away. The property is equipped with well and septic services and is a short walk from a tranquil community pond.As part of the Northern Lights Muskoka community, owners will enjoy exclusive access to the upcoming Signature Club, scheduled to open in Spring 2026, featuring resort-style amenities such as an infinity pool. The community is professionally managed year-round, with a monthly maintenance fee of $170 covering property management, shared area insurance, road snow clearing, and centralized garbage services.*Please note: This property is part of Muskoka Vacant Land Condominium Corporation No. 101.* (id:7434)
General Features
| Features | Carpet Free, In suite Laundry |
|---|---|
| Community Features | Pets not Allowed |
| Property Type | Single Family |
| CommunityName | Franklin |
| Building Age | New building |
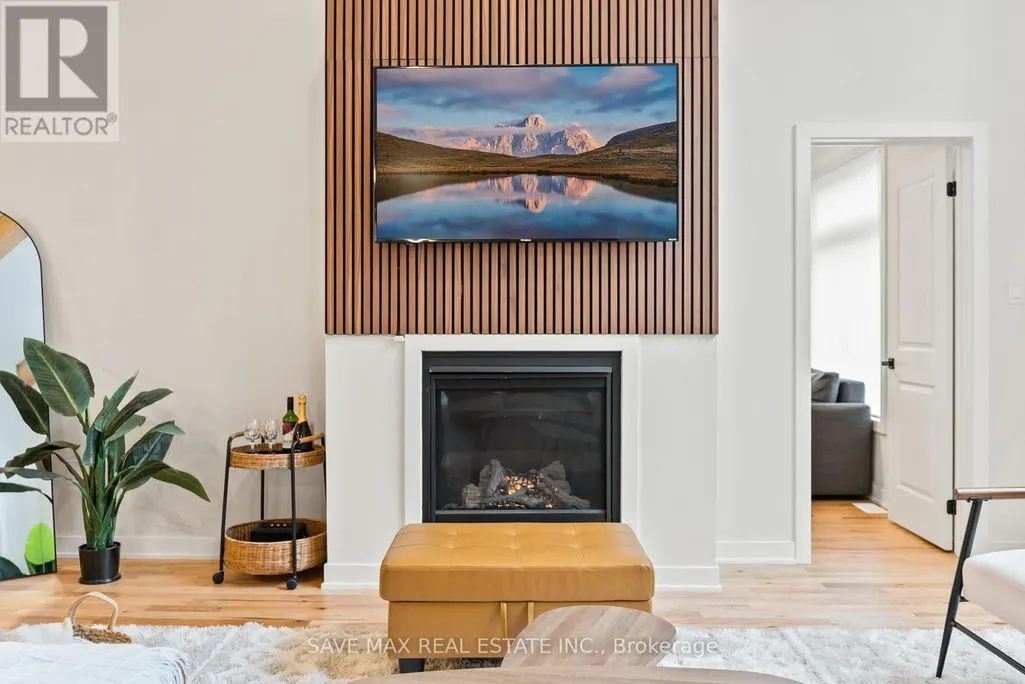
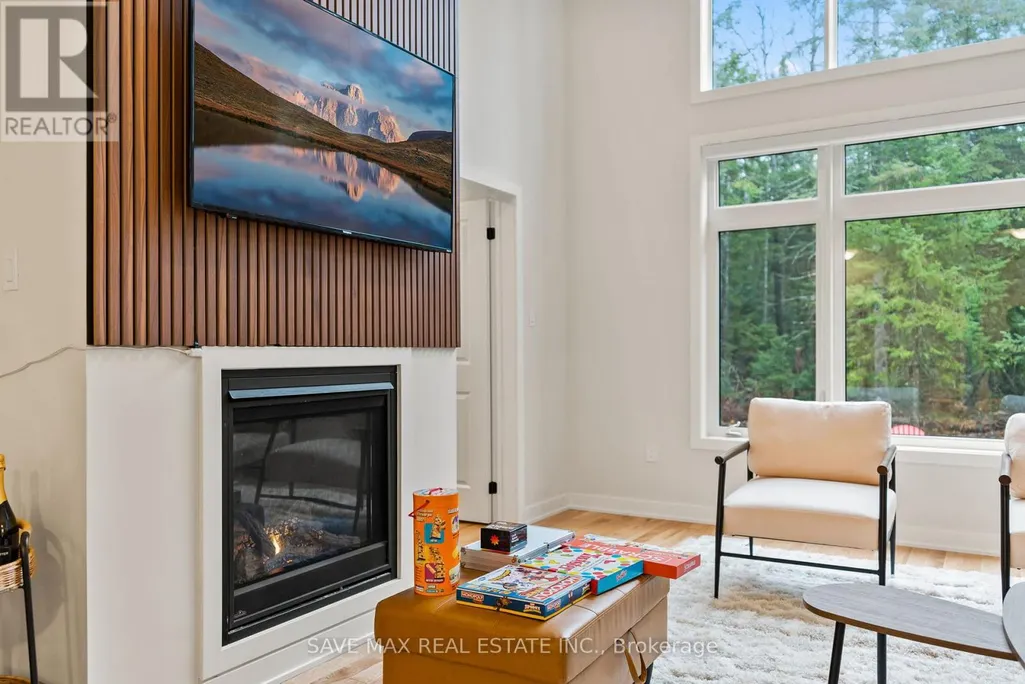
| Building Amenities | Fireplace(s) |
| Location Description | TBD |
| Parking Space Total | 4 |
| Building Type | House |
| Maintenance Fee | 170.00 |
| Ownership Type | Condominium/Strata |
Interior Features
| Building Fireplace Present | True |
|---|---|
| Building Fireplace Total | 1 |
| Building Heating Type | Other |
| Building Heating Fuel | Other |
| Basement Development | Unfinished |
| Basement Type | Full (Unfinished) |
| Construction Style Attachment | Detached |
| Living Area Range | 2000 |
| Bedrooms | 3 |
Exterior Features
| Exterior Finish | Stone |
|---|
Room Details
| Room | Dimensions | Level | Flooring | Details |
|---|---|---|---|---|
| Bedroom | 3.72 m x 4.45 m | Main level | 4.45 m | |
| Bedroom 2 | 3.66 m x 3.05 m | Main level | 3.05 m | |
| Bedroom 3 | 3.66 m x 3.05 m | Main level | 3.05 m | |
| Great room | 4.57 m x 5.8 m | Main level | 5.8 m | |
| Kitchen | 4.57 m x 4.88 m | Main level | 4.88 m | |
| Laundry room | Measurements not available | Main level |
Amenities
- Views
- New Construction
- Adult 55+
- Lease To Own
- No Strata Fees
- Furnished
- Primary On Main
- Air Conditioning
- Seller Finance
- Green
- Fixer Upper
- Horse
- Golf
- Fireplace
- Deck
- Garage
- Basement
- Pool

Property vs Single Family Average in P1H 0K1
Price
In The Neighbourhood
Lake of Bays (Franklin)
$ 798,000
- Type
- Single Family
- Rooms
- 5 Beds + 2 Baths
REMAX YOUR COMMUNITY REALTY
Lake of Bays (Franklin)
$ 850,000
- Type
- Single Family
- Rooms
- 3 Beds + 2.5 Baths
RE/MAX ULTIMATE REALTY INC.
Lake of Bays (Franklin)
$ 385,000
- Type
- Single Family
- Rooms
- 6 Beds + 4.5 Baths
RE/MAX HALLMARK CHAY REALTY
Huntsville
$ 2,195,000
- Type
- Single Family
- Size
- 1,800 SqFt
- Rooms
- 3 Beds + 2.5 Baths
Easy List Realty Ltd.
Lake of Bays (Franklin)
$ 2,195,000
- Type
- Single Family
- Rooms
- 5 Beds + 3.5 Baths
EASY LIST REALTY LTD.
Lake of Bays (Franklin)
$ 919,000
- Type
- Single Family
- Rooms
- 3 Beds + 2 Baths
SAVE MAX REAL ESTATE INC.
Lake of Bays (Franklin)
$ 899,000
- Type
- Single Family
- Rooms
- 3 Beds + 2.5 Baths
RE/MAX ULTIMATE REALTY INC.
Lake of Bays (Franklin)
$ 1,399,000
- Type
- Single Family
- Rooms
- 4 Beds + 3.5 Baths
RE/MAX REAL ESTATE CENTRE INC.
Lake of Bays (Franklin)
$ 1,049,000
- Type
- Single Family
- Rooms
- 3 Beds + 2.5 Baths
RE/MAX GOLD REALTY INC.
Lake Of Bays
$ 1,780,000
- Type
- Single Family
- Size
- 1,035 SqFt
- Rooms
- 3 Beds + 2 Baths
Sutton Group Summit Realty Inc.
 Toronto Real Estate Board (TRREB); All information deemed reliable but not guaranteed. All properties are subject to prior sale, change or withdrawal. Neither listing broker(s) or information provider(s) shall be responsible for any typographical errors, misinformation, misprints and shall be held totally harmless. Listing(s) information is provided for consumer's personal, non-commercial use and may not be used for any purpose other than to identify prospective properties consumers may be interested

 All information deemed reliable but not guaranteed. All properties are subject to prior sale, change or withdrawal. Neither listing broker(s) or information provider(s) shall be responsible for any typographical errors, misinformation, misprints and shall be held totally harmless. Listing(s) information is provided for consumer's personal, non-commercial use and may not be used for any purpose other than to identify prospective properties consumers may be interested in purchasing. The data relating