
Address
70 - 1007 Badger Hill Road Badger Hill Road, Lake of Bays (Franklin), ON
Price
$ 1,399,000
Property Attributes
- ID#X13218700
- TypeSingle Family
- Listing Status Active
- MunicipalityLake of Bays (Franklin)
- CityLake of Bays (Franklin)
- AreaFranklin
- NeighbourhoodFranklin
- Postal CodeP1H 0K1
- Style
- Price$ 1,399,000
- Bedrooms4
- Bathrooms3
- Half Bathrooms1
Data Source:
Canadian Real Estate Association (CREA)
Property Description
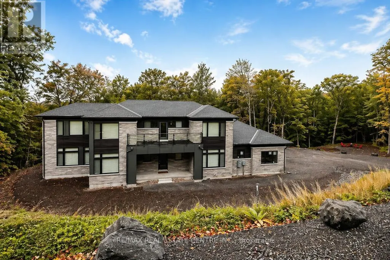
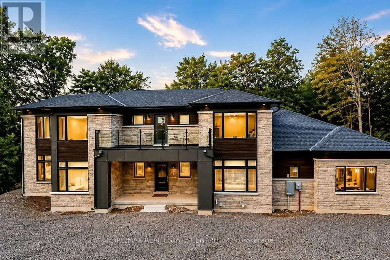
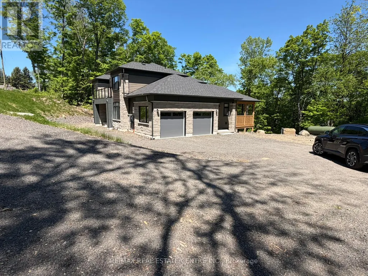
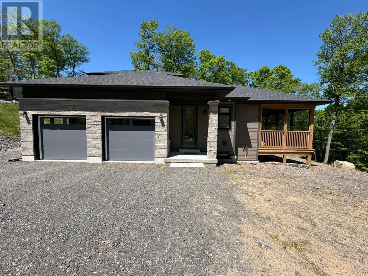
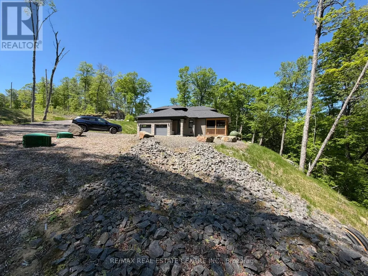
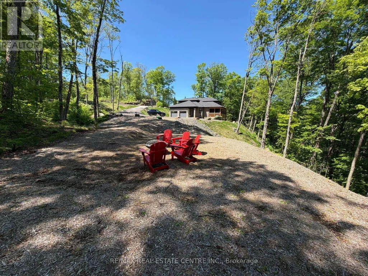
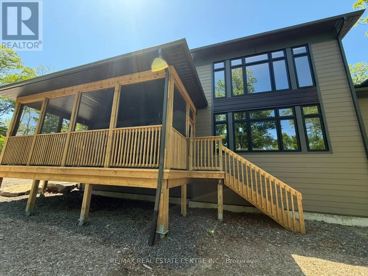
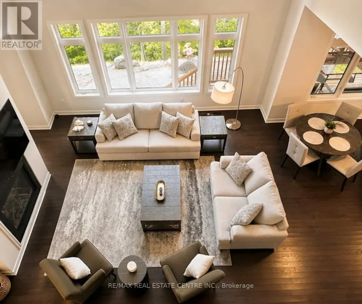
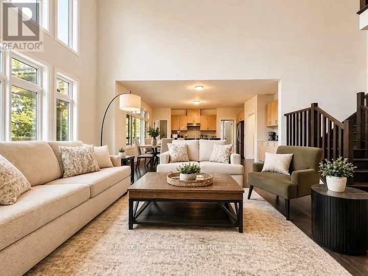
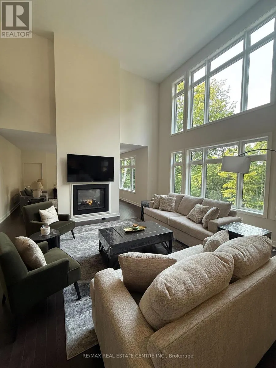
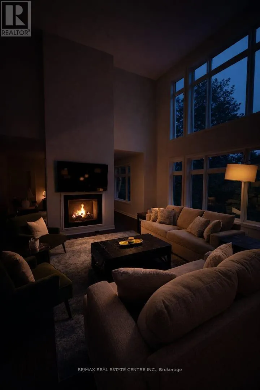
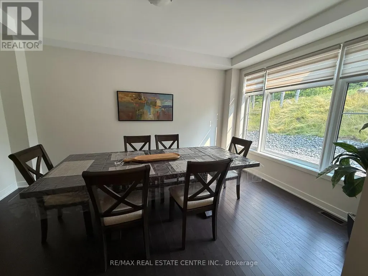
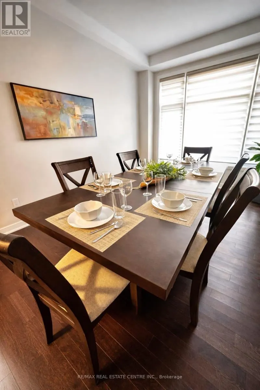
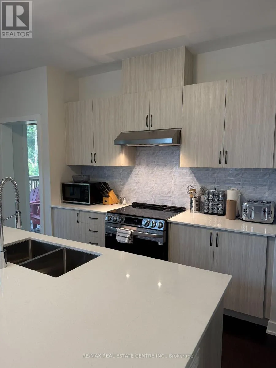
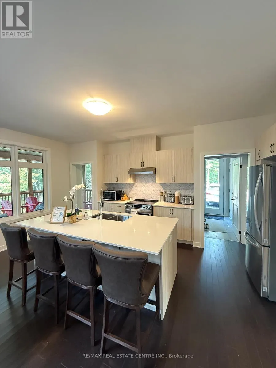
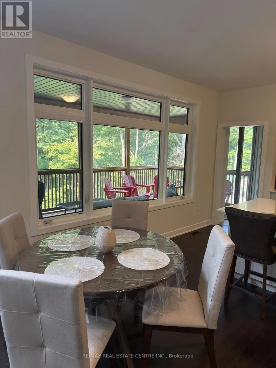
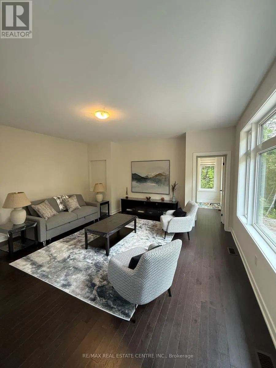
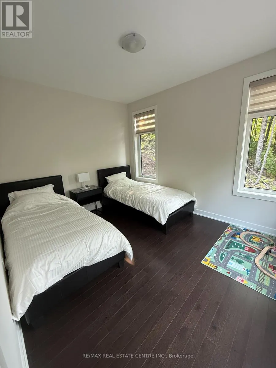
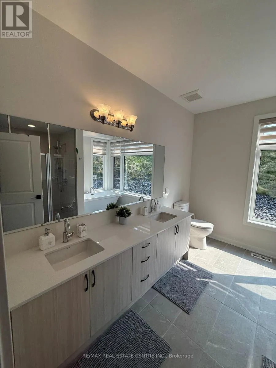
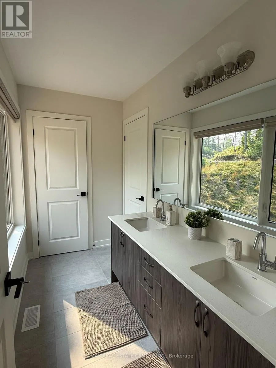
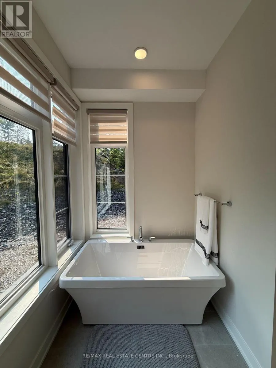
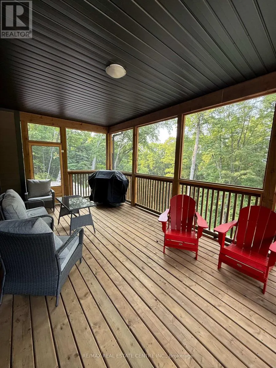
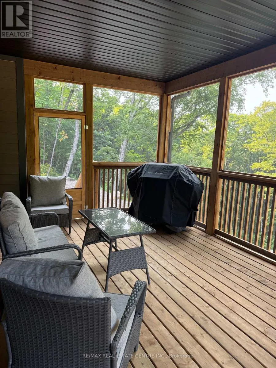
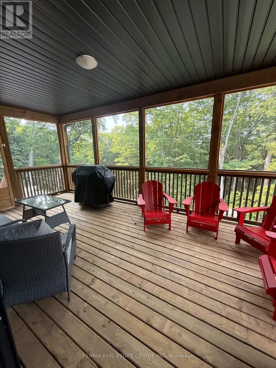
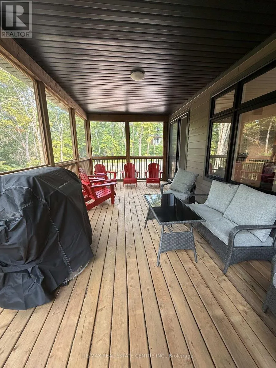
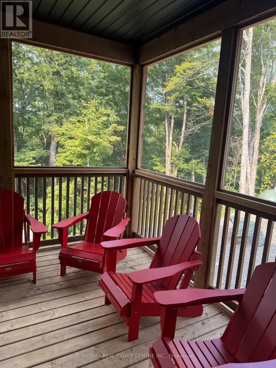
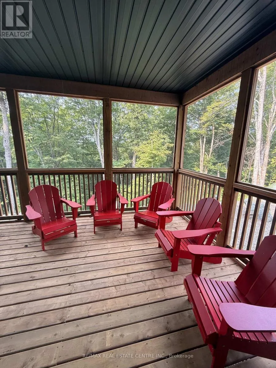
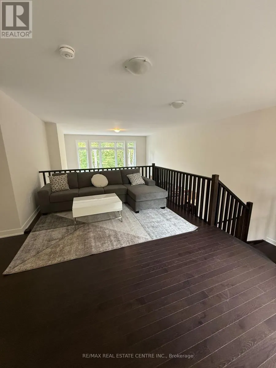
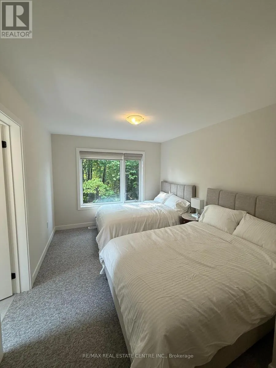
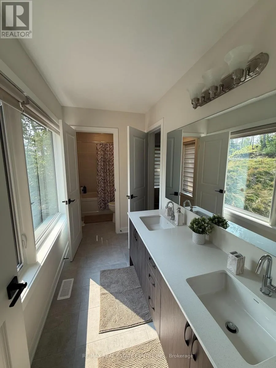
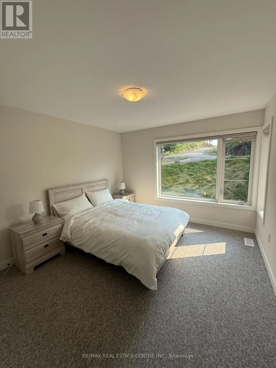
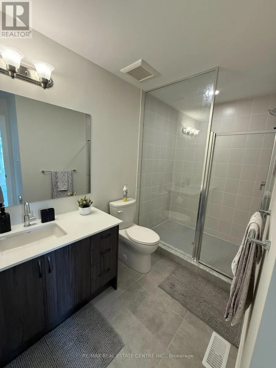
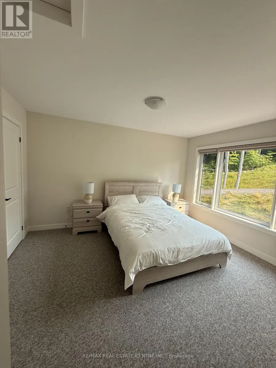
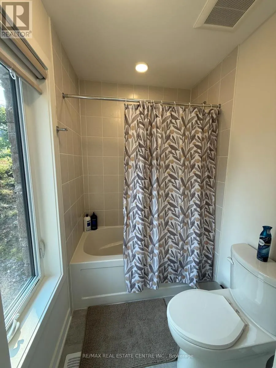
Stunning and Luxurious, 2024 built, 4 Beds and 4 baths, 3703 square feet, nestled in well appointed Almost 5 (FIVE) Acres Private wooded lot. surrounded by pristine lakes and gorgeous lush rugged forests of lake of Bays area of Muskoka region. This truly nature's lovers paradise is complemented with high end finishing and furnishings. Thoughtfully designed for all season relax living secluded from the bustle of overwhelming cities. Features soaring 18 ft. ceiling, a dramatic wall of windows, four spacious bedrooms, main floor primary bedroom with an luxury double sink 6 pc. ensuite, a versatile office. Great room and family room share 2-way fireplace. A fully screened Muskoka room for your enjoyment and relaxation. double garage with entrance to the home. 6 to 8 car parking on the drive way. A great place for entertaining your loved ones. if you wish, your home could also be a revenue generating asset. There is already a track record and operations in place for a fully licensed, turnkey short-term rental business, with bookings consistently rolling in. Surrounded by a vast network of trails. short drive to Algonquin Park, Deerhurst Resort, Limberlost Forest, Arrowhead Park, and the vibrant town of Huntsville. With easy access to Highways 11 & 60, plus a Tarion New Home Warranty and future access to a clubhouse with an infinity pool and gym (completion Spring/Summer 2026), this is your chance to embrace luxury living in the heart of Muskoka's wilderness. Surrounded by year-round activities: biking, hiking, snowmobile trails, golf courses & ski slopes. Close to Algonquin Park, Arrowhead Park. Close to Downtown Huntsville, Dwight Boat Launch & Beach, Bigwin Island Golf Club, Deerhurst Resort, Hidden Valley Ski & Snowboard Area, Lake of Bays & Dorset, Algonquin Park, and Arrowhead Park. ***Great Opportunity for outdoor lovers to own and enjoy this 4.818 acres of wooded lot. (id:7434)
General Features
| Property Type | Single Family |
|---|---|
| CommunityName | Franklin |
| Building Age | 0 to 5 years |
| Building Amenities | Fireplace(s) |
| Building Appliances | Dishwasher, Dryer, Stove, Washer, Window Coverings, Refrigerator |
| Building Cooling Type | Central air conditioning |
| Location Description | Cross Streets: hwy 60/Echo Hill drive. ** Directions: Exit Hwy 11 at Huntsville exit & go East on Hwy 60, make a left turn at Echo Hills Road, right on Greensview Dr, Left turn on Kingsridge Crt. Left on Badger Hill Road. |
| Parking Space Total | 8 |
| Foundation Type | Poured Concrete |
| Building Type | House |
| Ownership Type | Freehold |
| Building.StoriesTotal | 2 |
Interior Features
| Building Fireplace Present | True |
|---|---|
| Building Heating Type | Forced air |
| Building Heating Fuel | Natural gas, Propane |
| Basement Development | Unfinished |
| Basement Type | N/A (Unfinished) |
| Construction Style Attachment | Detached |
| Flooring Type | Hardwood |
| Living Area Range | 3500 |
| Bedrooms | 4 |
Exterior Features
| Sewer | Septic System |
|---|---|
| Exterior Finish | Stone |
Room Details
| Room | Dimensions | Level | Flooring | Details |
|---|---|---|---|---|
| Bedroom | Measurements not available | Main level | ||
| Bedroom 2 | 3.658 m x 3.099 m | Second level | 3.099 m | |
| Bedroom 3 | 3.404 m x 3.759 m | Second level | 3.759 m | |
| Bedroom 4 | 3.353 m x 4.013 m | Second level | 4.013 m | |
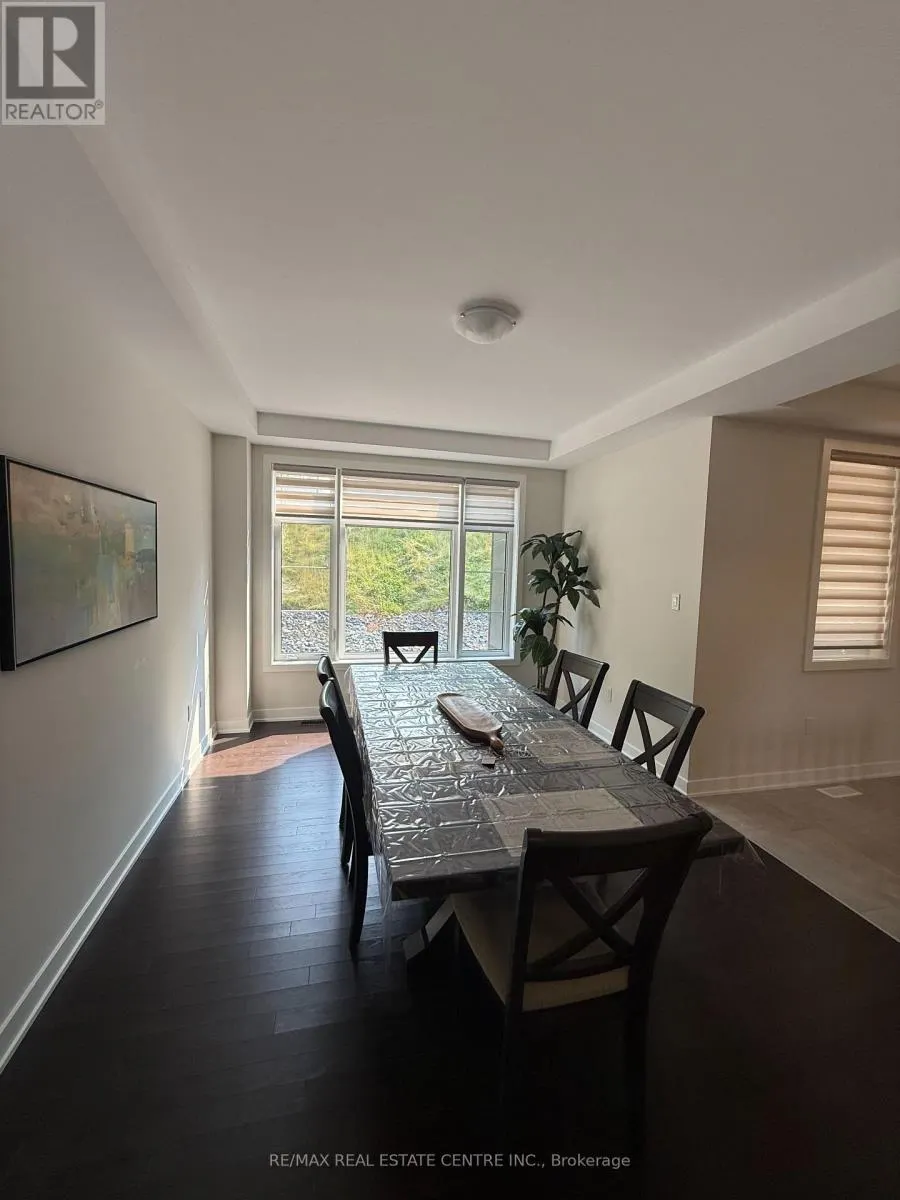
| Dining room | 3.353 m x 4.724 m | Main level | 4.724 m | |
| Eating area | Measurements not available | Main level | ||
| Family room | 4.267 m x 4.978 m | Main level | 4.978 m | |
| Great room | 5.468 m x 5.537 m | Main level | 5.537 m | |
| Kitchen | 4.572 m x 5.588 m | Main level | 5.588 m | |
| Living room | Measurements not available | Main level | ||
| Loft | 3.404 m x 5.238 m | Second level | 5.238 m | |
| Office | 3.15 m x 3.861 m | Main level | 3.861 m | |
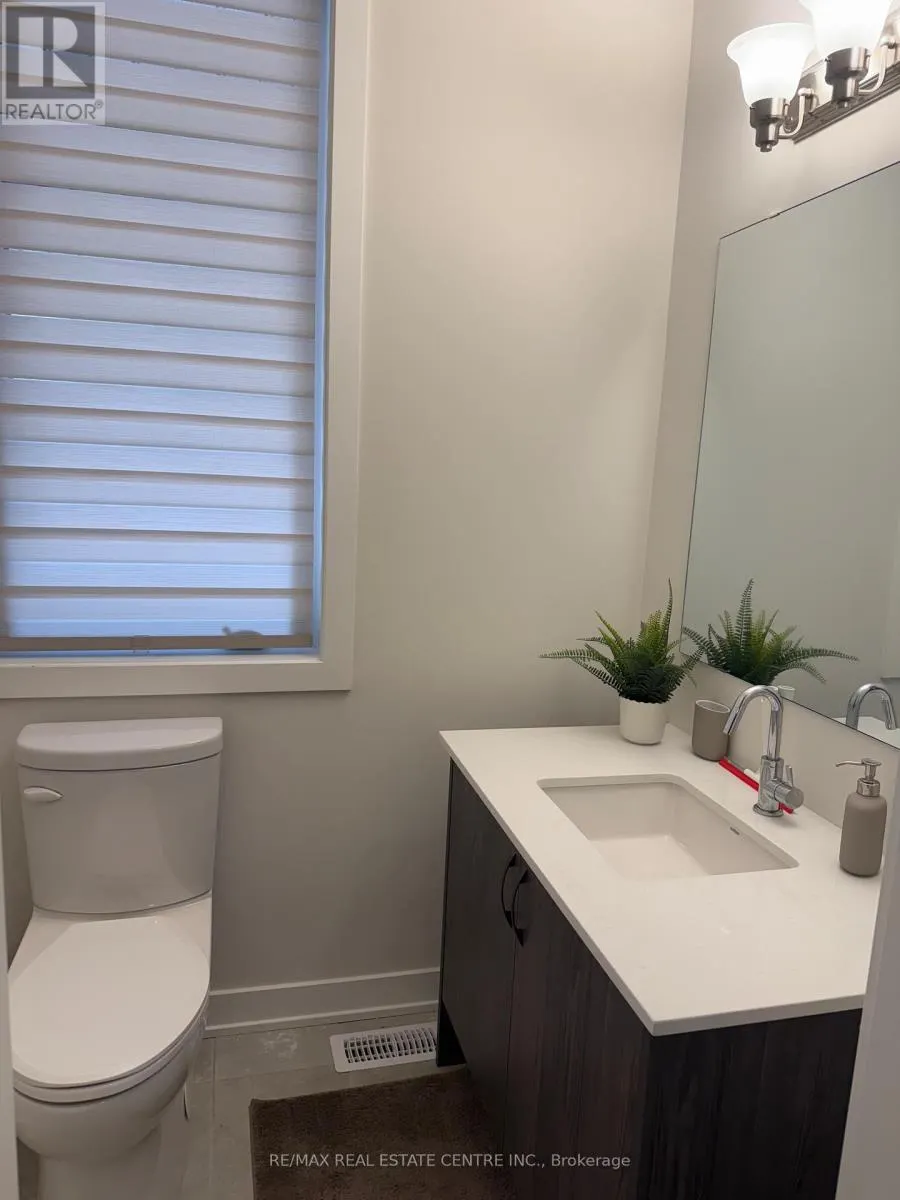
| Partial bathroom | Measurements not available | Main level | ||
| Primary Bedroom | 3.658 m x 4.775 m | Main level | 4.775 m | |
| Sitting room | Measurements not available | Second level |
Amenities
- Views
- New Construction
- Adult 55+
- Lease To Own
- No Strata Fees
- Furnished
- Primary On Main
- Air Conditioning
- Seller Finance
- Green
- Fixer Upper
- Horse
- Golf
- Fireplace
- Deck
- Garage
- Basement
- Pool

Property vs Single Family Average in P1H 0K1
Price
In The Neighbourhood
Lake of Bays (Franklin)
$ 798,000
- Type
- Single Family
- Rooms
- 5 Beds + 2 Baths
REMAX YOUR COMMUNITY REALTY
Lake of Bays (Franklin)
$ 850,000
- Type
- Single Family
- Rooms
- 3 Beds + 2.5 Baths
RE/MAX ULTIMATE REALTY INC.
Lake of Bays (Franklin)
$ 385,000
- Type
- Single Family
- Rooms
- 6 Beds + 4.5 Baths
RE/MAX HALLMARK CHAY REALTY
Huntsville
$ 2,195,000
- Type
- Single Family
- Size
- 1,800 SqFt
- Rooms
- 3 Beds + 2.5 Baths
Easy List Realty Ltd.
Lake of Bays (Franklin)
$ 2,195,000
- Type
- Single Family
- Rooms
- 5 Beds + 3.5 Baths
EASY LIST REALTY LTD.
Lake of Bays (Franklin)
$ 919,000
- Type
- Single Family
- Rooms
- 3 Beds + 2 Baths
SAVE MAX REAL ESTATE INC.
Lake of Bays (Franklin)
$ 899,000
- Type
- Single Family
- Rooms
- 3 Beds + 2 Baths
SAVE MAX REAL ESTATE INC.
Lake of Bays (Franklin)
$ 899,000
- Type
- Single Family
- Rooms
- 3 Beds + 2.5 Baths
RE/MAX ULTIMATE REALTY INC.
Lake of Bays (Franklin)
$ 1,049,000
- Type
- Single Family
- Rooms
- 3 Beds + 2.5 Baths
RE/MAX GOLD REALTY INC.
Lake Of Bays
$ 1,780,000
- Type
- Single Family
- Size
- 1,035 SqFt
- Rooms
- 3 Beds + 2 Baths
Sutton Group Summit Realty Inc.
 Toronto Real Estate Board (TRREB); All information deemed reliable but not guaranteed. All properties are subject to prior sale, change or withdrawal. Neither listing broker(s) or information provider(s) shall be responsible for any typographical errors, misinformation, misprints and shall be held totally harmless. Listing(s) information is provided for consumer's personal, non-commercial use and may not be used for any purpose other than to identify prospective properties consumers may be interested

 All information deemed reliable but not guaranteed. All properties are subject to prior sale, change or withdrawal. Neither listing broker(s) or information provider(s) shall be responsible for any typographical errors, misinformation, misprints and shall be held totally harmless. Listing(s) information is provided for consumer's personal, non-commercial use and may not be used for any purpose other than to identify prospective properties consumers may be interested in purchasing. The data relating