
Just Listed


Address
1904 Macdonald Drive, Fort Erie (Crescent Park), ON
Price
$ 4,000
Property Attributes
- ID#X13831830
- TypeSingle Family
- Listing Status Active
- MunicipalityFort Erie (Crescent Park)
- CityFort Erie (Crescent Park)
- Area334 - Crescent Park
- Neighbourhood334 - Crescent Park
- Postal CodeL2A 5M4
- StyleBungalow
- Price$ 4,000
- Bedrooms3
- Bathrooms3
- Half Bathrooms0
Data Source:
Canadian Real Estate Association (CREA)
Property Description
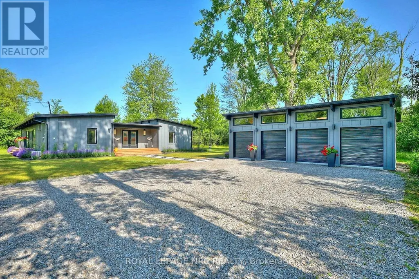
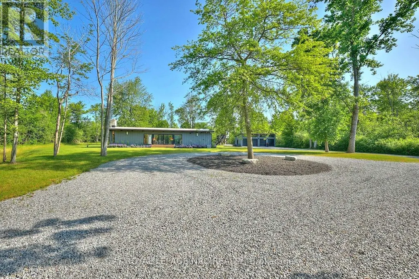
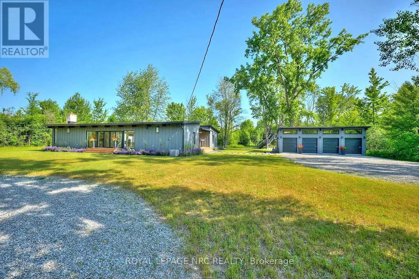
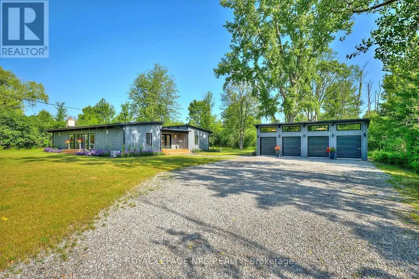
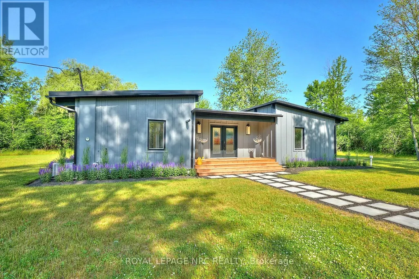
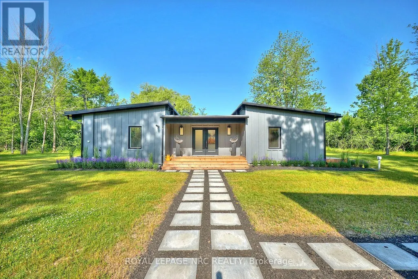
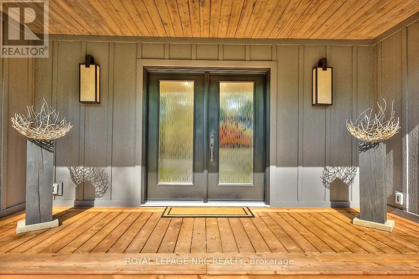
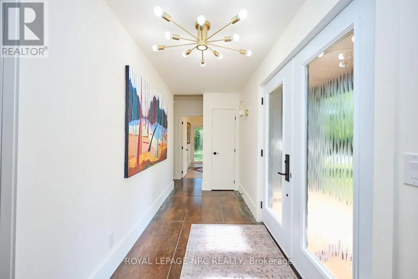
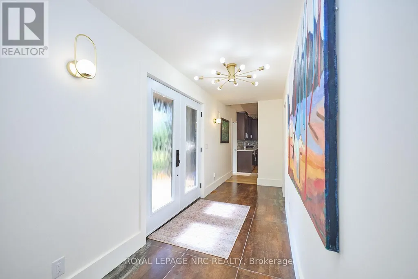
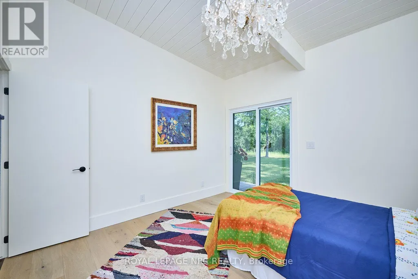
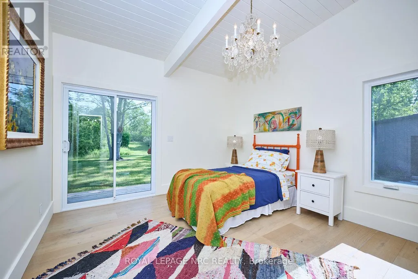
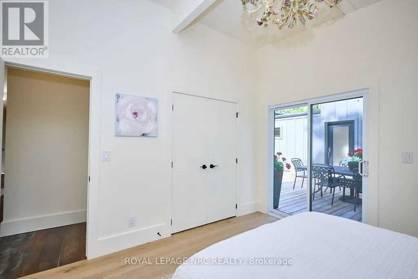
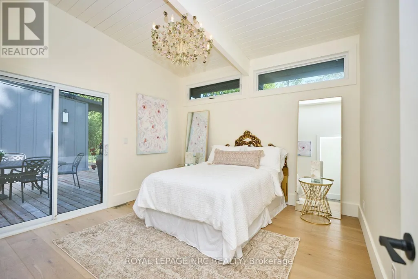
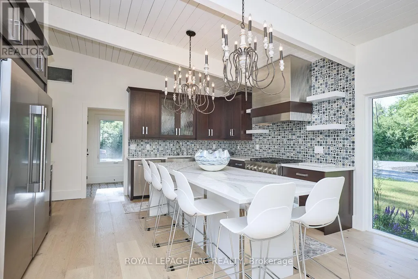
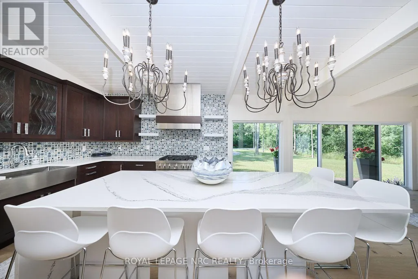
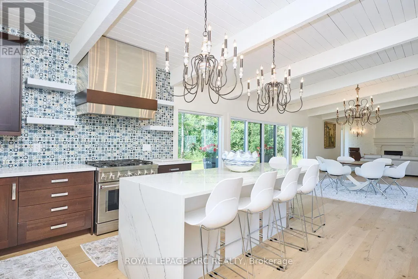
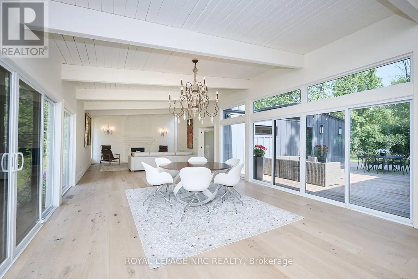
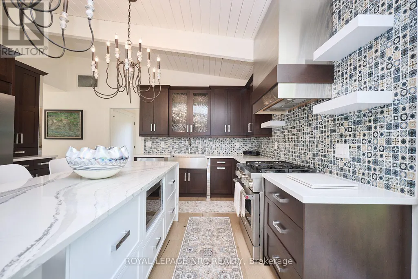
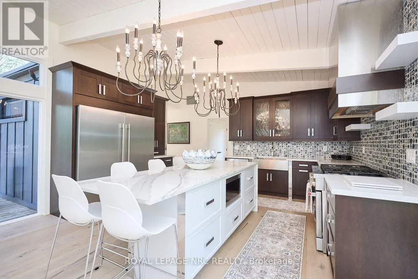
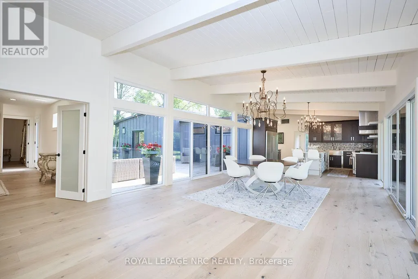
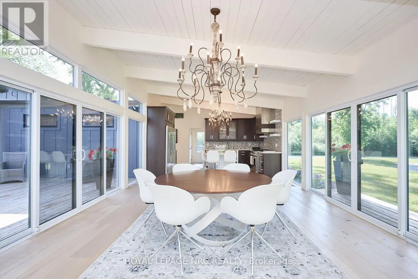
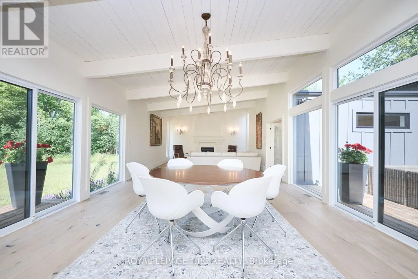
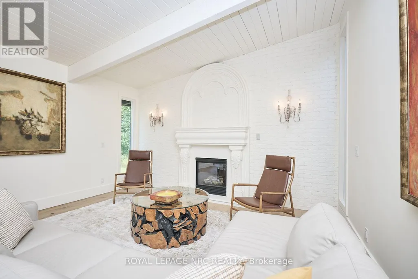
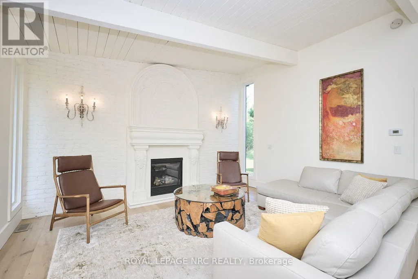
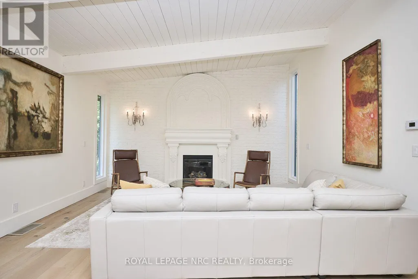
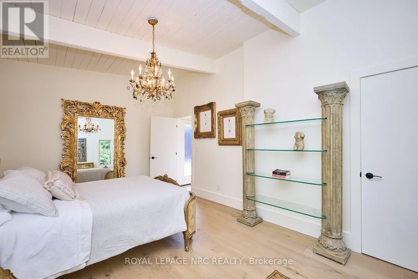
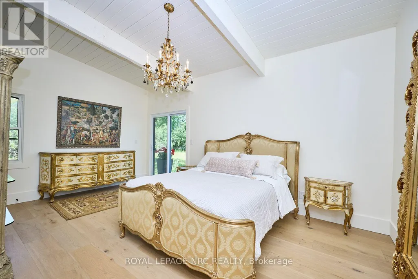
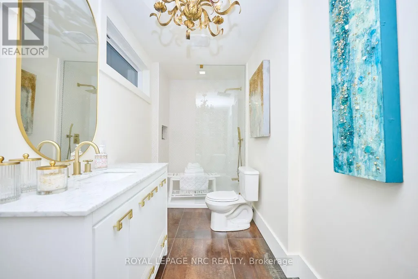
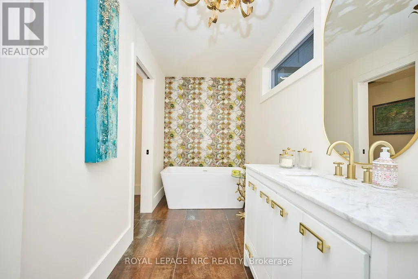
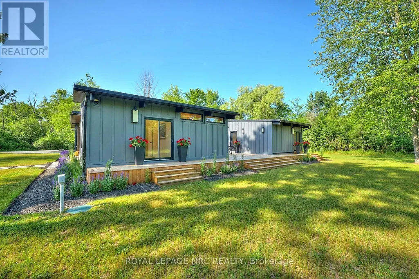
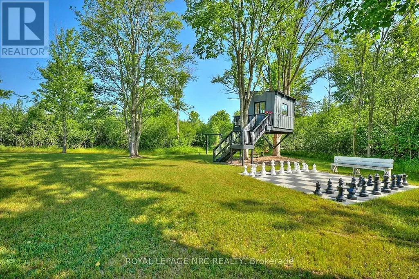
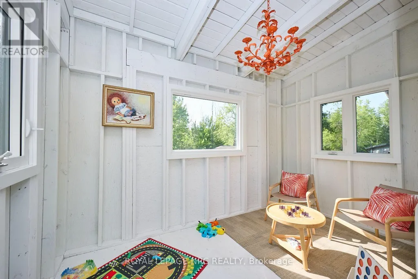
Escape to your own private getaway at 1904 MacDonald Drive. This Frank Lloyd Wright inspired bungalow lies at the end of a winding forested road. Don't miss the frolicking deer and wildlife as you make your way up the driveway. The professional landscaping guides you up the walkway to the large front porch. Once inside, you're met with a unique blend of MCM architecture and modern amenities. Bedrooms and bathrooms are on either end of the home, allowing for privacy and quiet time when needed. Being situated on roughly 5 acres of land means that this property offers just as much outdoors as it does indoors. Steps away from the beach with several public access areas to choose from. (id:7434)
General Features
| Features | Level lot, Wooded area, Irregular lot size, Conservation/green belt, Lane, Level, Carpet Free |
|---|---|
| Easement | Right of way, Easement, None |
| Property Type | Single Family |
| Lease | 4000.00 |
| CommunityName | 334 - Crescent Park |
| Building Age | 51 to 99 years |
| Building Amenities | Fireplace(s) |
| Building Appliances | Water Heater - Tankless |
| Building Architectural Style | Bungalow |
| Building Cooling Type | Central air conditioning |
| Location Description | Cross Streets: Dominion Rd and Rose Hill Rd. ** Directions: Dominion road to Rose Hill to MacDonald Drive. |
| Parking Space Total | 10 |
| Foundation Type | Wood/Piers, Wood |
| Building Type | House |
| Ownership Type | Freehold |
| Building.StoriesTotal | 1 |
Interior Features
| Building Fireplace Present | True |
|---|---|
| Building Heating Type | Forced air |
| Building Heating Fuel | Natural gas |
| Basement Type | Crawl space |
| Construction Style Attachment | Detached |
| Living Area Range | 1500 |
| Bedrooms | 3 |
Exterior Features
| Structure | Patio(s) |
|---|---|
| Water Front Name | Lake Erie |
| Sewer | Septic System |
| Exterior Finish | Vinyl siding |
Room Details
| Room | Dimensions | Level | Flooring | Details |
|---|---|---|---|---|
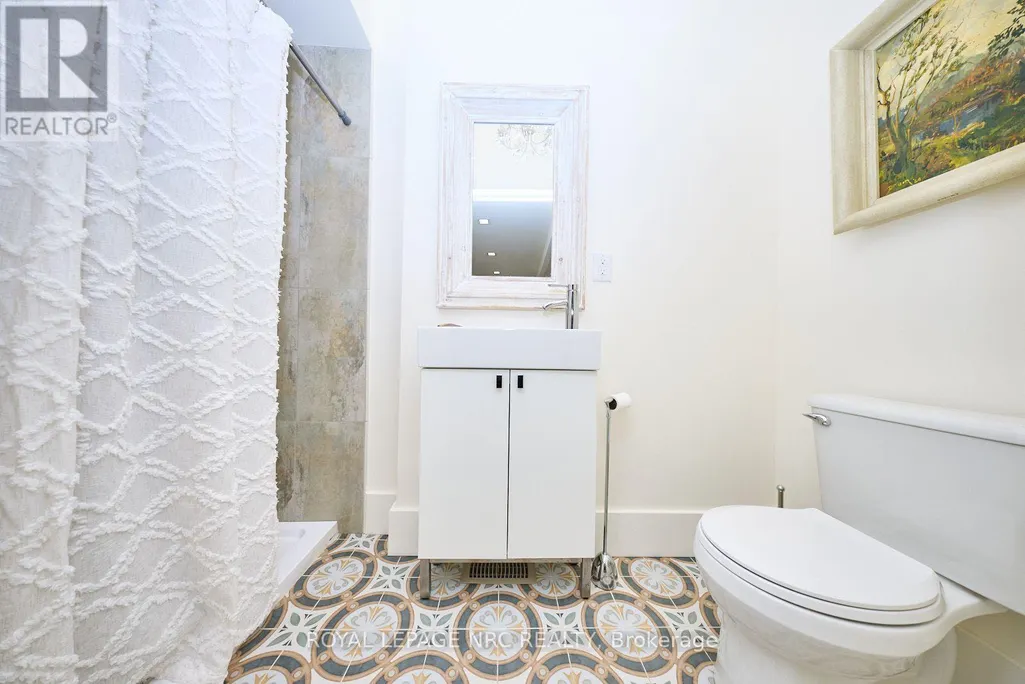
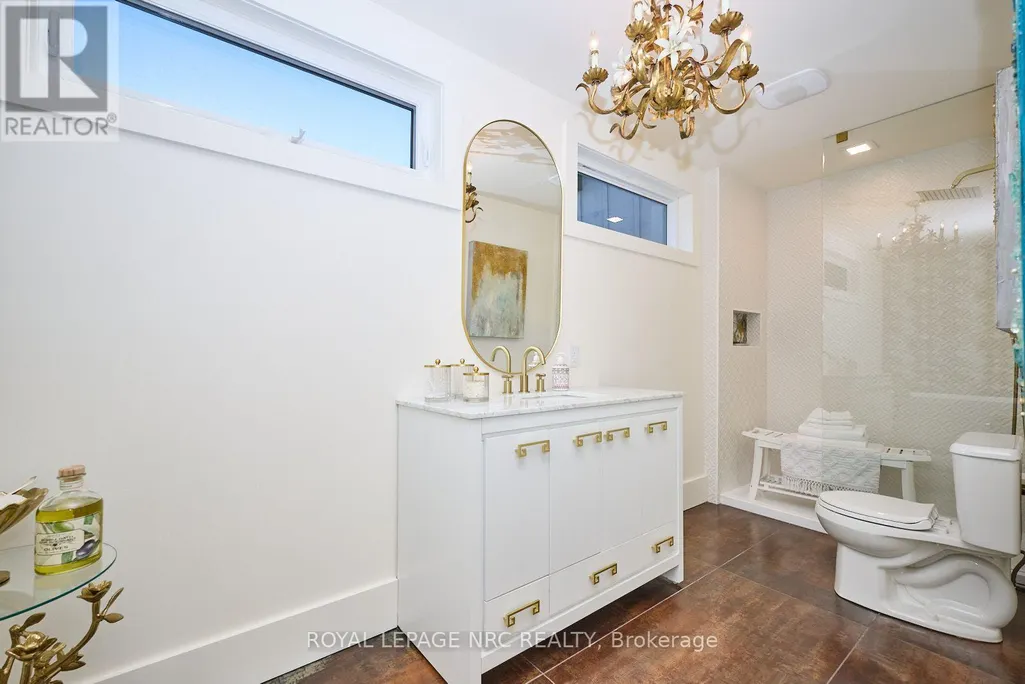
| Bathroom | 5.12 m x 1.56 m | Main level | 1.56 m | |
| Bedroom | 3.81 m x 3.41 m | Main level | 3.41 m | |
| Bedroom 2 | 3.42 m x 3.41 m | Main level | 3.41 m | |
| Bedroom 3 | 3.41 m x 3.41 m | Main level | 3.41 m | |
| Dining room | 5.18 m x 3.41 m | Main level | 3.41 m | |
| Kitchen | 5.2534 m x 3.41 m | Main level | 3.41 m | |
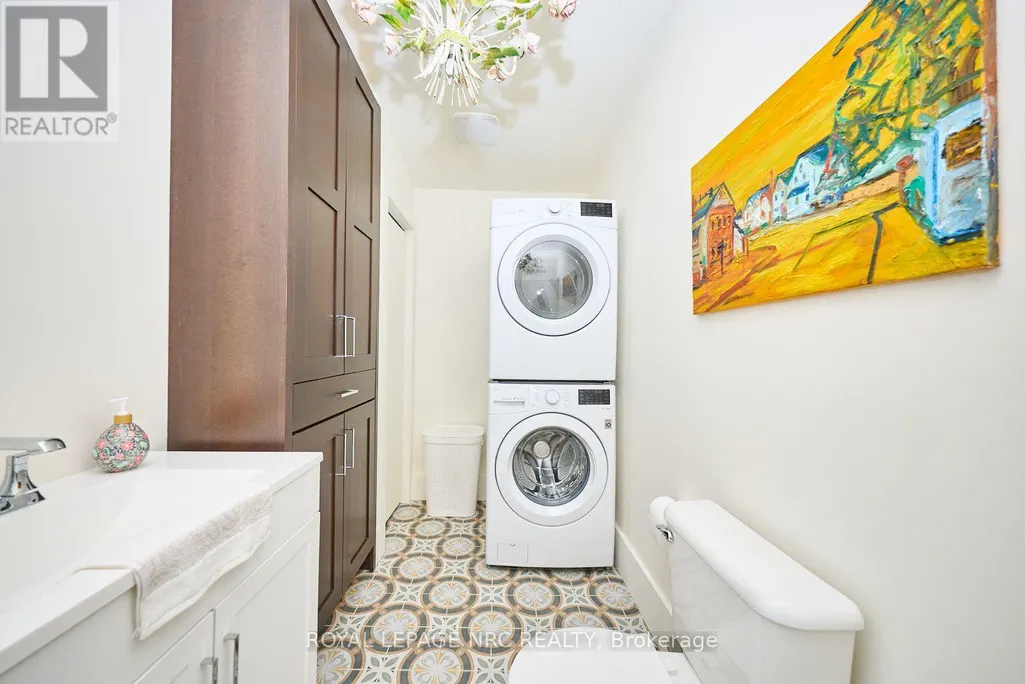
| Laundry room | 3.62 m x 1.55 m | Main level | 1.55 m | |
| Living room | 5.45 m x 3.41 m | Main level | 3.41 m | |
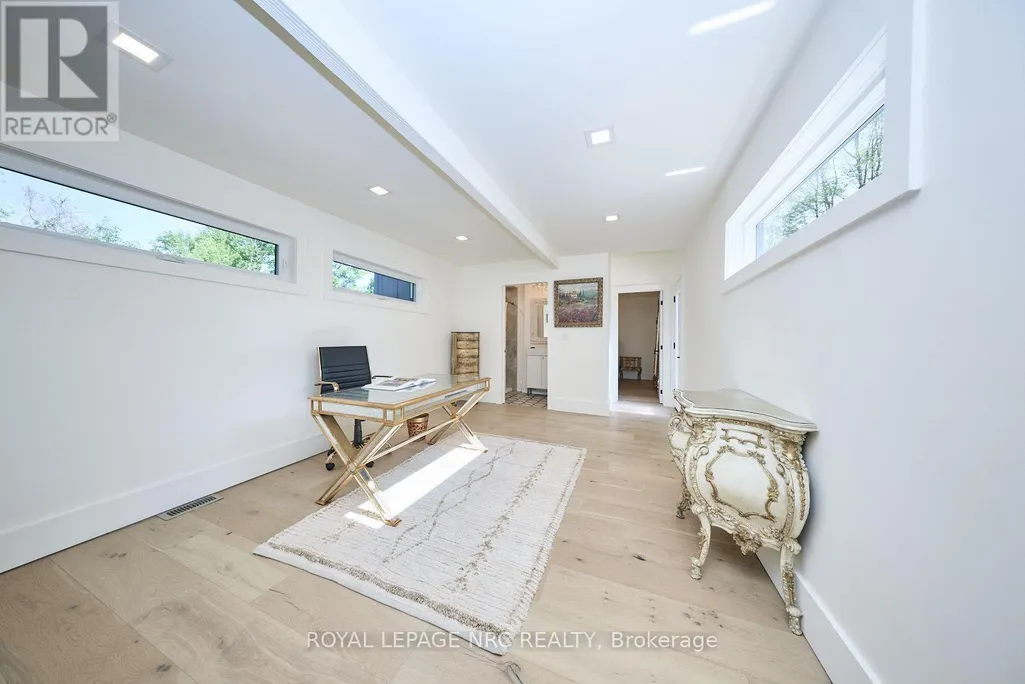
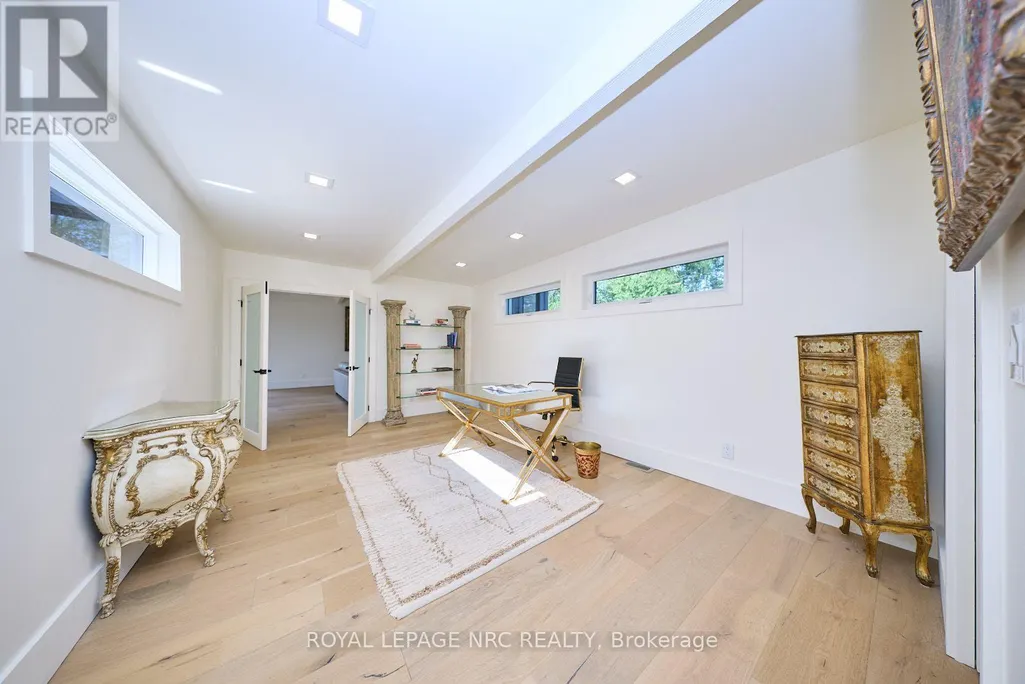
| Study | 5.13 m x 3.4 m | Main level | 3.4 m |
Amenities
- Views
- New Construction
- Adult 55+
- Lease To Own
- No Strata Fees
- Furnished
- Primary On Main
- Air Conditioning
- Seller Finance
- Green
- Fixer Upper
- Horse
- Golf
- Fireplace
- Deck
- Garage
- Basement
- Pool

Property vs Single Family Average in L2A 5M4
In The Neighbourhood
Fort Erie (Crescent Park)
$ 549,990
- Type
- Single Family
- Rooms
- 4 Beds + 2 Baths
RE/MAX NIAGARA REALTY LTD, BROKERAGE
Open House
Fort Erie (Crescent Park)
$ 1,149,000
- Type
- Single Family
- Rooms
- 5 Beds + 4.5 Baths
ROYAL LEPAGE MEADOWTOWNE REALTY
Fort Erie (Crescent Park)
$ 599,900
- Type
- Single Family
- Rooms
- 4 Beds + 2 Baths
ROYAL LEPAGE NRC REALTY
Fort Erie
$ 875,000
- Type
- Single Family
- Size
- 1,725 SqFt
- Rooms
- 2 Beds + 2 Baths
RE/MAX Escarpment Golfi Realty Inc.
Open House
Fort Erie (Crescent Park)
$ 769,000
- Type
- Single Family
- Rooms
- 5 Beds + 2 Baths
Century 21 Heritage House LTD
Fort Erie (Crescent Park)
$ 2,250
- Type
- Single Family
- Rooms
- 3 Beds + 1 Baths
RE/MAX NIAGARA REALTY LTD, BROKERAGE
 Toronto Real Estate Board (TRREB); All information deemed reliable but not guaranteed. All properties are subject to prior sale, change or withdrawal. Neither listing broker(s) or information provider(s) shall be responsible for any typographical errors, misinformation, misprints and shall be held totally harmless. Listing(s) information is provided for consumer's personal, non-commercial use and may not be used for any purpose other than to identify prospective properties consumers may be interested

 All information deemed reliable but not guaranteed. All properties are subject to prior sale, change or withdrawal. Neither listing broker(s) or information provider(s) shall be responsible for any typographical errors, misinformation, misprints and shall be held totally harmless. Listing(s) information is provided for consumer's personal, non-commercial use and may not be used for any purpose other than to identify prospective properties consumers may be interested in purchasing. The data relating