






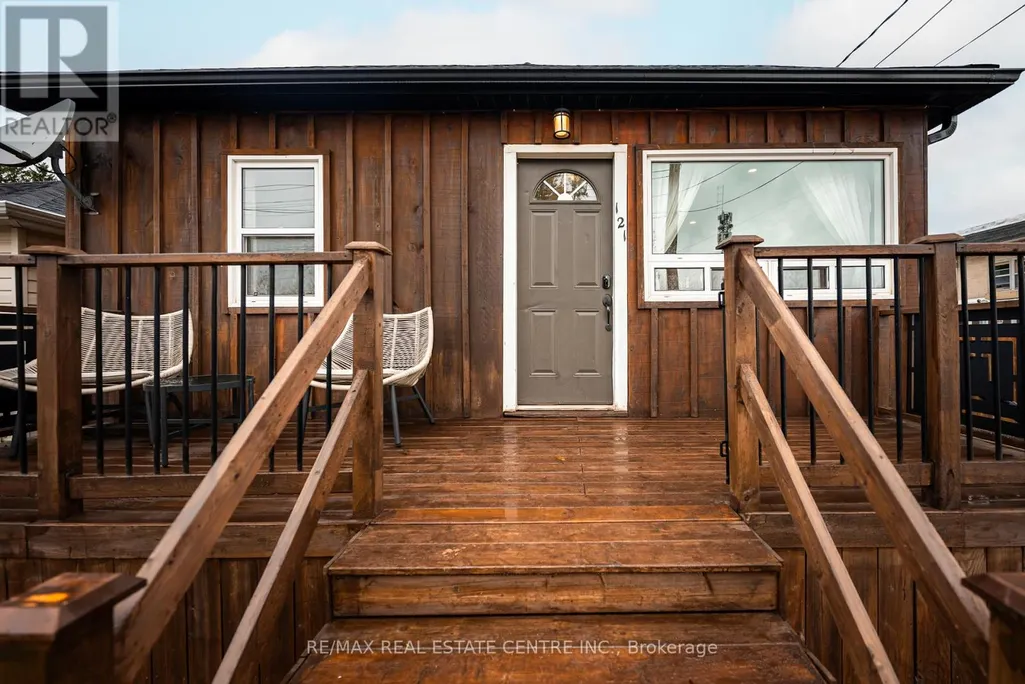

Address
121 Proton Street N, Southgate, ON
Price
$ 417,000
Property Attributes
- ID#X13753330
- TypeSingle Family
- Listing Status Active
- MunicipalitySouthgate
- CitySouthgate
- AreaSouthgate
- NeighbourhoodSouthgate
- Postal CodeN0C 1B0
- StyleBungalow
- Price$ 417,000
- Bedrooms2
- Bathrooms1
- Half Bathrooms0
Data Source:
Canadian Real Estate Association (CREA)
Property Description
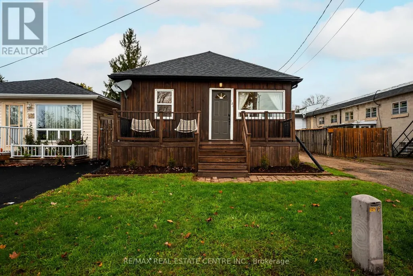
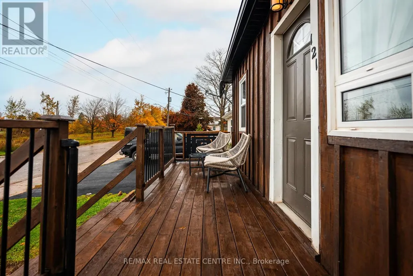
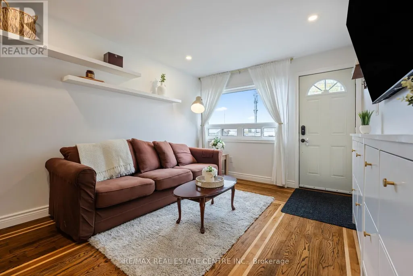
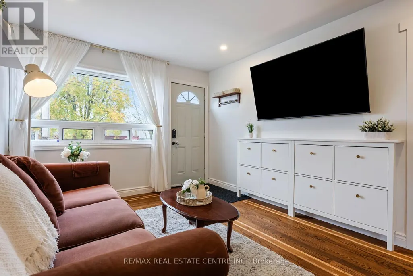
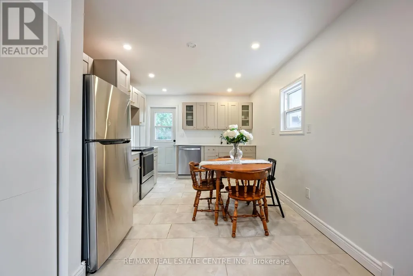
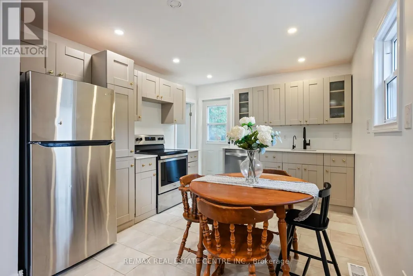
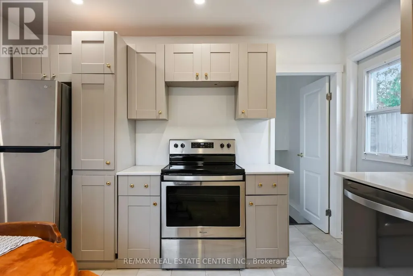
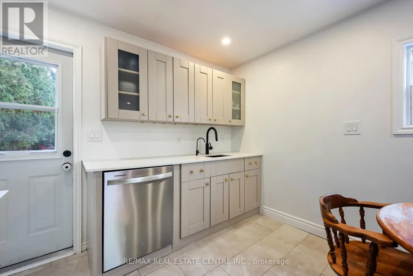
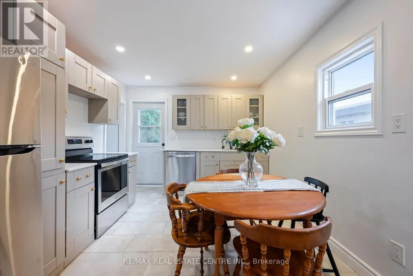
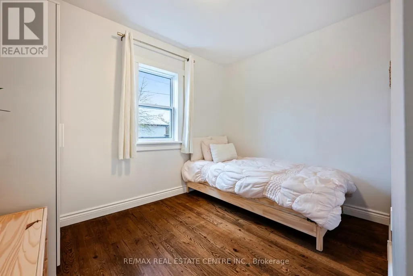
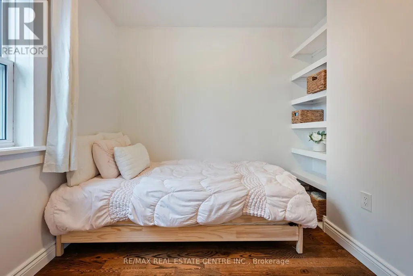
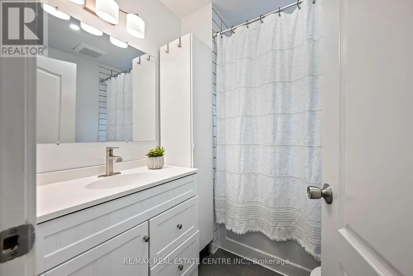
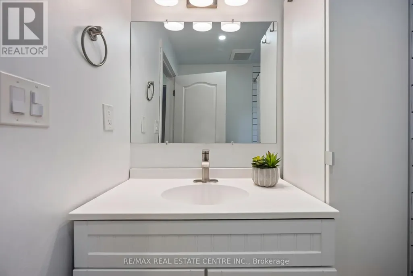
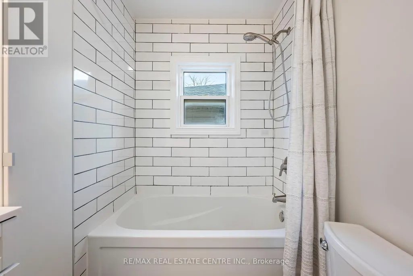
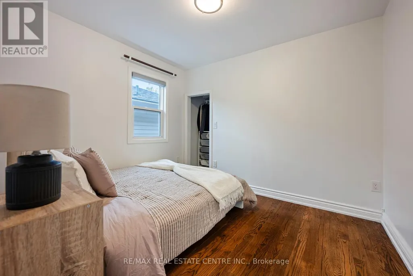
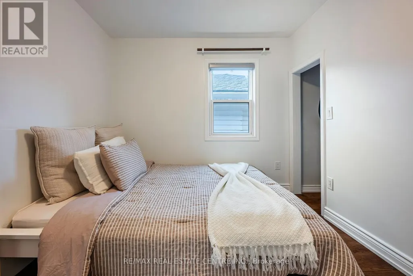
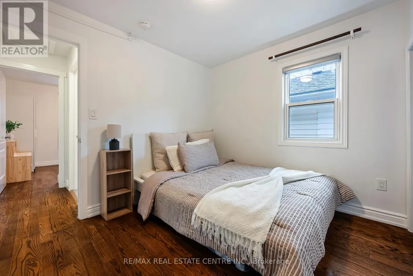
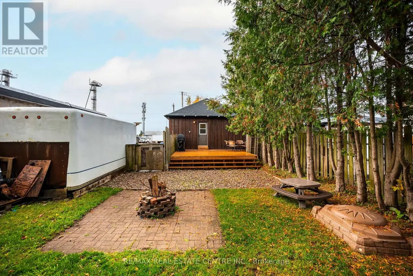
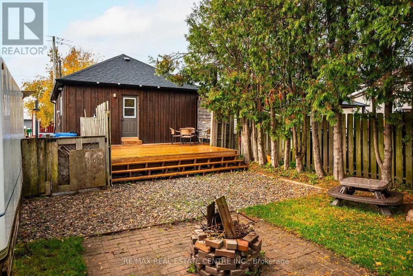
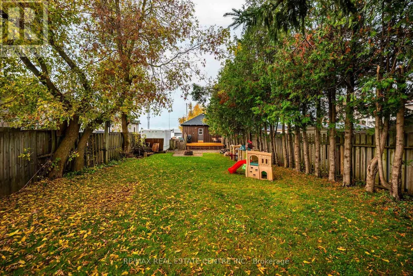
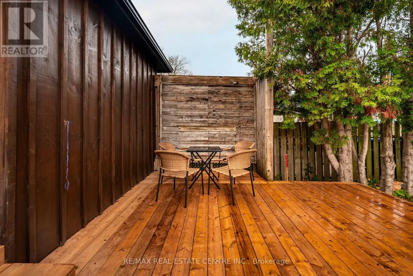
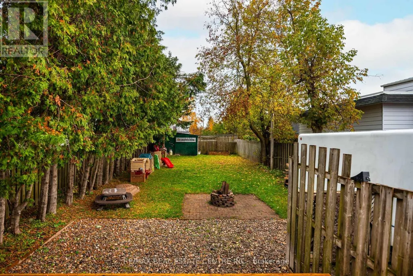
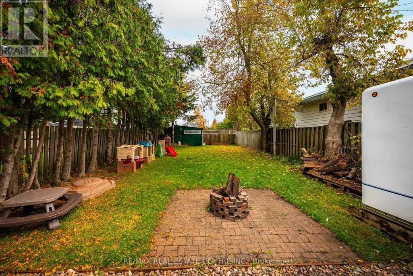
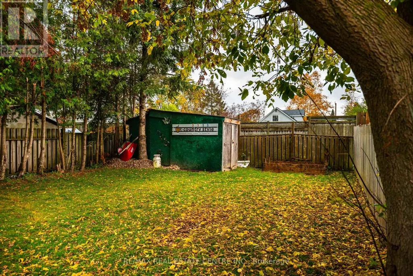
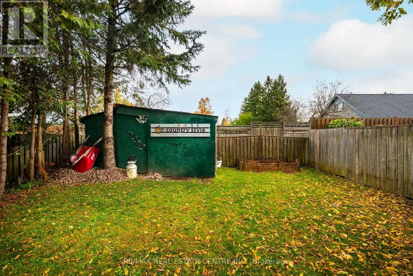
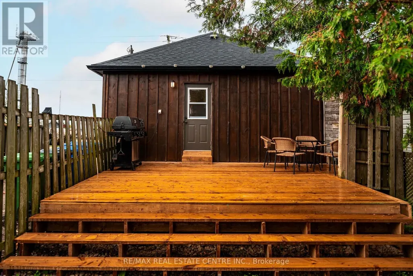
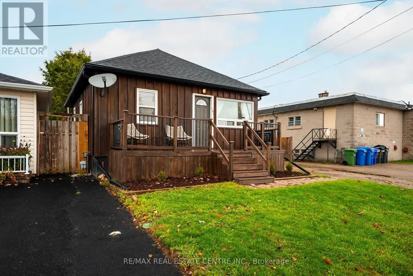
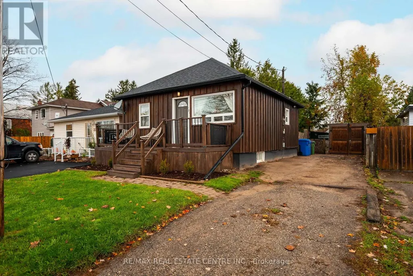
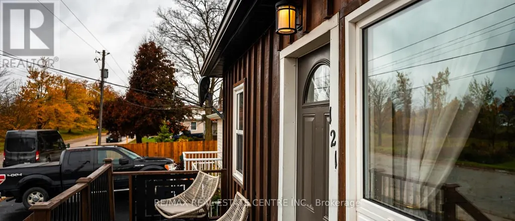
Welcome to this charming and well-maintained 2-bedroom bungalow in the growing community of Dundalk! Perfect for first-time buyers or downsizers, this move-in-ready home offers a blend of modern updates and classic comfort. The bright, modern kitchen features new quartz countertops, updated fixtures, and newer appliances (2020). The bathroom has been tastefully renovated with contemporary finishes, while beautiful hardwood flooring flows through the living room and bedrooms, creating a warm and inviting atmosphere. Freshly painted throughout, this home is ready for you to move right in. Enjoy morning coffee or evening relaxation on either the front or back deck, both overlooking a spacious and private backyard-ideal for entertaining or simply unwinding in peace. Major updates include roof (2020), furnace (2024), A/C (2022), water softener (2020), and newer deck (2025). Located in a friendly and growing community, this home offers small-town charm with all the modern comforts. Don't miss your opportunity to own this affordable, turnkey home in Dundalk-your perfect next move is here! (id:7434)
General Features
| Property Type | Single Family |
|---|---|
| CommunityName | Southgate |
| Building Age | 51 to 99 years |
| Building Appliances | Dishwasher, Dryer, Stove, Washer, Water softener, Window Coverings, Refrigerator |
| Building Architectural Style | Bungalow |
| Building Cooling Type | Central air conditioning, None |
| Location Description | Proton St N & Toronto St |
| Parking Space Total | 3 |
| Foundation Type | Block |
| Building Type | House |
| Ownership Type | Freehold |
| Building.StoriesTotal | 1 |
Interior Features
| Building Fireplace Present | False |
|---|---|
| Building Heating Type | Forced air |
| Building Heating Fuel | Natural gas |
| Basement Development | Finished |
| Basement Type | N/A (Finished) |
| Construction Style Attachment | Detached |
| Flooring Type | Ceramic, Hardwood |
| Bedrooms | 2 |
Exterior Features
| Sewer | Sanitary sewer |
|---|---|
| Exterior Finish | Wood |
Room Details
| Room | Dimensions | Level | Flooring | Details |
|---|---|---|---|---|
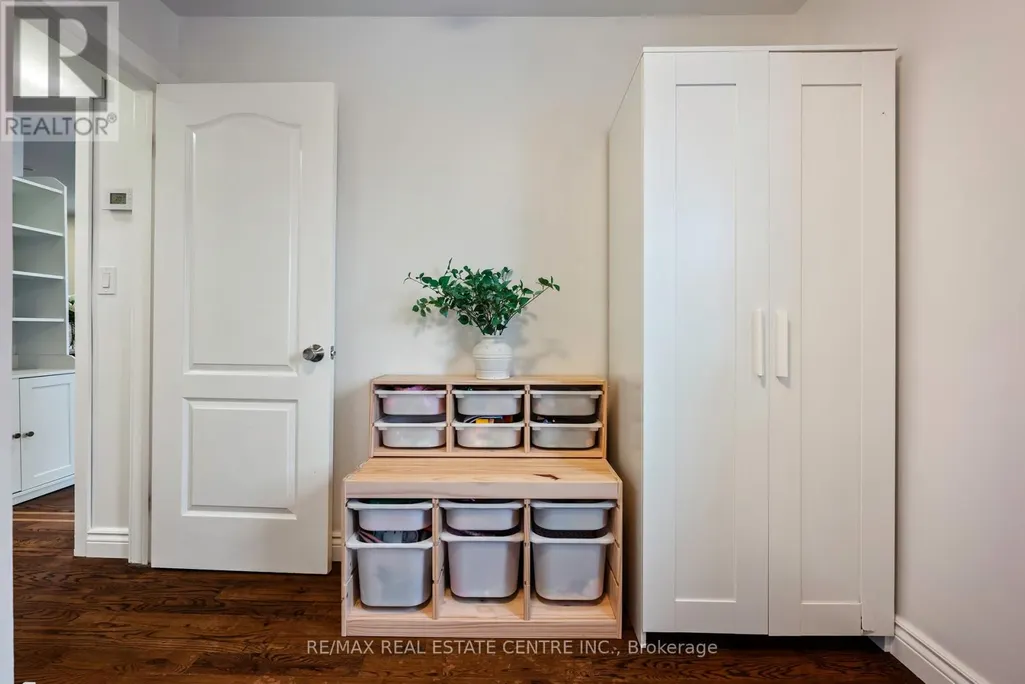
| Bedroom 2 | 2.74 m x 3.05 m | Main level | 3.05 m | |
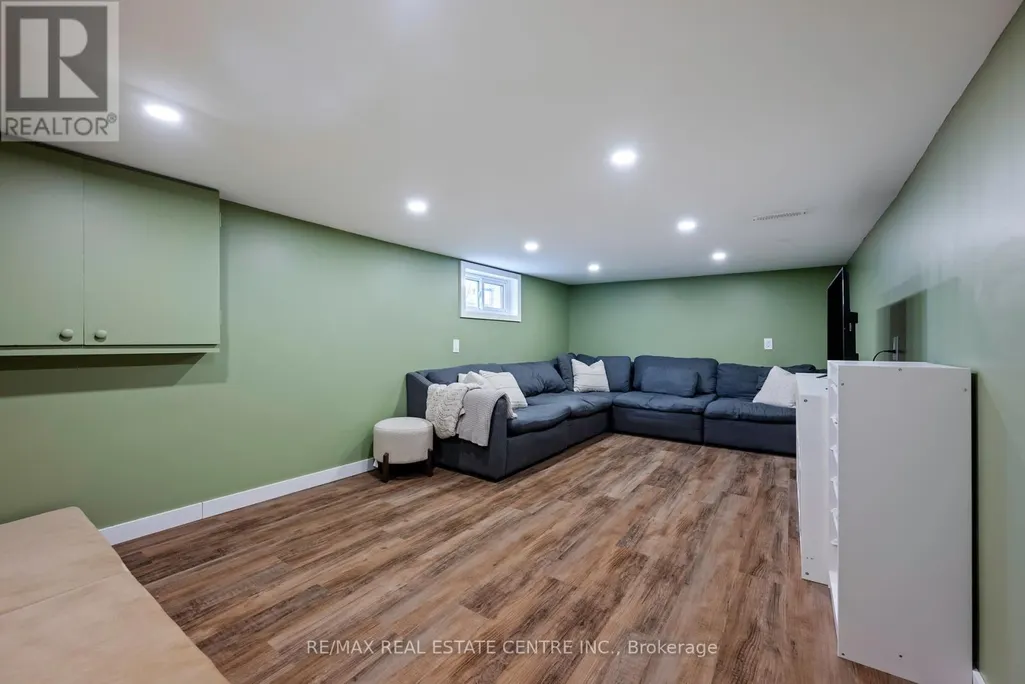
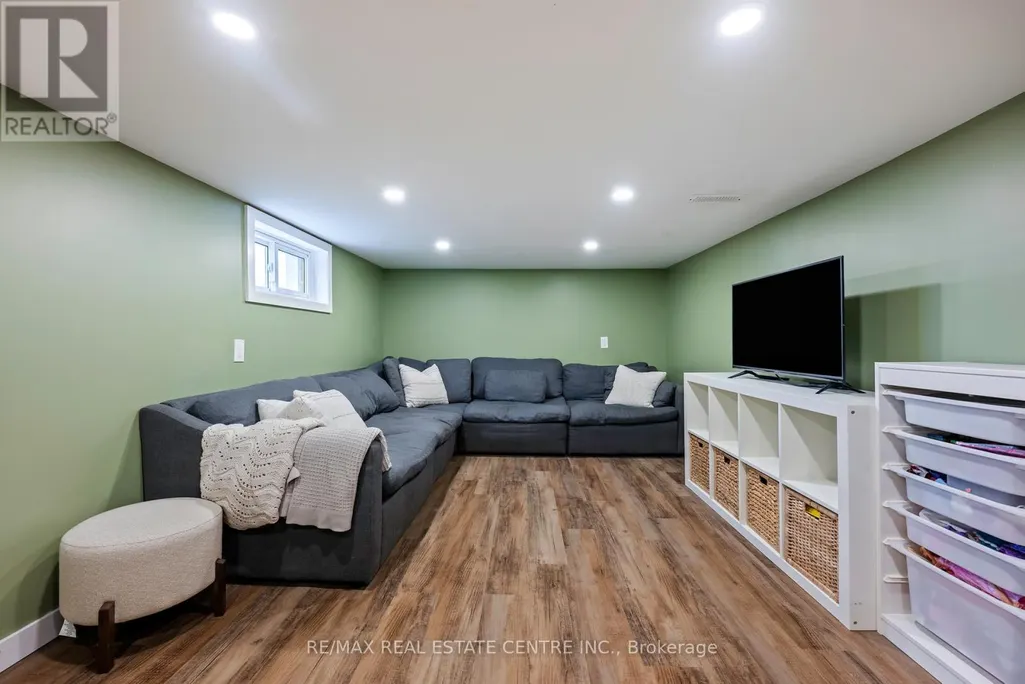
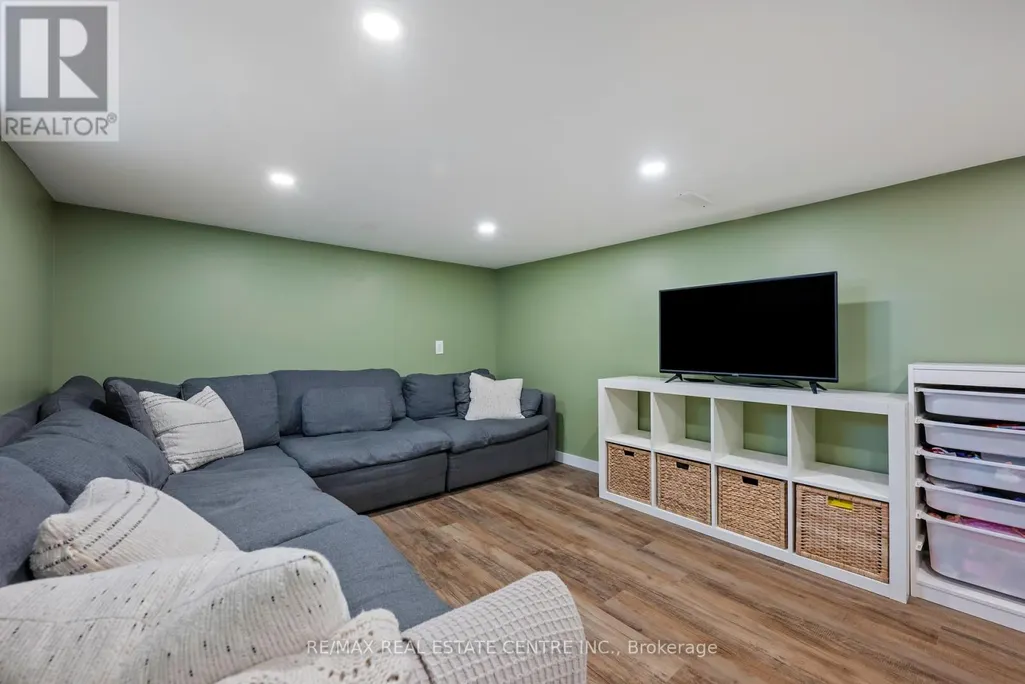
| Family room | 5.79 m x 3.05 m | Lower level | 3.05 m | |
| Kitchen | 3.66 m x 3.05 m | Main level | 3.05 m | |
| Living room | 3.05 m x 4.27 m | Main level | 4.27 m | |
| Primary Bedroom | 3.1 m x 3.05 m | Main level | 3.05 m |
Amenities
- Views
- New Construction
- Adult 55+
- Lease To Own
- No Strata Fees
- Furnished
- Primary On Main
- Air Conditioning
- Seller Finance
- Green
- Fixer Upper
- Horse
- Golf
- Fireplace
- Deck
- Garage
- Basement
- Pool

Property vs Single Family Average in N0C 1B0
Price
In The Neighbourhood
Just Listed
Brampton (Southgate)
$ 759,000
- Type
- Single Family
- Rooms
- 5 Beds + 3 Baths
RE/MAX GOLD REALTY INC.
Open House
Southgate
$ 579,000
- Type
- Single Family
- Rooms
- 3 Beds + 3 Baths
RE/MAX REALTY SERVICES INC.
Brampton (Southgate)
$ 899,100
- Type
- Single Family
- Rooms
- 4 Beds + 3.5 Baths
CENTURY 21 PEOPLE'S CHOICE REALTY INC.
Open House
Brampton (Southgate)
$ 840,000
- Type
- Single Family
- Rooms
- 4 Beds + 2 Baths
RE/MAX GOLD REALTY INC.
Open House
Brampton (Southgate)
$ 769,000
- Type
- Single Family
- Rooms
- 5 Beds + 3 Baths
ACHIEVERS REALTY
 Toronto Real Estate Board (TRREB); All information deemed reliable but not guaranteed. All properties are subject to prior sale, change or withdrawal. Neither listing broker(s) or information provider(s) shall be responsible for any typographical errors, misinformation, misprints and shall be held totally harmless. Listing(s) information is provided for consumer's personal, non-commercial use and may not be used for any purpose other than to identify prospective properties consumers may be interested

 All information deemed reliable but not guaranteed. All properties are subject to prior sale, change or withdrawal. Neither listing broker(s) or information provider(s) shall be responsible for any typographical errors, misinformation, misprints and shall be held totally harmless. Listing(s) information is provided for consumer's personal, non-commercial use and may not be used for any purpose other than to identify prospective properties consumers may be interested in purchasing. The data relating