





Address
40 Tvo Road, Sioux Narrows-Nestor Falls, ON
Price
$ 1,995,000
Property Attributes
- ID#X13744596
- TypeSingle Family
- Listing Status Active
- MunicipalitySioux Narrows-Nestor Falls
- CitySioux Narrows-Nestor Falls
- AreaSioux Narrows-Nestor Falls
- Postal CodeP0X 1N0
- Style
- Price$ 1,995,000
- Bedrooms5
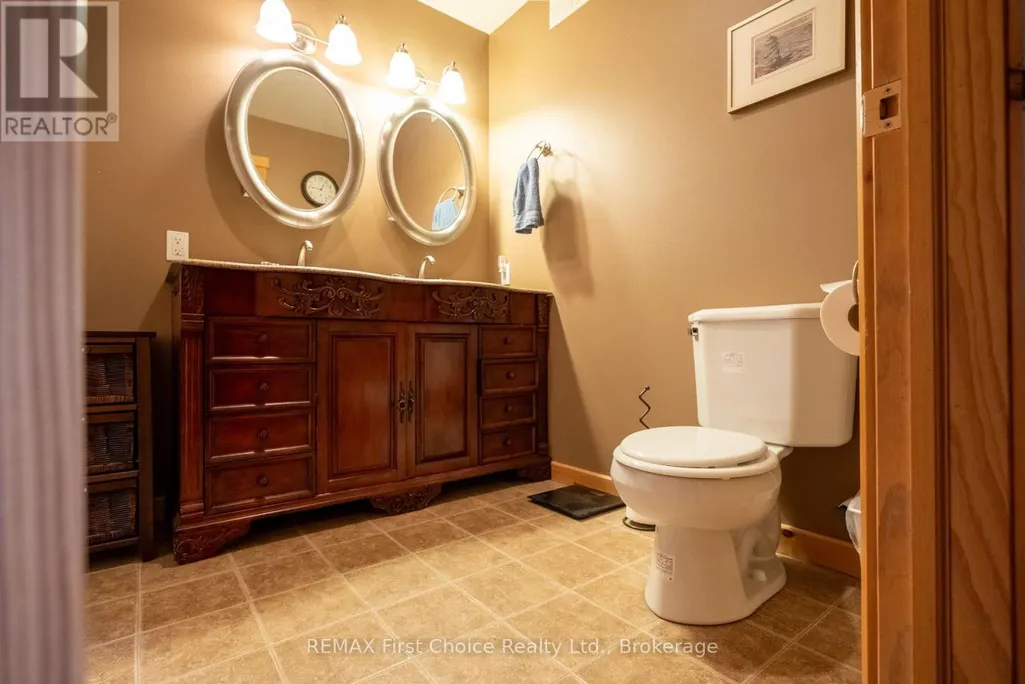
- Bathrooms3
- Half Bathrooms0
Data Source:
Canadian Real Estate Association (CREA)
Property Description
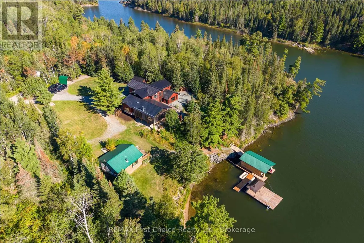
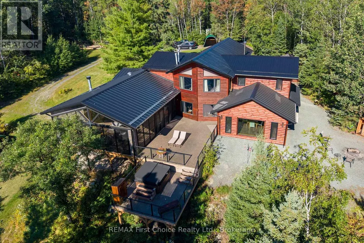
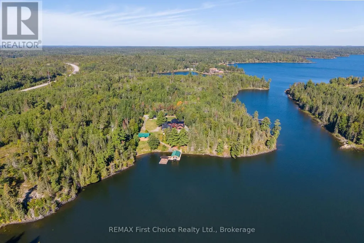
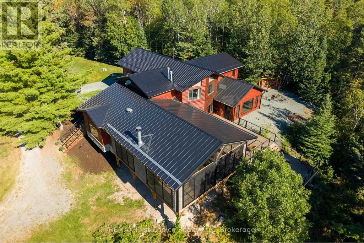
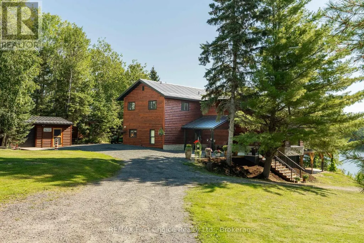
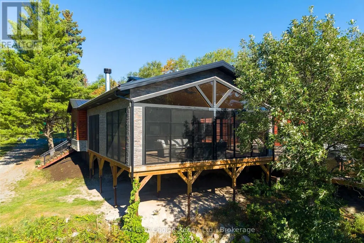
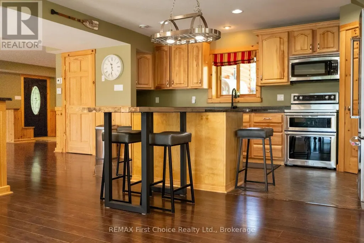
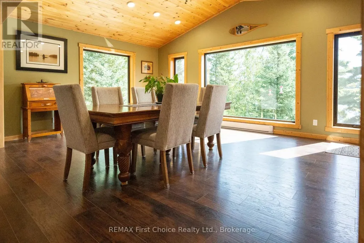
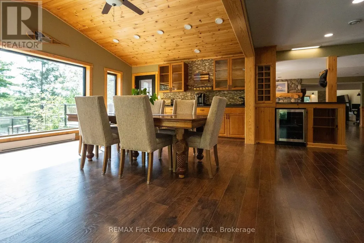
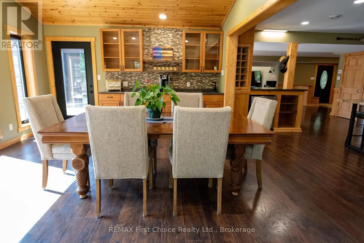
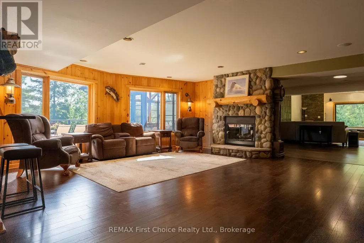
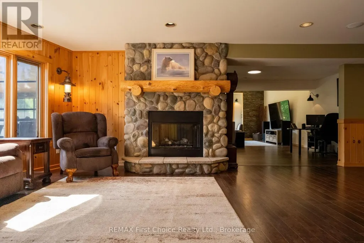
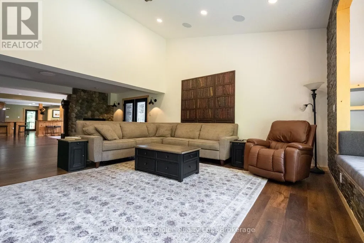
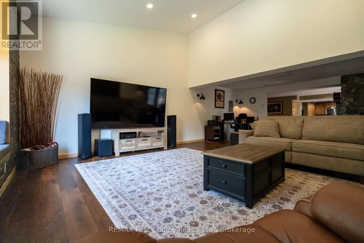
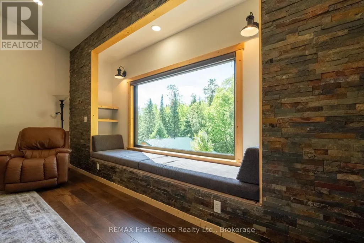
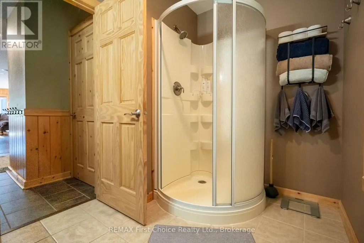
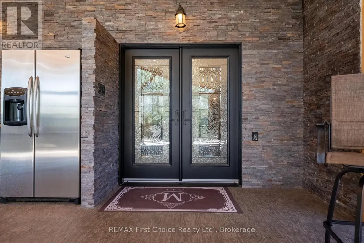
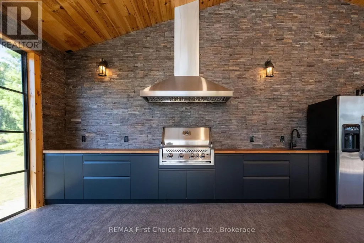
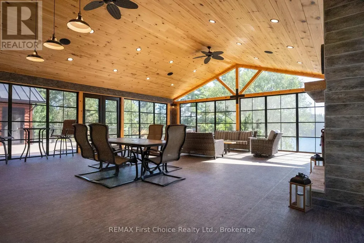
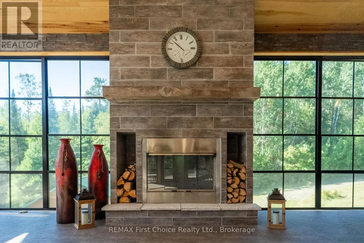
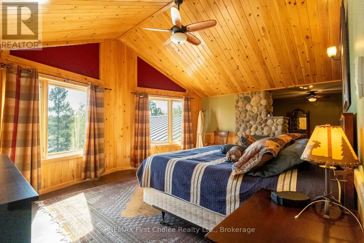
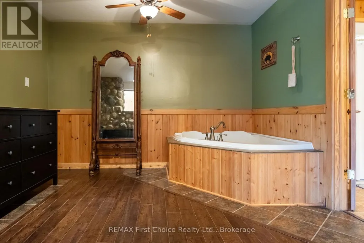
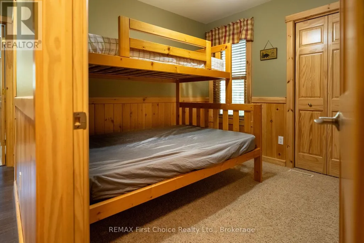
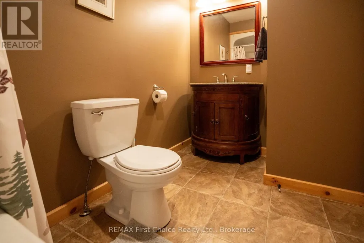
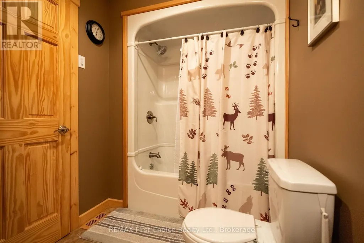
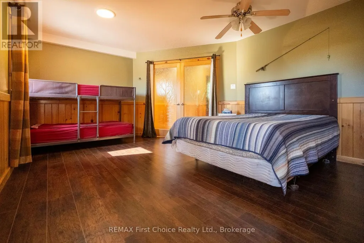
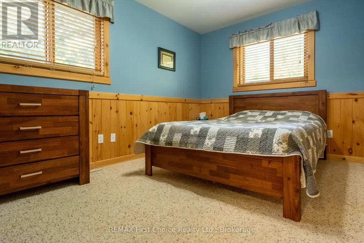
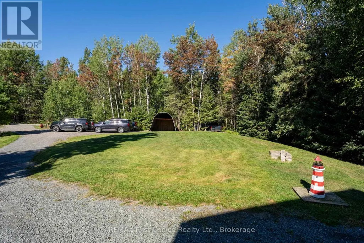
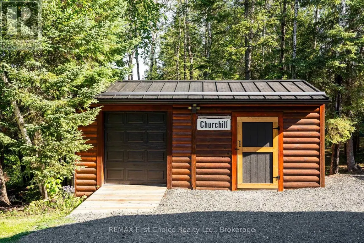
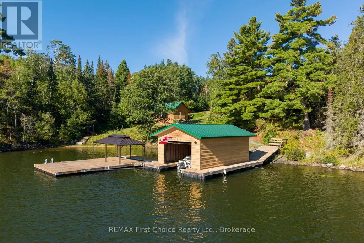
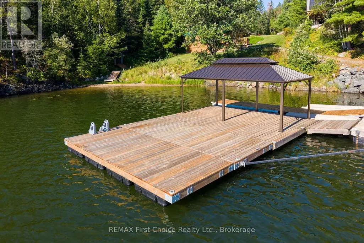
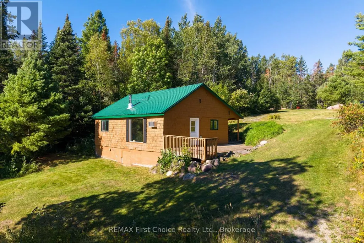
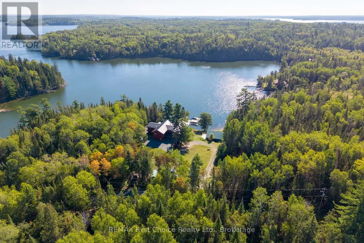
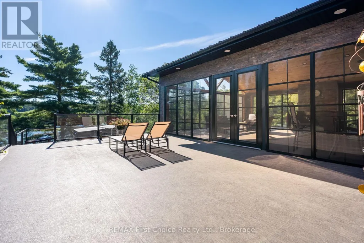
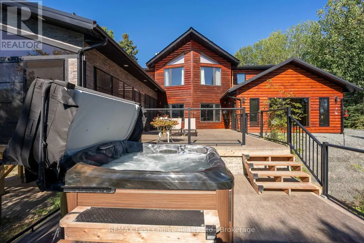
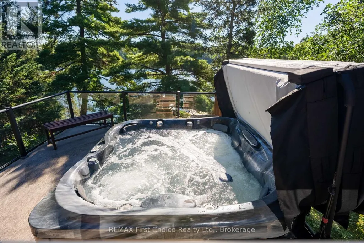
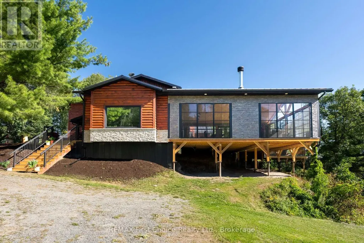
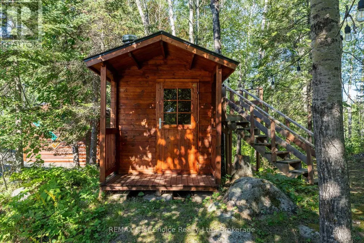
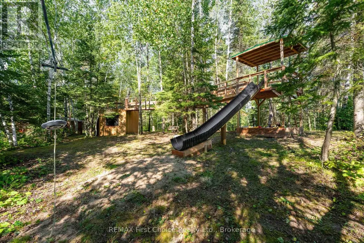
One of Lake of the Wood's best kept secrets! A 3,000+ sq ft executive home situated on a 1.21 acre partially landscaped property with crown land buffers and 190 feet of natural rock shoreline. Located in a sheltered harbour on Long Bay, 5 minutes from downtown Sioux Narrows. There are spectacular elevated views of the Bay and channel. The main home features 5 bedrooms, 3 baths, an island kitchen, spacious dining room, living room and family room. A generous 3-season sunroom with built in gas BBQ and wood burning fireplace is outstanding for entertaining family and friends. The outdoor deck features a hot tub and is ideal for entertaining 'al fresco.' The floating boathouse and private docking accommodate boats and watercraft. A 12 x 20 covered dock provides an area to relax on the water. The side yard features a wood-fired sauna, storage shed, outdoor play structure and firepit. Steps down from the home is a detached guest cabin/workshop. The buildings and property have been impeccably maintained. The owners are selling to pursue new adventures. (id:7434)
General Features
| Features | Sauna |
|---|---|
| Easement | Other |
| Property Type | Single Family |
| Zoning Description | Rural Residential |
| Building Amenities | Fireplace(s) |
| Building Appliances | Garburator, Water Heater, Water Treatment, Dishwasher, Microwave, Play structure, Range, Sauna, Refrigerator |
| Building Cooling Type | Central air conditioning |
| Location Description | Cross Streets: N/A. ** Directions: North of Sioux Narrows. |
| Parking Space Total | 10 |
| Foundation Type | Slab |
| Building Type | House |
| Ownership Type | Freehold |
| Building.StoriesTotal | 1.5 |
Interior Features
| Building Fireplace Present | True |
|---|---|
| Building Fireplace Total | 2 |
| Building Heating Type | Forced air, Radiant heat |
| Building Heating Fuel | Oil |
| Basement Type | None |
| Construction Style Attachment | Detached |
| Living Area Range | 3000 |
| Bedrooms | 5 |
Exterior Features
| Structure | Shed, Workshop, Boathouse, Dock |
|---|---|
| Water Front Name | Lake of the Woods |
| Water Front Type | Waterfront |
| ViewType | Direct Water View |
| Sewer | Septic System |
| Exterior Finish | Log, Wood |
Room Details
| Room | Dimensions | Level | Flooring | Details |
|---|---|---|---|---|
| Bathroom | 2.59 m x 2.06 m | Main level | 2.06 m | |
| Bedroom | 3.96 m x 5.94 m | Second level | 5.94 m | |
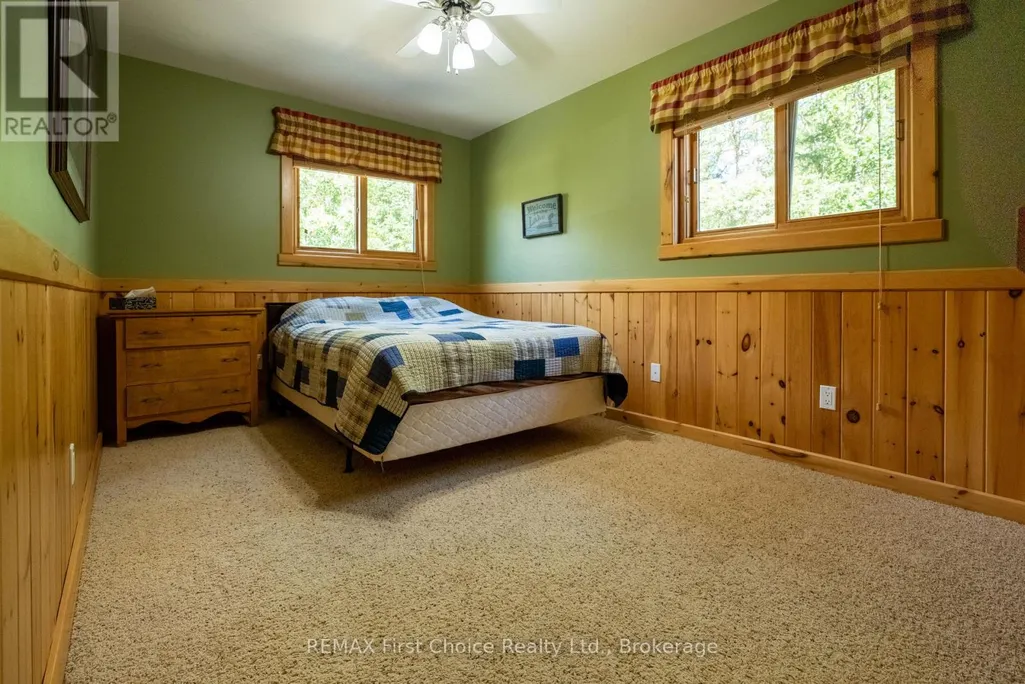
| Bedroom 2 | 2.87 m x 2.84 m | Second level | 2.84 m | |
| Bedroom 3 | 3.96 m x 2.82 m | Second level | 2.82 m | |
| Bedroom 4 | 3.96 m x 2.85 m | Second level | 2.85 m | |
| Dining room | 4.33 m x 5.92 m | Main level | 5.92 m | |
| Family room | 5.76 m x 8.33 m | Main level | 8.33 m | |
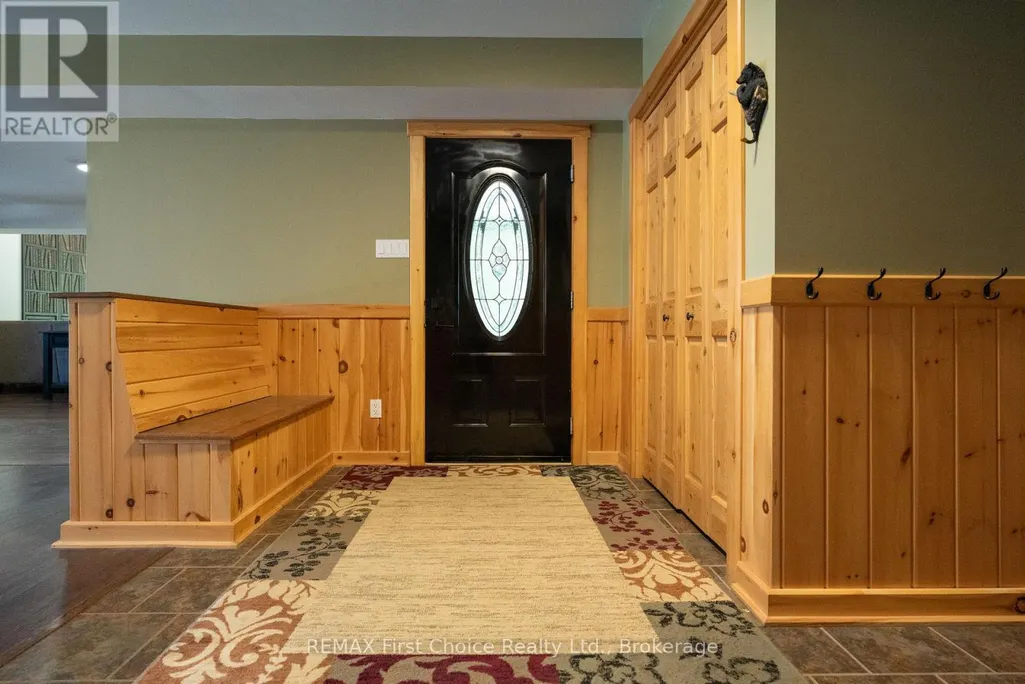
| Foyer | 4.05 m x 3.9 m | Main level | 3.9 m | |
| Kitchen | 5.91 m x 5.61 m | Main level | 5.61 m | |
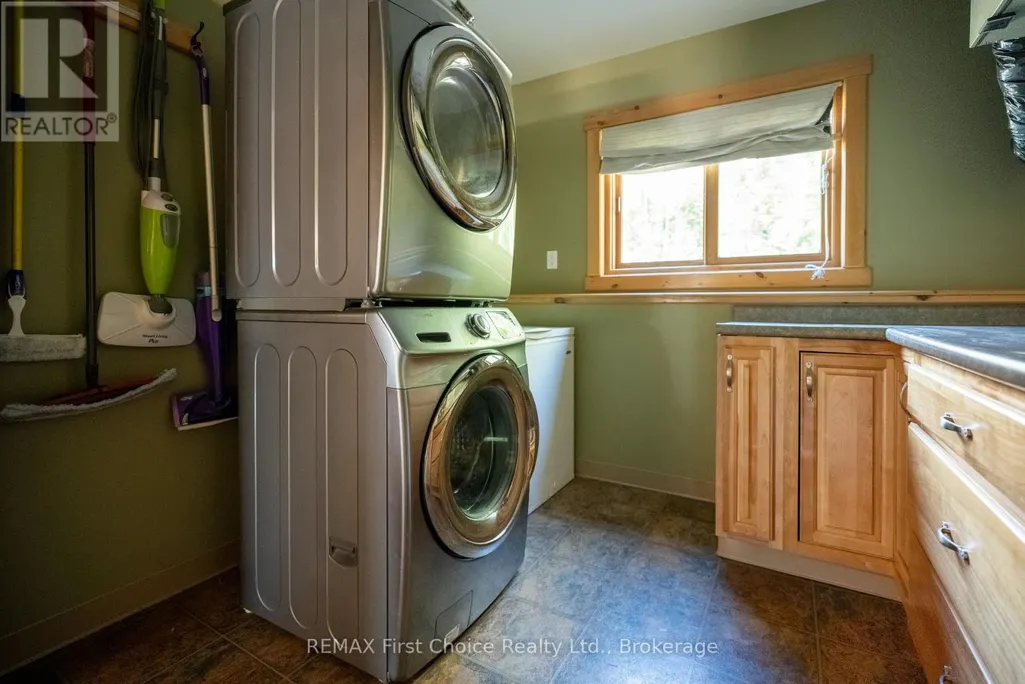
| Laundry room | 2.82 m x 3.15 m | Main level | 3.15 m | |
| Living room | 5.61 m x 7.62 m | Main level | 7.62 m | |
| Primary Bedroom | 4.27 m x 5.79 m | Second level | 5.79 m | |
| Sunroom | 10.06 m x 8.53 m | Ground level | 8.53 m | |
| Utility room | 2.74 m x 1.65 m | Main level | 1.65 m |
Amenities
- Views
- New Construction
- Adult 55+
- Lease To Own
- No Strata Fees
- Furnished
- Primary On Main
- Air Conditioning
- Seller Finance
- Green
- Fixer Upper
- Horse
- Golf
- Fireplace
- Deck
- Garage
- Basement
- Pool

Property vs Single Family Average in P0X 1N0
Price
 Toronto Real Estate Board (TRREB); All information deemed reliable but not guaranteed. All properties are subject to prior sale, change or withdrawal. Neither listing broker(s) or information provider(s) shall be responsible for any typographical errors, misinformation, misprints and shall be held totally harmless. Listing(s) information is provided for consumer's personal, non-commercial use and may not be used for any purpose other than to identify prospective properties consumers may be interested

 All information deemed reliable but not guaranteed. All properties are subject to prior sale, change or withdrawal. Neither listing broker(s) or information provider(s) shall be responsible for any typographical errors, misinformation, misprints and shall be held totally harmless. Listing(s) information is provided for consumer's personal, non-commercial use and may not be used for any purpose other than to identify prospective properties consumers may be interested in purchasing. The data relating