







Address
22 Rosamond Crescent, London South (South X), ON
Price
$ 468,800
Property Attributes
- ID#X13680904
- TypeSingle Family
- Listing Status Active
- MunicipalityLondon South (South X)
- CityLondon South (South X)
- AreaSouth X
- NeighbourhoodSouth X
- Postal CodeN6E 2M8
- Style
- Price$ 468,800
- Bedrooms3
- Bathrooms1
- Half Bathrooms1
Data Source:
Canadian Real Estate Association (CREA)
Property Description
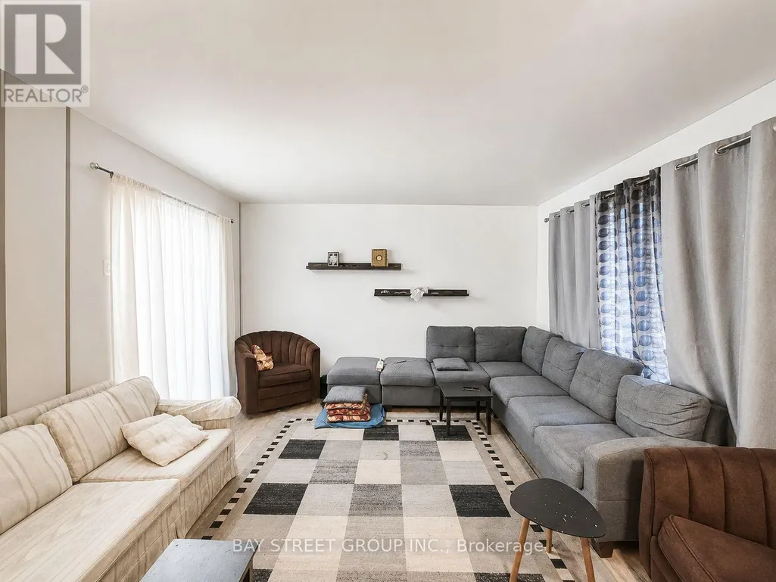
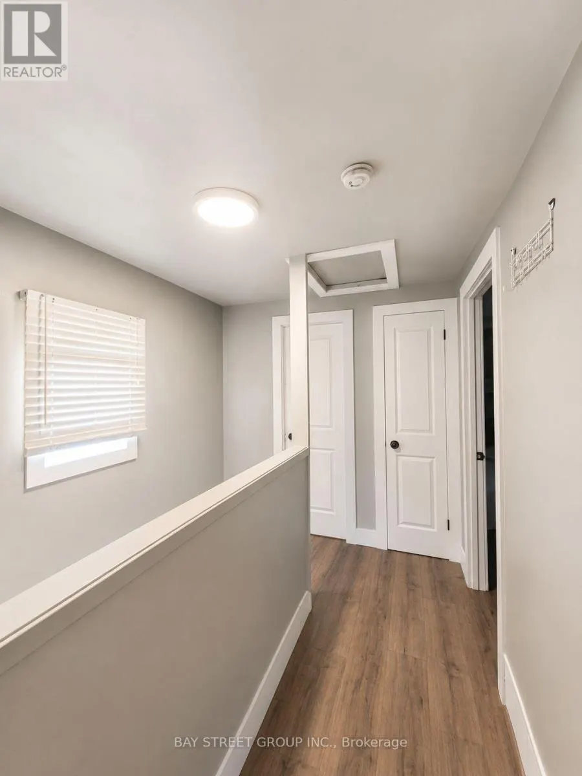
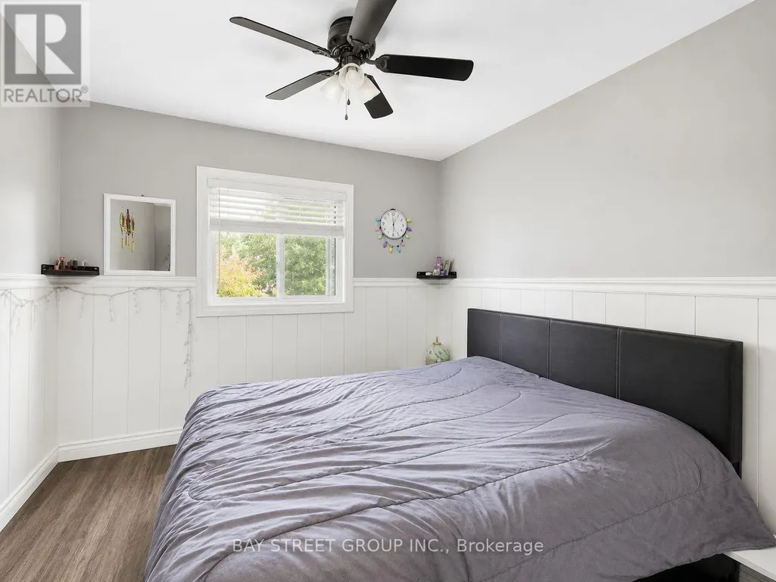
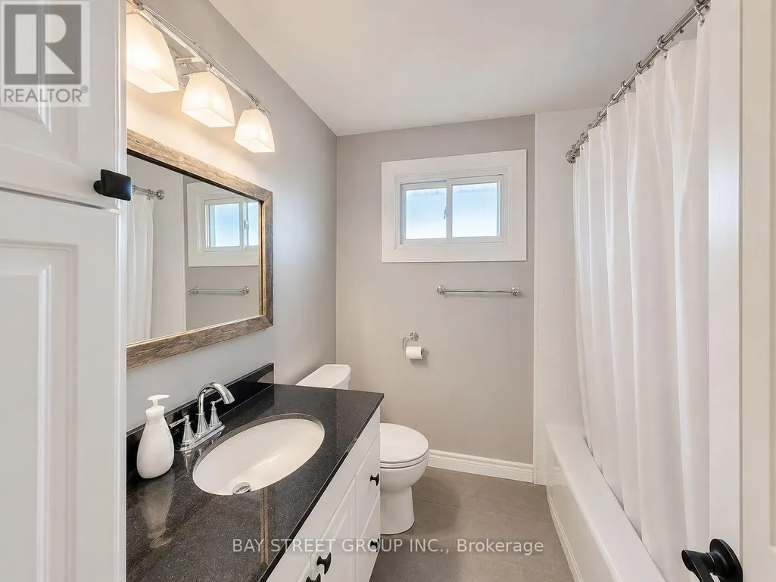
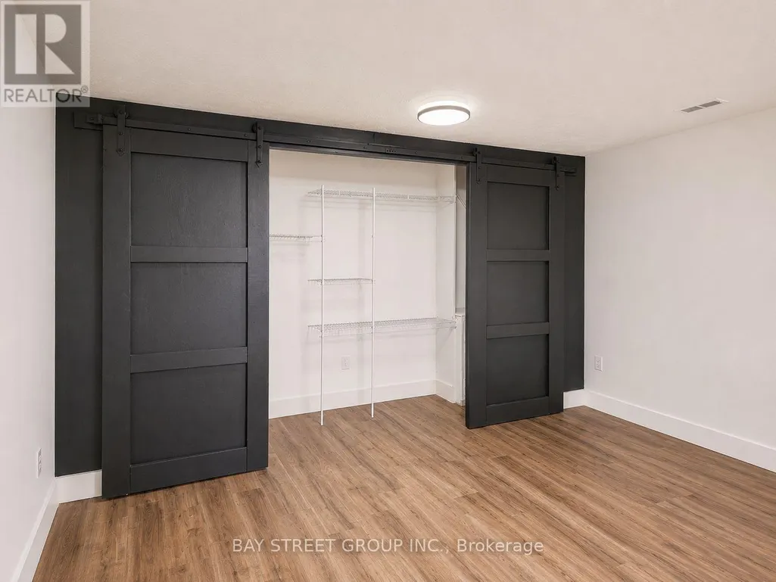
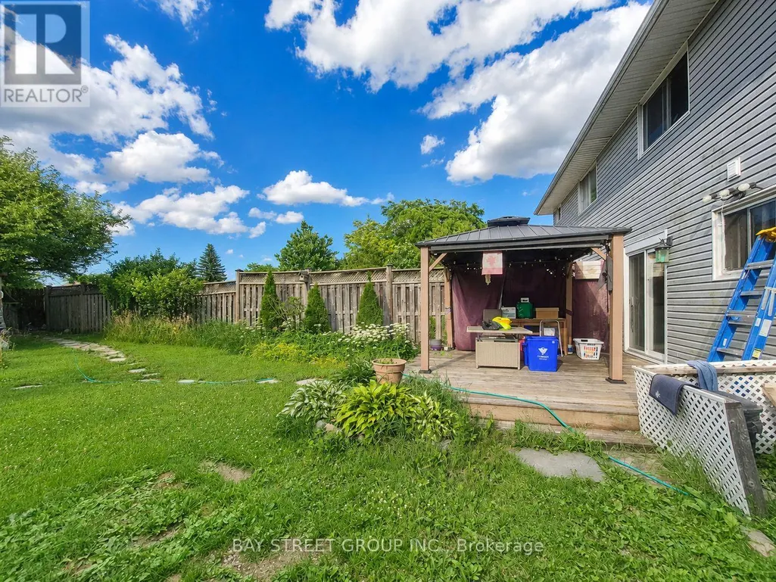
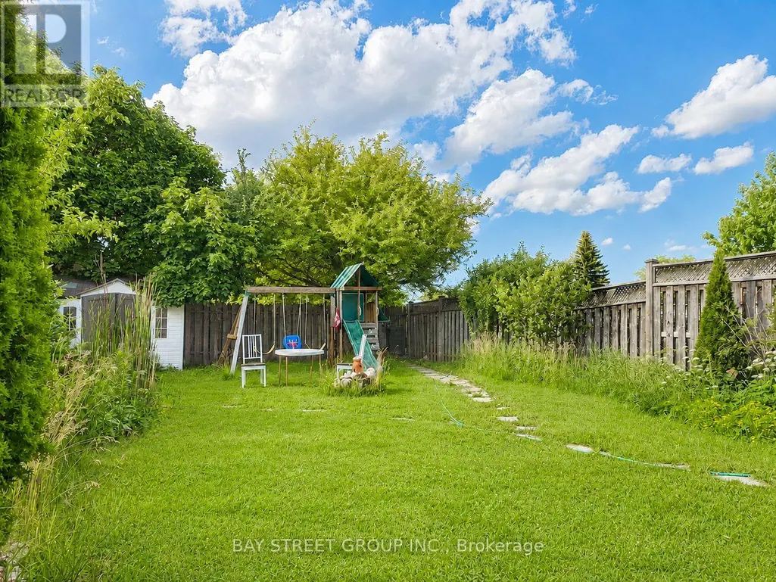
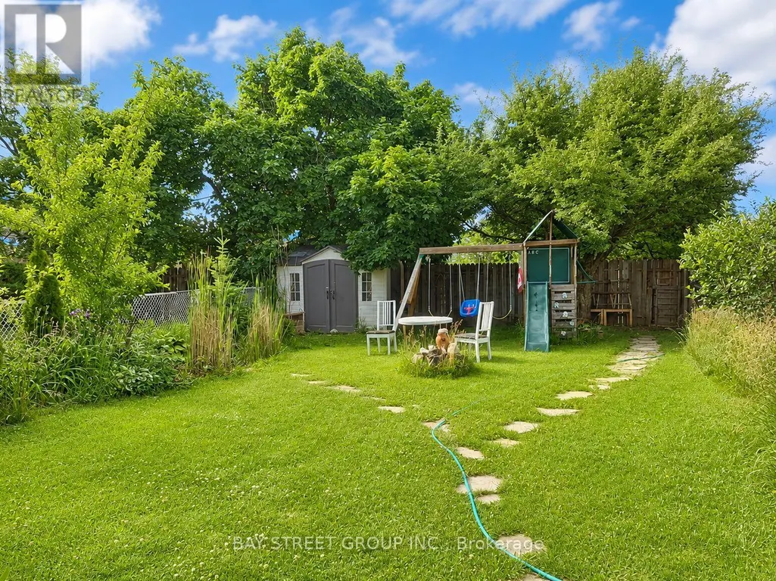
Welcome to beautiful 22 Rosamond Cr., a charming home situated on a quiet crescent in a convenient and family-oriented neighbourhood in White Oaks! Newly renovated, fully furnished, entire house with laminate flooring, bright and spacious living room, 3 good-sized bedrooms, a full and a half bathroom, open-concept kitchen with high-end stainless-steel appliances, dining area with sliding glass doors leading to the massive, fenced, beautiful back yard with a patio and gazebo. The great room in the basement can be used as a family room. This home offers comfort, flexibility, and excellent potential. Enjoy the convenience of being close to schools, parks, shopping, transit, and other essential amenities. Perfect for families, young professionals, first-time buyers, downsizers, or investors. This is a great opportunity to own a home in a well-established community. Don't miss it. Book your private showing today! (id:7434)
General Features
| Features | Flat site, Carpet Free |
|---|---|
| Property Type | Single Family |
| Zoning Description | R2-3 |
| CommunityName | South X |
| Amenities | Hospital, Schools, Park, Public Transit |
| Building Age | 31 to 50 years |
| Building Appliances | Water meter, Dishwasher, Dryer, Stove, Washer, Refrigerator |
| Building Cooling Type | Central air conditioning |
| Location Description | Cross Streets: When coming from Jalna Blvd, turn onto Ernest Ave, and then right onto Rosamond Cres. Destination is on your left. ** Directions: Please see Google Map. |
| Parking Space Total | 3 |
| Foundation Type | Poured Concrete |
| Building Type | House |
| Ownership Type | Freehold |
| Building.StoriesTotal | 2 |
Interior Features
| Building Fireplace Present | False |
|---|---|
| Building Heating Type | Forced air |
| Building Heating Fuel | Natural gas |
| Basement Development | Finished |
| Basement Type | Full (Finished) |
| Construction Style Attachment | Semi-detached |
| Flooring Type | Laminate, Tile, Concrete |
| Living Area Range | 1100 |
| Bedrooms | 3 |
Exterior Features
| Structure | Deck, Patio(s) |
|---|---|
| Land Amenities | Hospital, Schools, Park, Public Transit |
| Landscape Features | Landscaped |
| Sewer | Sanitary sewer |
| Exterior Finish | Vinyl siding, Brick |
| Fence Type | Fenced yard |
Room Details
| Room | Dimensions | Level | Flooring | Details |
|---|---|---|---|---|
| Bathroom | 1.02 m x 1.98 m | Main level | 1.98 m | |
| Bedroom | 3 m x 3.02 m | Second level | 3.02 m | |
| Dining room | 1.98 m x 3.78 m | Main level | 3.78 m | |
| Kitchen | 2.62 m x 3.78 m | Main level | 3.78 m | |
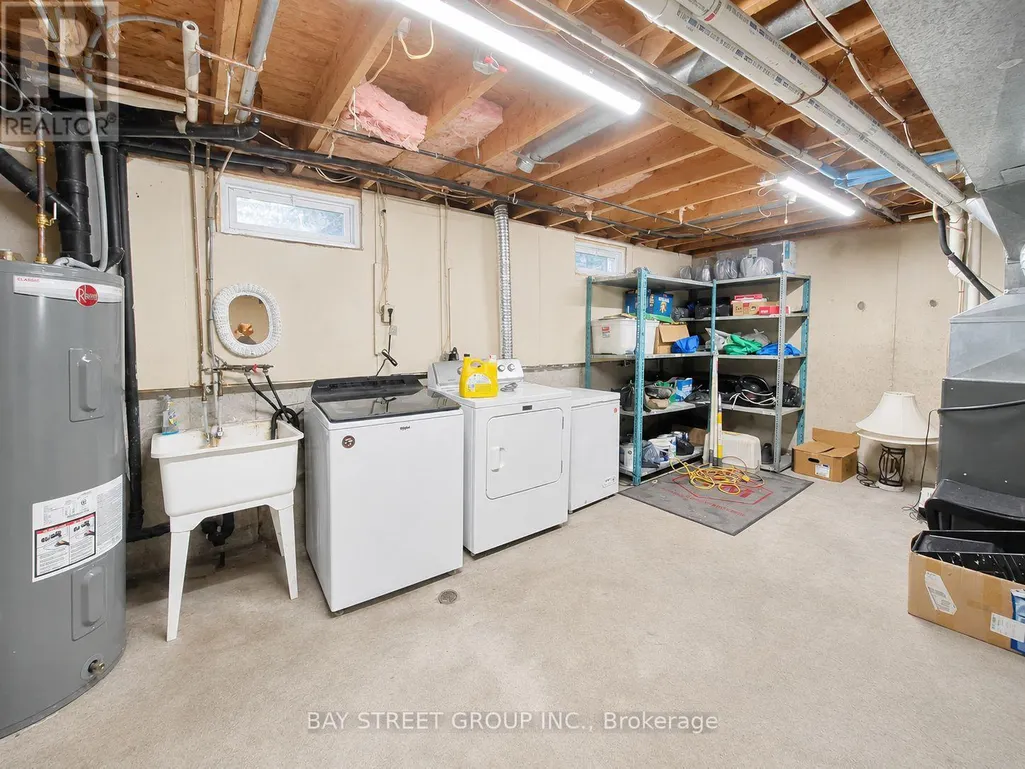
| Laundry room | 2.87 m x 3.58 m | Lower level | 3.58 m | |
| Living room | 5.77 m x 3.96 m | Main level | 3.96 m | |
| Primary Bedroom | 3.61 m x 3.43 m | Second level | 3.43 m | |
| Recreational, Games room | 4.93 m x 3.94 m | Lower level | 3.94 m | |
| Utility room | 2.79 m x 3.58 m | Lower level | 3.58 m |
Amenities
- Views
- New Construction
- Adult 55+
- Lease To Own
- No Strata Fees
- Furnished
- Primary On Main
- Air Conditioning
- Seller Finance
- Green
- Fixer Upper
- Horse
- Golf
- Fireplace
- Deck
- Garage
- Basement
- Pool

Property vs Single Family Average in N6E 2M8
Price
In The Neighbourhood
London South (South X)
$ 2,200
- Type
- Single Family
- Rooms
- 3 Beds + 1 Baths
HOMELIFE LANDMARK REALTY INC.
London
$ 2,150
- Type
- Single Family
- Size
- 760 SqFt
- Rooms
- 3 Beds + 1 Baths
RE/MAX REAL ESTATE CENTRE INC.
London South (South X)
$ 550,000
- Type
- Single Family
- Rooms
- 4 Beds + 3 Baths
HOMELIFE/MIRACLE REALTY LTD
London South (South X)
$ 584,900
- Type
- Single Family
- Rooms
- 4 Beds + 2 Baths
Century 21 Heritage House Ltd Brokerage
London South (South X)
$ 1,950
- Type
- Single Family
- Rooms
- 3 Beds + 1 Baths
CENTURY 21 GREEN REALTY INC.
London South (South X)
$ 499,000
- Type
- Single Family
- Rooms
- 3 Beds + 2.5 Baths
RE/MAX PRESIDENT REALTY
London South (South X)
$ 674,900
- Type
- Single Family
- Rooms
- 4 Beds + 3 Baths
Century 21 Heritage House Ltd Brokerage
 Toronto Real Estate Board (TRREB); All information deemed reliable but not guaranteed. All properties are subject to prior sale, change or withdrawal. Neither listing broker(s) or information provider(s) shall be responsible for any typographical errors, misinformation, misprints and shall be held totally harmless. Listing(s) information is provided for consumer's personal, non-commercial use and may not be used for any purpose other than to identify prospective properties consumers may be interested

 All information deemed reliable but not guaranteed. All properties are subject to prior sale, change or withdrawal. Neither listing broker(s) or information provider(s) shall be responsible for any typographical errors, misinformation, misprints and shall be held totally harmless. Listing(s) information is provided for consumer's personal, non-commercial use and may not be used for any purpose other than to identify prospective properties consumers may be interested in purchasing. The data relating