
Address
203 Santas Village Road, Bracebridge (Monck (Bracebridge)), ON
Price
$ 950,000
Property Attributes
- ID#X13588470
- TypeSingle Family
- Listing Status Active
- MunicipalityBracebridge (Monck (Bracebridge))
- CityBracebridge (Monck (Bracebridge))
- AreaMonck (Bracebridge)
- NeighbourhoodMonck
- Postal CodeP1L 1W8
- StyleRaised bungalow
- Price$ 950,000
- Bedrooms3+1
- Bathrooms3
- Half Bathrooms0
Data Source:
Canadian Real Estate Association (CREA)
Property Description
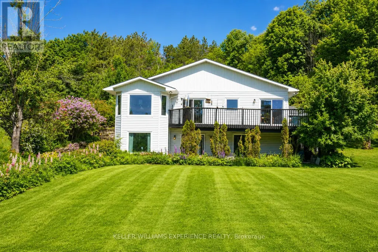
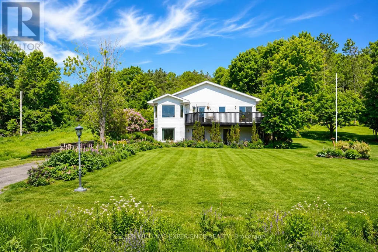
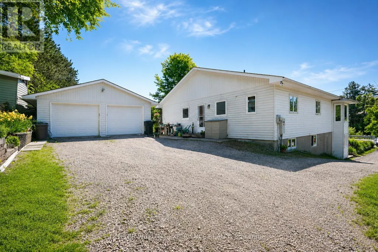
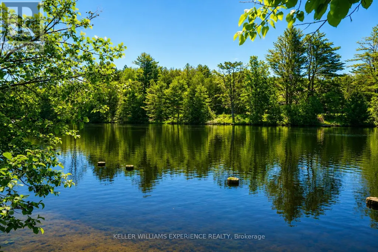
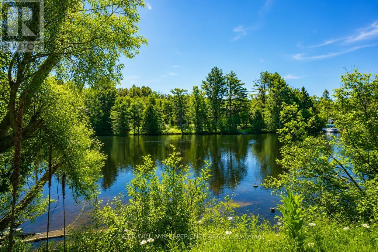
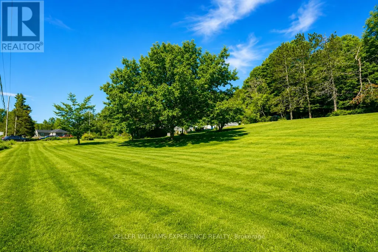
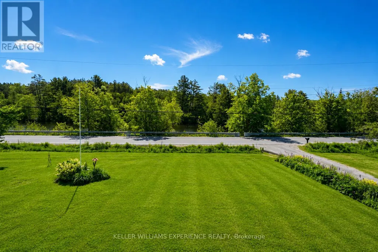
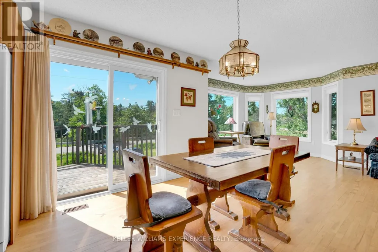
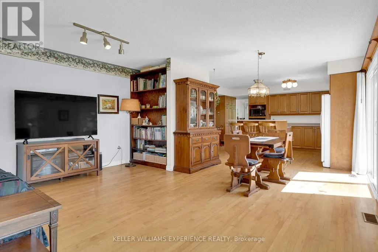
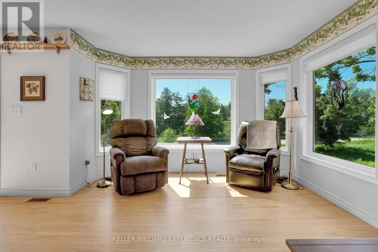
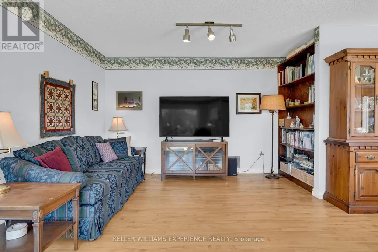
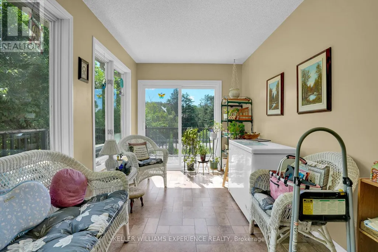
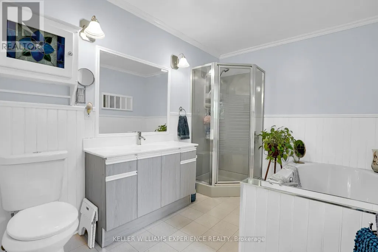
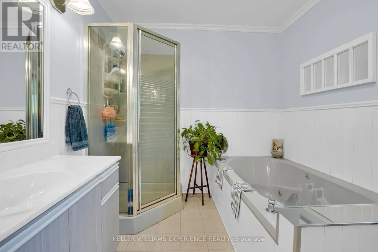
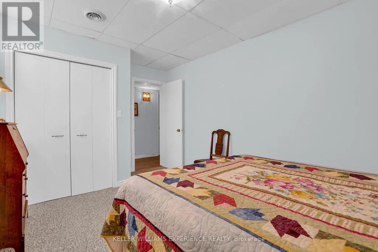
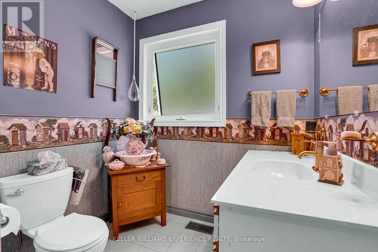
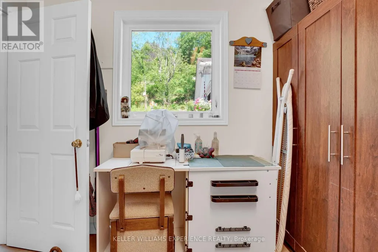
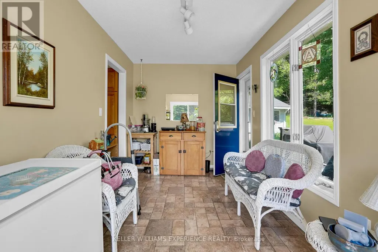
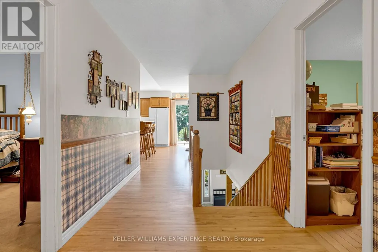
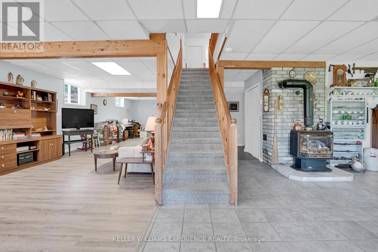
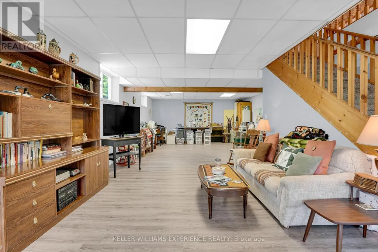
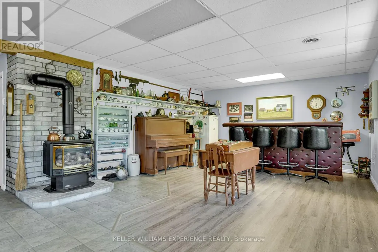
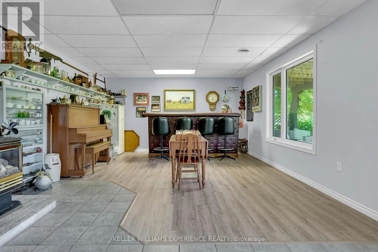
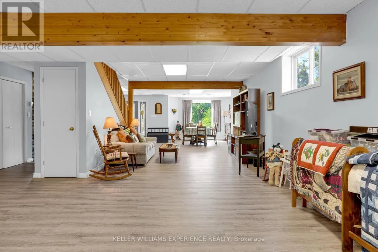
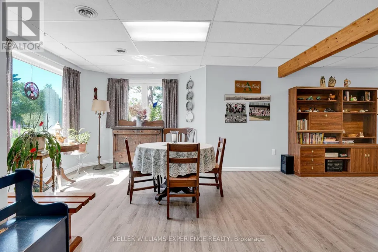
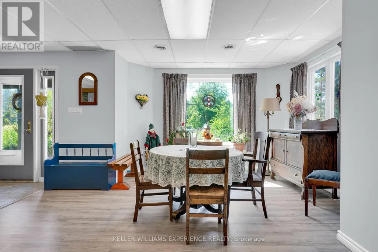
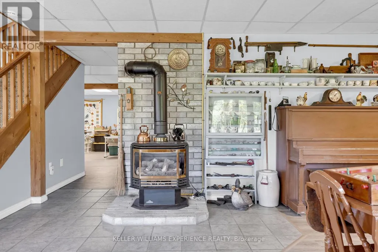
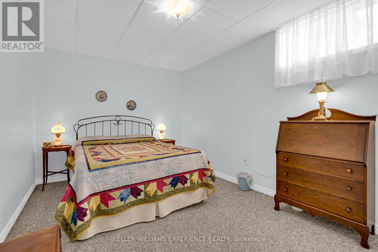
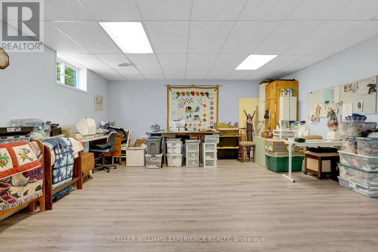
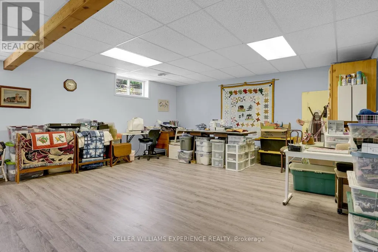
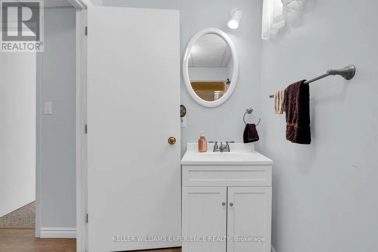
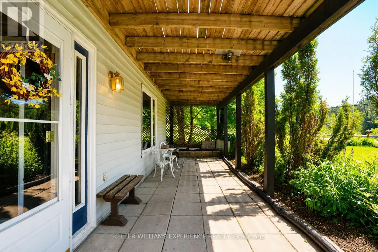
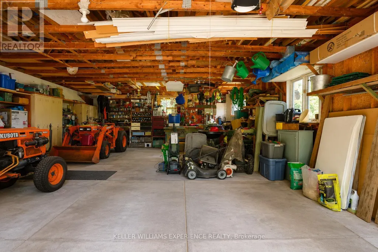
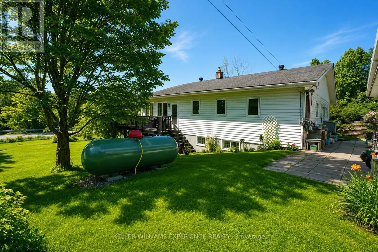
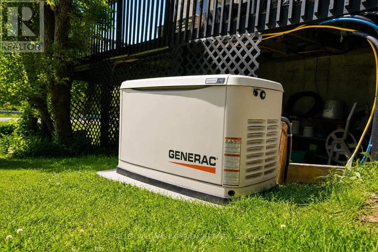
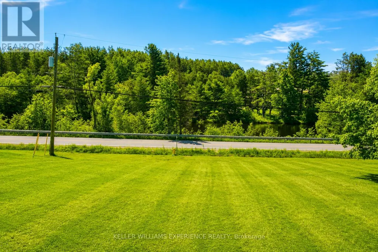
First time offered! A rare Muskoka River well-maintained raised bungalow offering space, flexibility, and future potential. Situated on a rare double-wide lot with approximately 200 feet of frontage, the existing home is positioned on the western half of the property, creating exceptional possibilities for the future.The bright and inviting main level features renovated bathrooms, updated windows (2023), and an abundance of natural light throughout. A stunning four-season sunroom serves as the perfect bonus living space, providing beautiful river views and year-round enjoyment.The fully finished walkout lower level offers a separate entrance and can be easily converted into an in-law suite or multi-generational living space. Whether you're accommodating extended family or seeking income potential, the layout provides excellent versatility.Car enthusiasts, hobbyists, and contractors will appreciate the oversized two-car garage, offering ample room for vehicles, machinery, workshop space, and additional storage.Major recent upgrades include a brand-new whole-home Generac backup power system installed in 2026, providing peace of mind in every season.Enjoy waterfront living, generous outdoor space, and endless possibilities in this exceptional Muskoka River property. A rare opportunity to own a spacious home on a premium lot with outstanding value and future potential. (id:7434)
General Features
| Features | Irregular lot size |
|---|---|
| Easement | Unknown |
| Property Type | Single Family |
| Zoning Description | N/A |
| CommunityName | Monck (Bracebridge) |
| Amenities | Golf Nearby, Hospital |
| Building Age | 31 to 50 years |
| Building Amenities | Fireplace(s) |
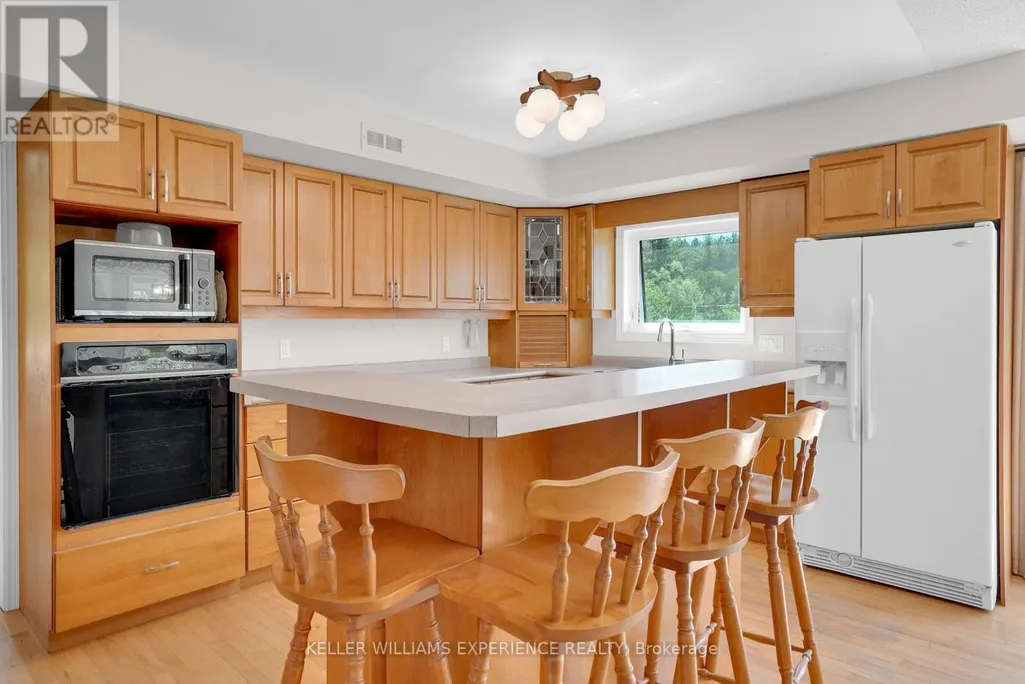
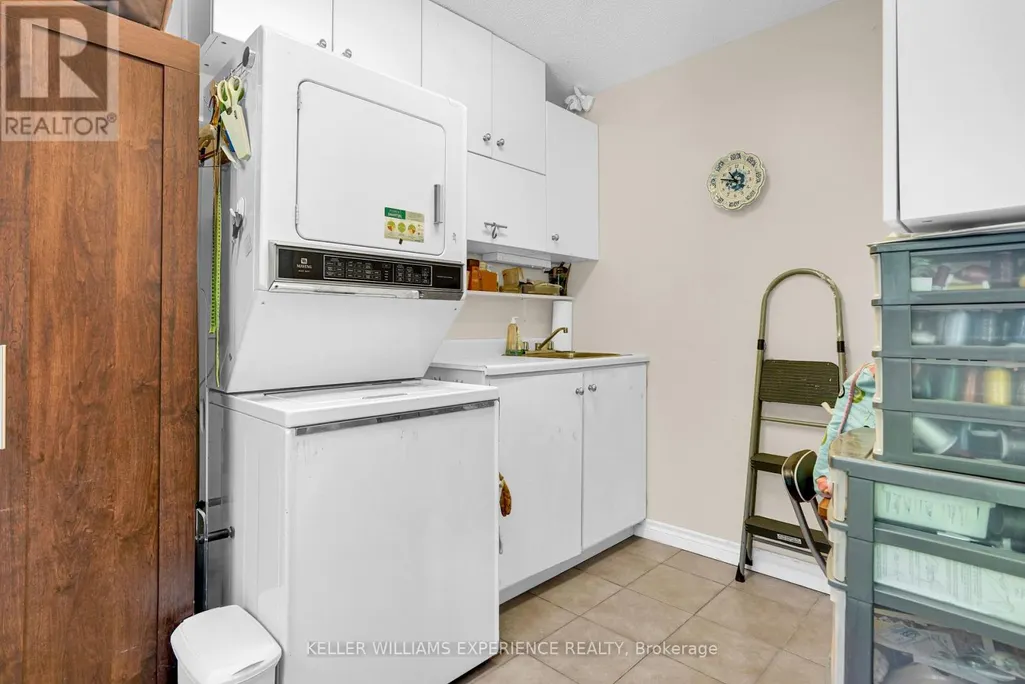
| Building Appliances | Garage door opener remote(s), Dishwasher, Dryer, Stove, Washer, Refrigerator |
| Building Architectural Style | Raised bungalow |
| Building Basement Features | Walk out |
| Building Cooling Type | Central air conditioning |
| Location Description | Cross Streets: Wellington & Santas Village Rd. ** Directions: Wellington to Santas Village Rd. |
| Parking Space Total | 12 |
| Foundation Type | Block |
| Building Type | House |
| Ownership Type | Freehold |
| Building.StoriesTotal | 1 |
Interior Features
| Building Fireplace Present | True |
|---|---|
| Building Fireplace Total | 1 |
| Building Heating Type | Forced air |
| Building Heating Fuel | Propane |
| Basement Development | Finished |
| Basement Type | N/A (Finished) |
| Construction Style Attachment | Detached |
| Living Area Range | 1500 |
| Bedrooms | 3+1 |
Exterior Features
| Structure | Deck, Shed, Dock |
|---|---|
| Water Front Name | Muskoka River |
| Water Front Type | Waterfront on river |
| ViewType | River view, Direct Water View |
| Land Amenities | Golf Nearby, Hospital |
| Landscape Features | Landscaped |
| Sewer | Septic System |
| Exterior Finish | Vinyl siding |
Room Details
| Room | Dimensions | Level | Flooring | Details |
|---|---|---|---|---|
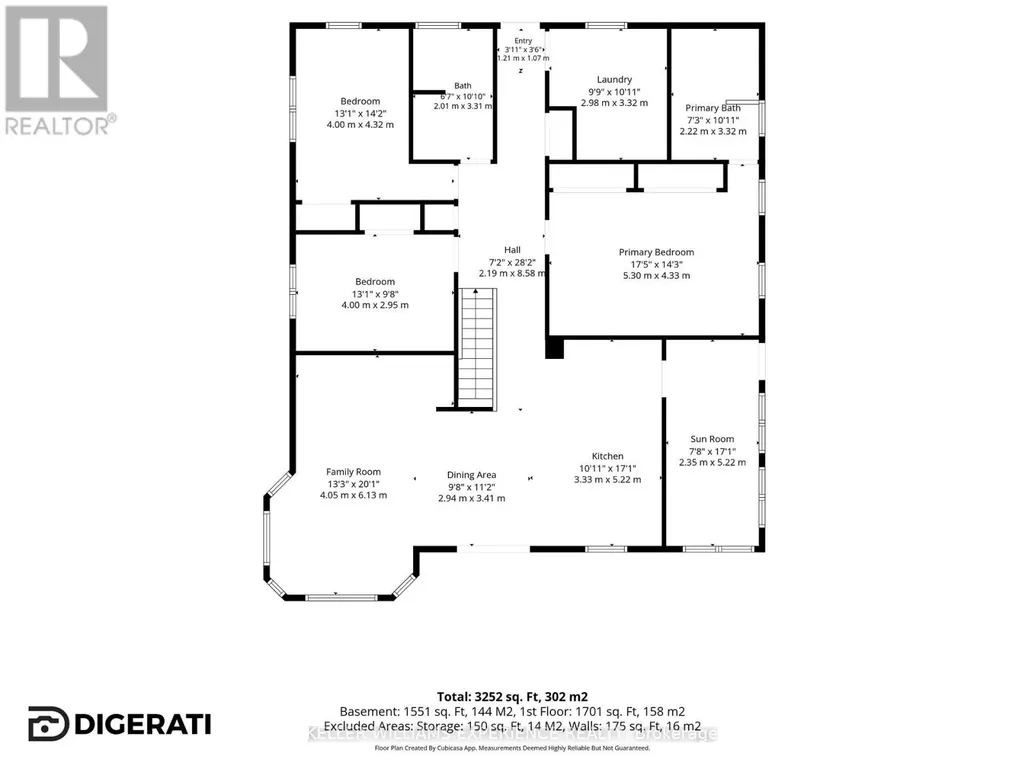
| Bathroom | 2.22 m x 3.32 m | Main level | 3.32 m | |
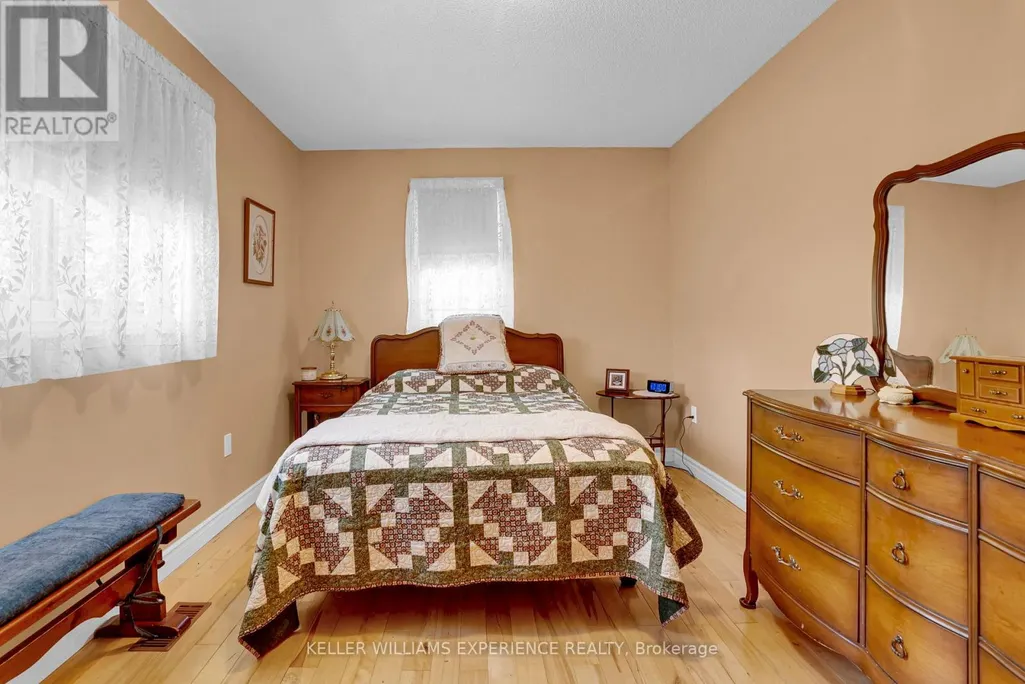
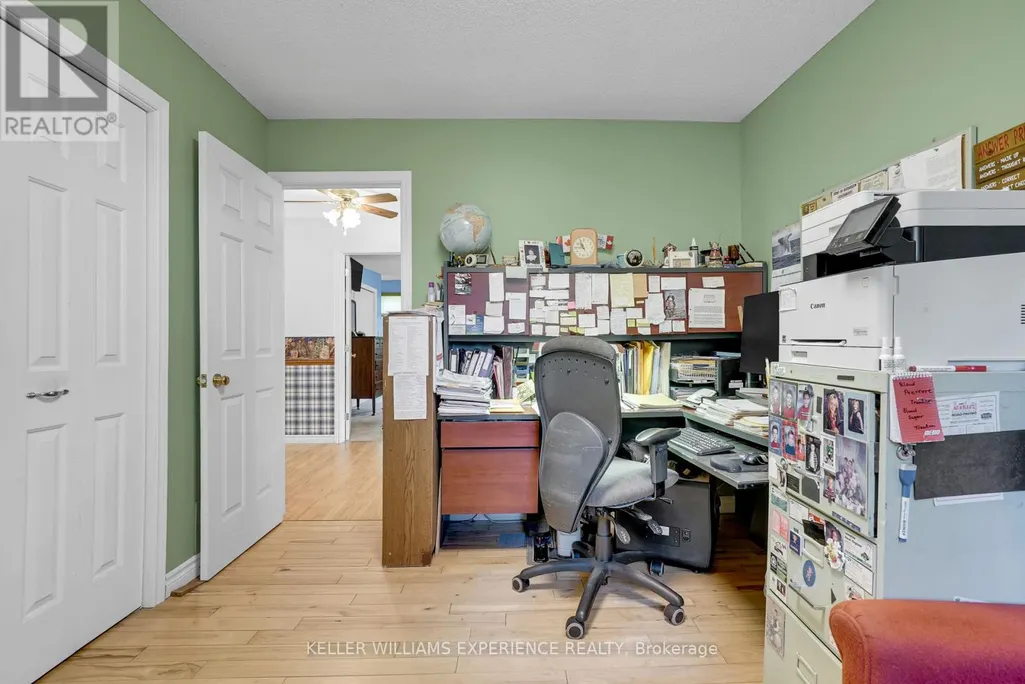
| Bedroom 2 | 4 m x 4.32 m | Main level | 4.32 m | |
| Bedroom 3 | 4 m x 2.95 m | Main level | 2.95 m | |
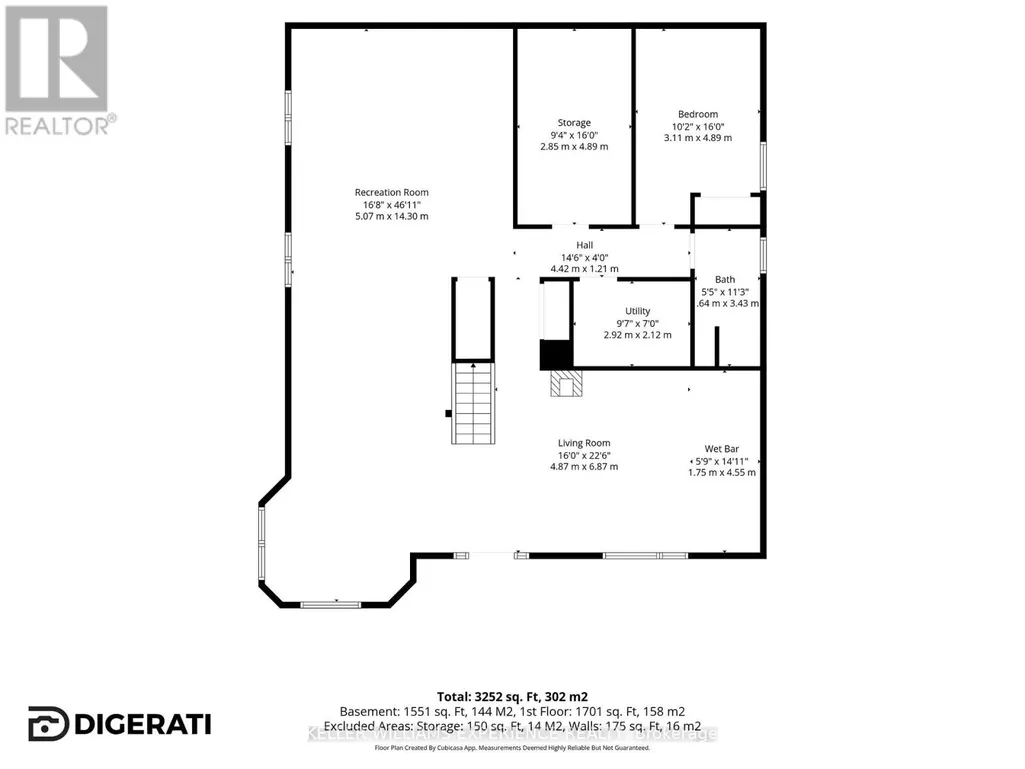
| Bedroom 4 | 3.11 m x 4.89 m | Lower level | 4.89 m | |
| Dining room | 2.94 m x 3.41 m | Main level | 3.41 m | |
| Family room | 4.05 m x 6.13 m | Main level | 6.13 m | |
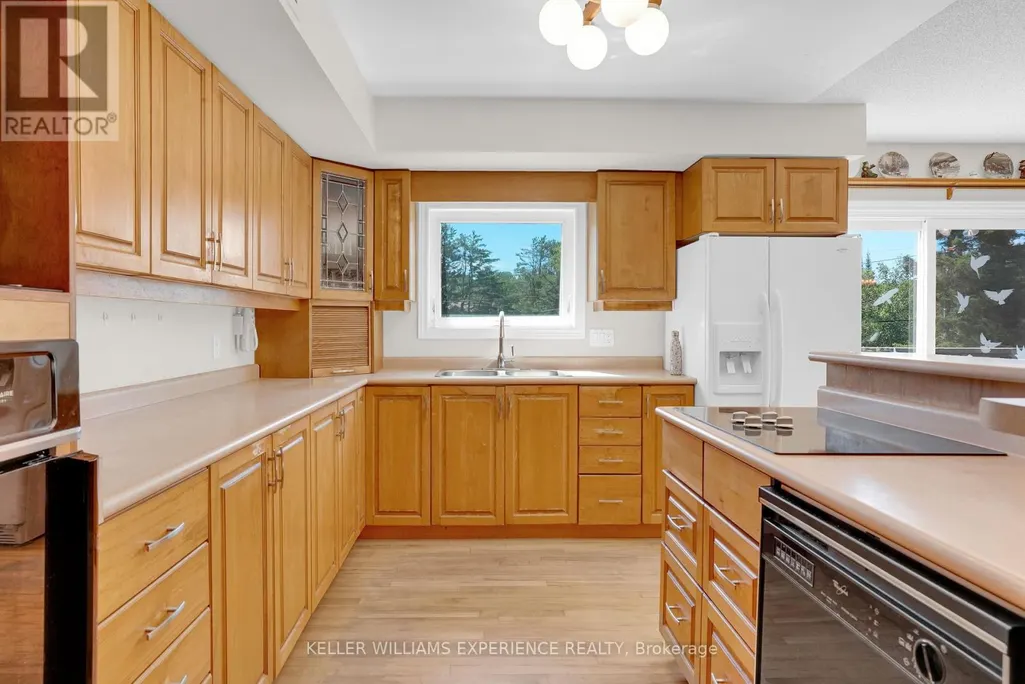
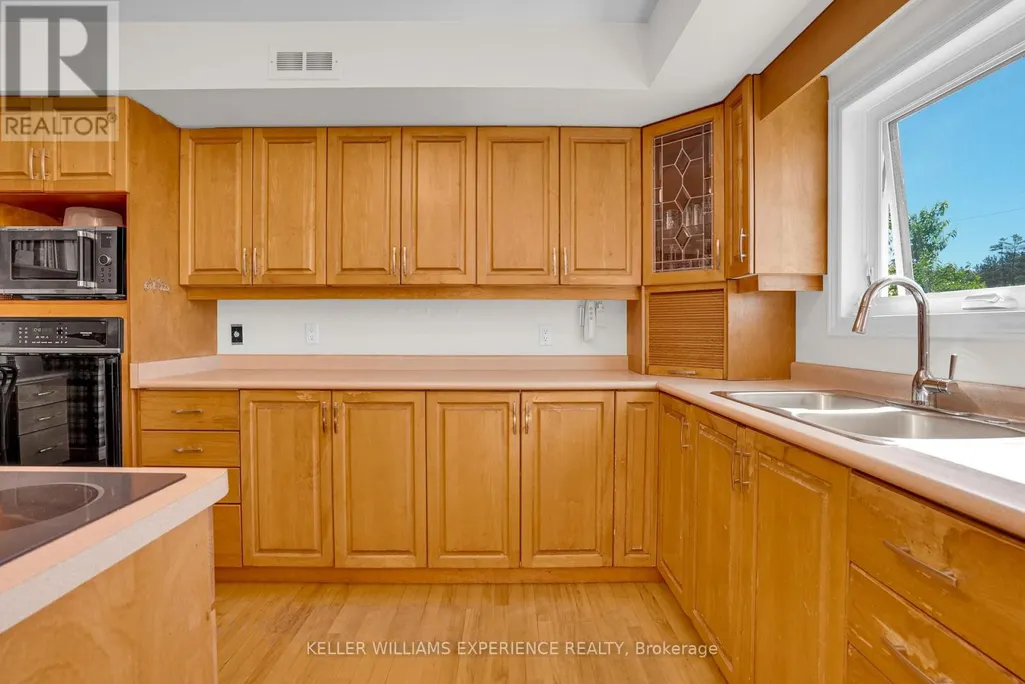
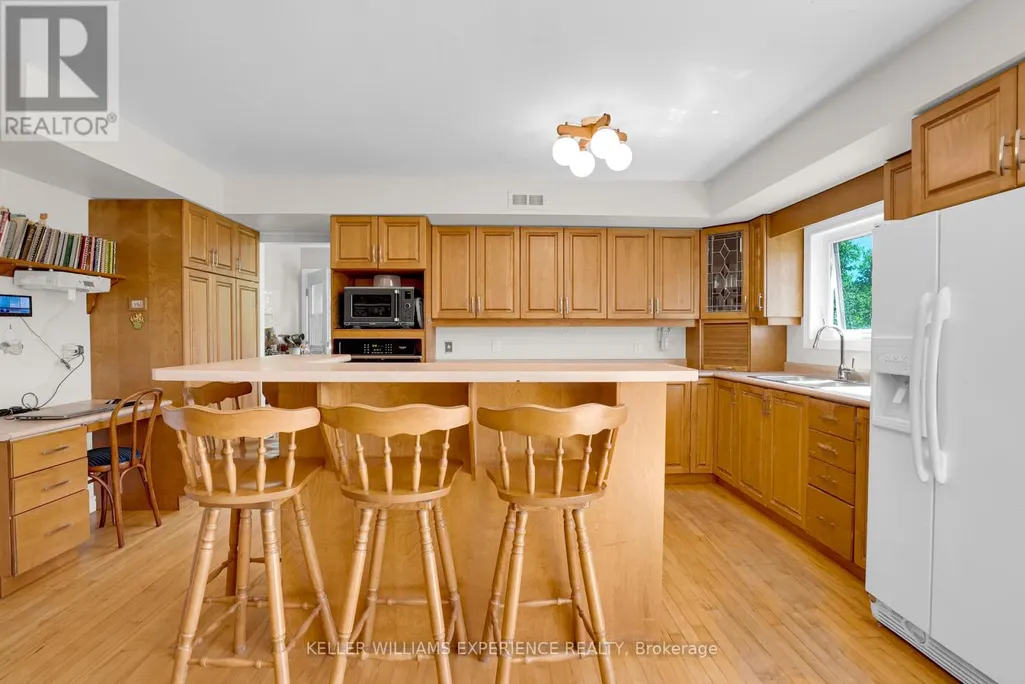
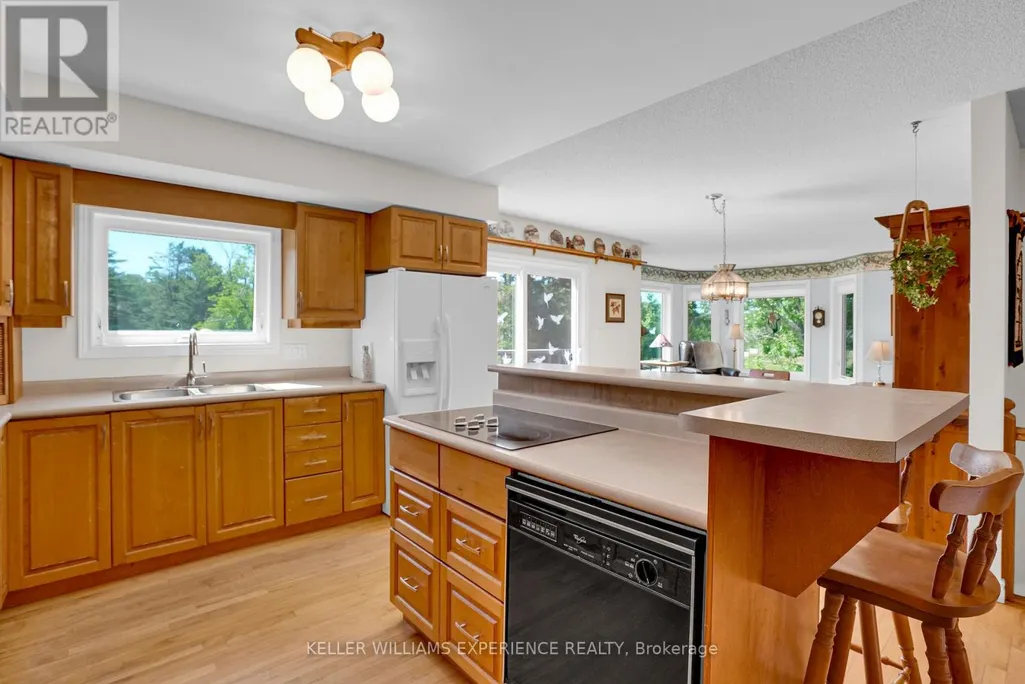
| Kitchen | 3.33 m x 5.22 m | Main level | 5.22 m | |
| Laundry room | 2.98 m x 3.32 m | Main level | 3.32 m | |
| Living room | 4.87 m x 6.87 m | Lower level | 6.87 m | |
| Other | 2.85 m x 4.89 m | Lower level | 4.89 m | |
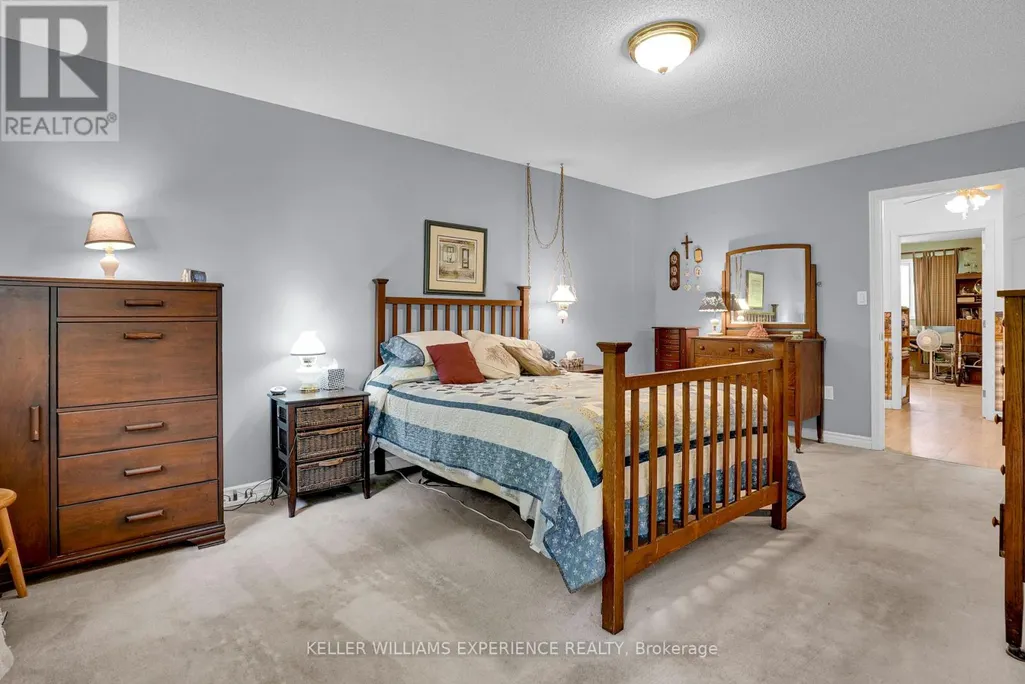
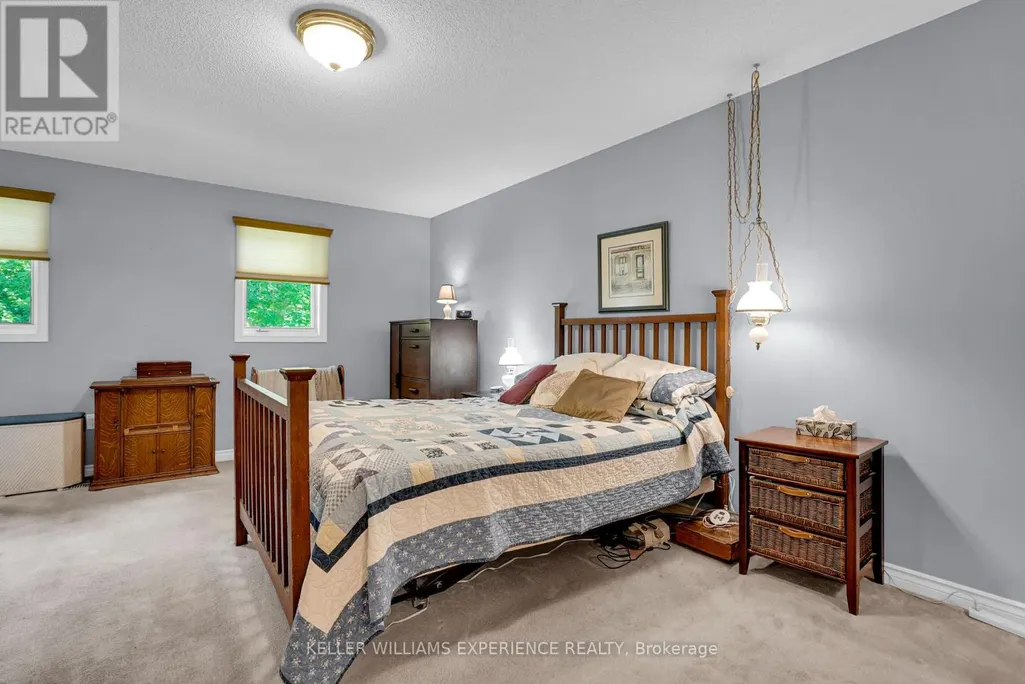
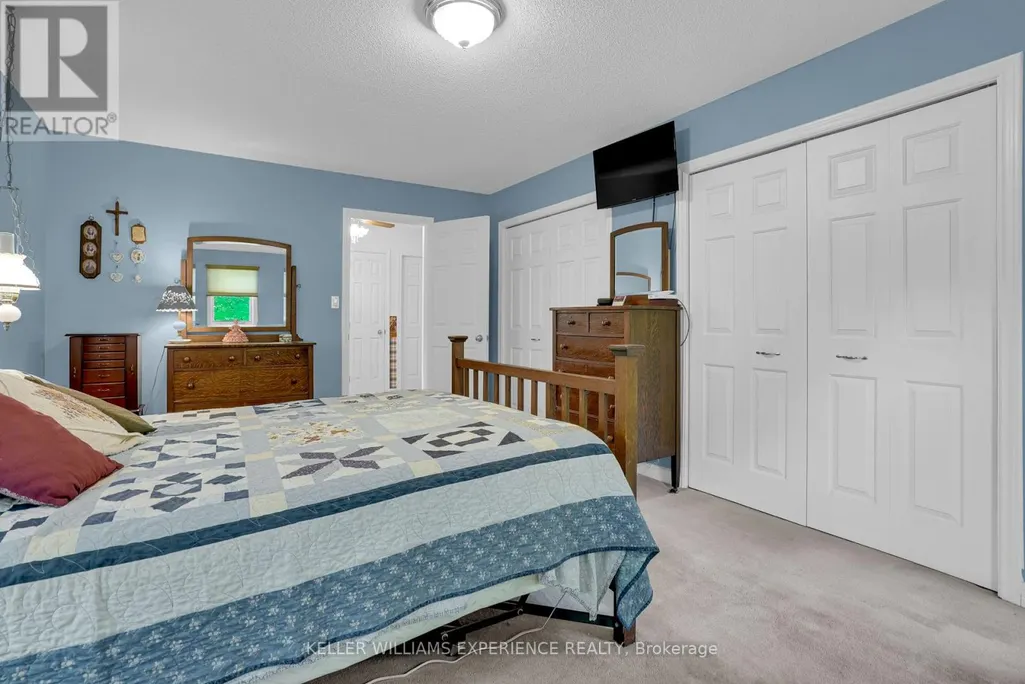
| Primary Bedroom | 5.3 m x 4.33 m | Main level | 4.33 m | |
| Recreational, Games room | 5.07 m x 14.3 m | Lower level | 14.3 m | |
| Sunroom | 2.35 m x 5.22 m | Main level | 5.22 m | |
| Utility room | 2.92 m x 2.12 m | Lower level | 2.12 m |
Amenities
- Views
- New Construction
- Adult 55+
- Lease To Own
- No Strata Fees
- Furnished
- Primary On Main
- Air Conditioning
- Seller Finance
- Green
- Fixer Upper
- Horse
- Golf
- Fireplace
- Deck
- Garage
- Basement
- Pool

Property vs Single Family Average in P1L 1W8
Price
In The Neighbourhood
Bracebridge (Monck (Bracebridge))
$ 450,000
- Type
- Single Family
- Rooms
- 3 Beds + 2 Baths
HOME CHOICE REALTY INC.
Bracebridge (Monck (Bracebridge))
$ 739,900
- Type
- Single Family
- Rooms
- 3 Beds + 3 Baths
RE/MAX ESCARPMENT REALTY INC.
Bracebridge (Monck (Bracebridge))
$ 889,000
- Type
- Single Family
- Rooms
- 4 Beds + 3.5 Baths
RE/MAX REALTY SPECIALISTS INC.
Muskoka Lakes (Monck (Muskoka Lakes))
$ 4,999,000
- Type
- Single Family
- Rooms
- 7 Beds + 3 Baths
GET SOLD REALTY INC.
Bracebridge (Monck (Bracebridge))
$ 1,224,900
- Type
- Single Family
- Rooms
- 4 Beds + 2.5 Baths
Strive Realty Ltd.
Muskoka Lakes (Monck (Muskoka Lakes))
$ 829,900
- Type
- Single Family
- Rooms
- 3 Beds + 1.5 Baths
ICI SOURCE REAL ASSET SERVICES INC.
Bracebridge (Monck (Bracebridge))
$ 879,900
- Type
- Single Family
- Rooms
- 5 Beds + 3 Baths
RE/MAX ESCARPMENT REALTY INC.
Muskoka Lakes (Monck (Muskoka Lakes))
$ 1,099,000
- Type
- Single Family
- Rooms
- 4 Beds + 3 Baths
RE/MAX ALL-STARS REALTY INC.
Muskoka Lakes (Monck (Muskoka Lakes))
$ 4,995,000
- Type
- Single Family
- Rooms
- 5 Beds + 3 Baths
REVEL Realty Inc., Brokerage
 Toronto Real Estate Board (TRREB); All information deemed reliable but not guaranteed. All properties are subject to prior sale, change or withdrawal. Neither listing broker(s) or information provider(s) shall be responsible for any typographical errors, misinformation, misprints and shall be held totally harmless. Listing(s) information is provided for consumer's personal, non-commercial use and may not be used for any purpose other than to identify prospective properties consumers may be interested

 All information deemed reliable but not guaranteed. All properties are subject to prior sale, change or withdrawal. Neither listing broker(s) or information provider(s) shall be responsible for any typographical errors, misinformation, misprints and shall be held totally harmless. Listing(s) information is provided for consumer's personal, non-commercial use and may not be used for any purpose other than to identify prospective properties consumers may be interested in purchasing. The data relating