
Address
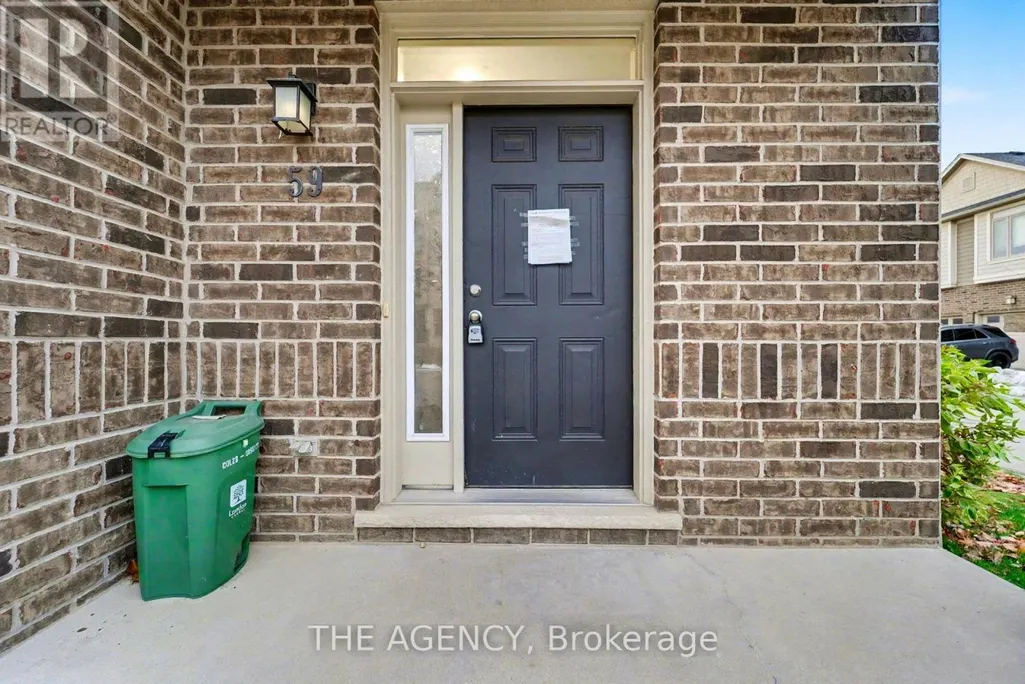
59 - 112 N Centre Road, London North (North B), ON
Price
$ 349,000
Property Attributes
- ID#X13583020
- TypeSingle Family
- Listing Status Active
- MunicipalityLondon North (North B)
- CityLondon North (North B)
- AreaNorth B
- NeighbourhoodNorth B
- Postal CodeN5X 0G9
- Style
- Price$ 349,000
- Bedrooms3
- Bathrooms3
- Half Bathrooms1
Data Source:
Canadian Real Estate Association (CREA)
Property Description
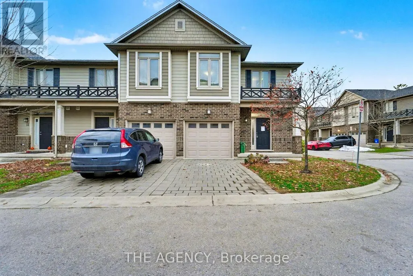
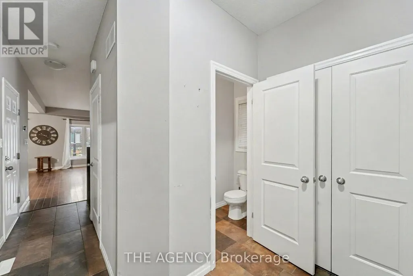
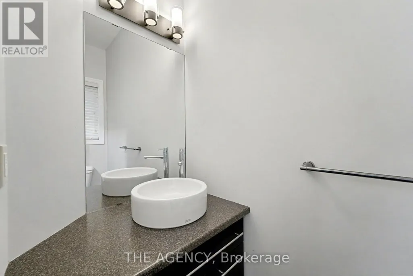
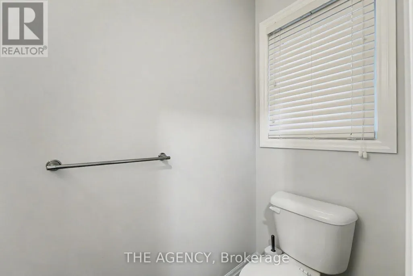
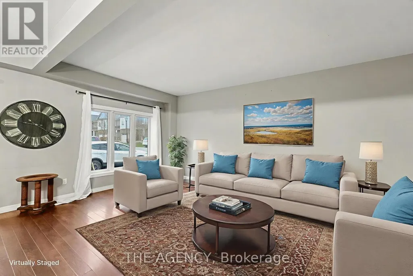
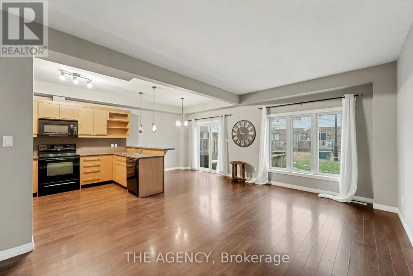
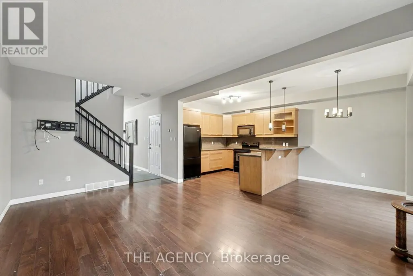
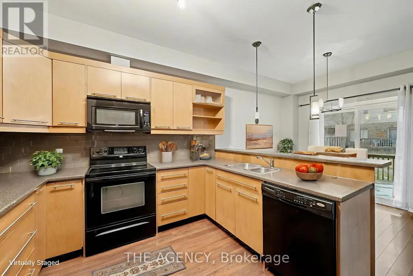
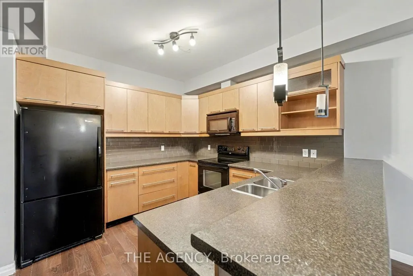
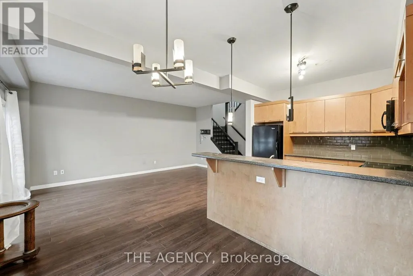
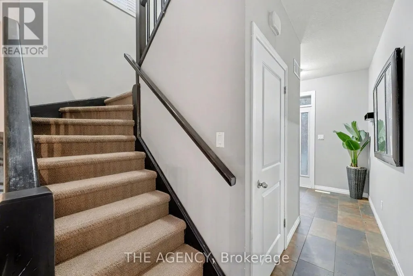
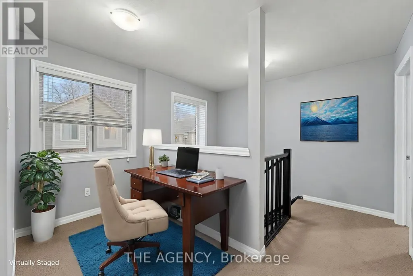
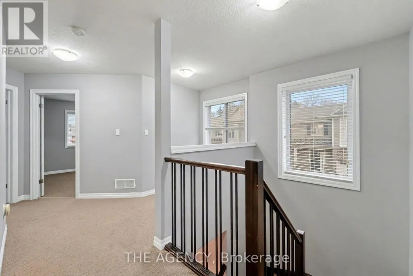
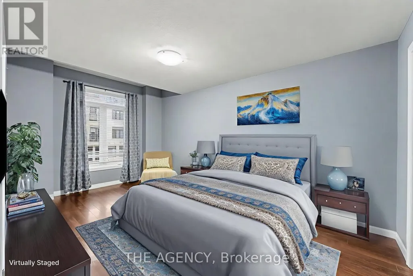
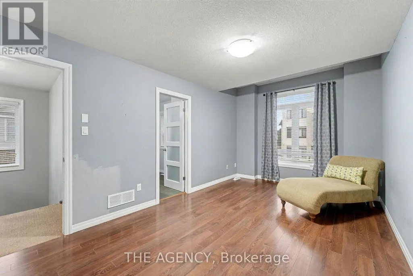
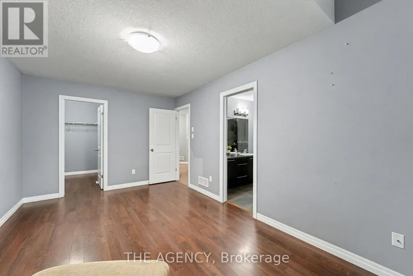
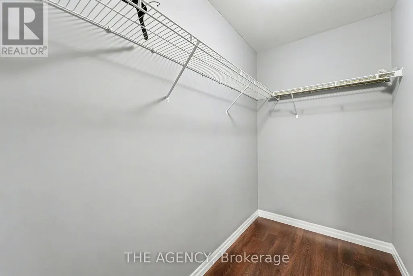
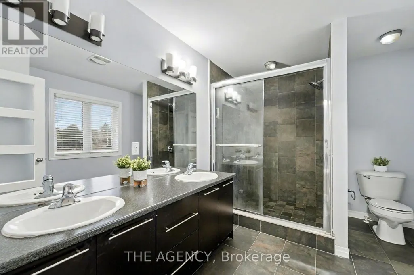
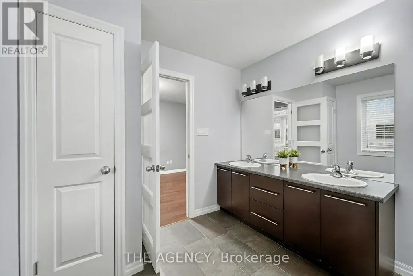
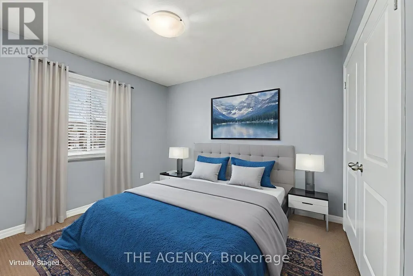
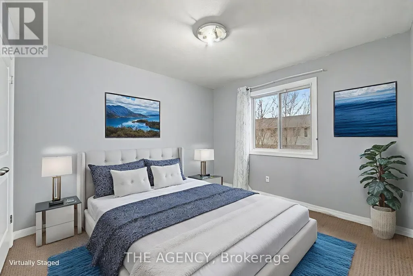
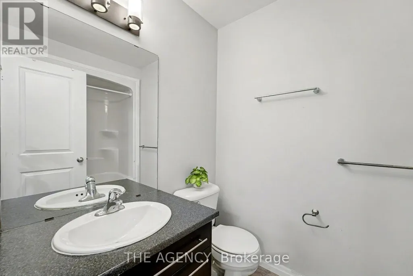
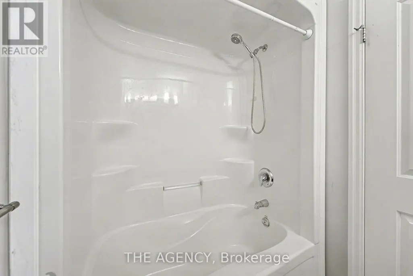
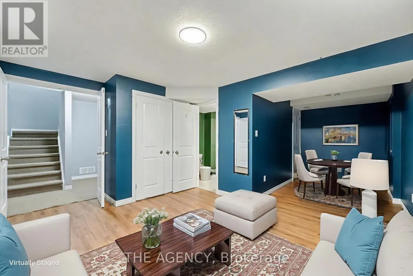
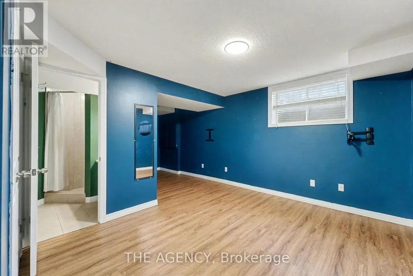
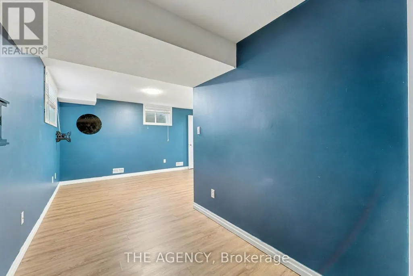
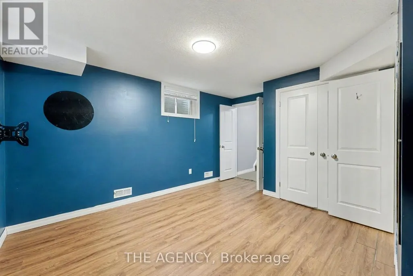
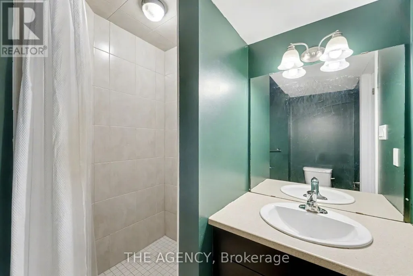
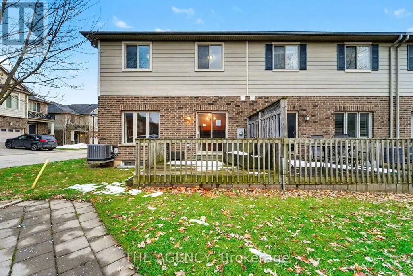
Welcome to 112 North Centre Rd #59! Comfort, Style, and Convenience Come Together in This Beautifully Maintained 3 Bedroom, 3.5 Bathroom Townhome. Perfectly Situated in Masonville With Top Rated; Schools, Restaurants, Fitness Centers, and Scenic Trails, This Home Offers an Ideal Blend of Lifestyle and Location. The Main Floor Features a Bright Open Concept Layout With a Spacious Living and Dining Area, Ideal for Everyday Living or Hosting Guests. The Modern Kitchen Showcases Contemporary Cabinetry, Generous Counter Space, and a Functional Design That Makes Cooking Effortless. Step Through the Sliding Doors to a Private Deck That is Perfect for Morning Coffee or Summer Barbecues. Upstairs, the Inviting Primary Suite Includes a Walk in Closet and a Stylish Ensuite Complete With a Glass Enclosed Shower and Double Vanity. Two Additional Bedrooms and a Well Appointed Main Bath Provide Plenty of Space for Family or Guests. An Openconcept Media Space on the Upper Level Provides the Perfect Spot for Relaxation or Study. The Finished Lower Level Adds Versatility That is Perfect for a Home Office, Media Room, or Extended Family Living, With a Large Rec Room and an Additional Full Bath. Enjoy Low Maintenance Living With All the Benefits of a Premium North London Location. This Home is Minutes From Western University, University Hospital, and All the Amenities That Make Masonville One of the City's Most Sought After Communities. This is the Perfect Home for Families, Professionals, or Investors Seeking Long Term Value in a Vibrant Neighborhood. (id:7434)
General Features
| Community Features | Pets Allowed With Restrictions |
|---|---|
| Property Type | Single Family |
| Zoning Description | R6-5 |
| CommunityName | North B |
| Amenities | Golf Nearby, Hospital, Park, Place of Worship, Schools |
| Building Age | 11 to 15 years |
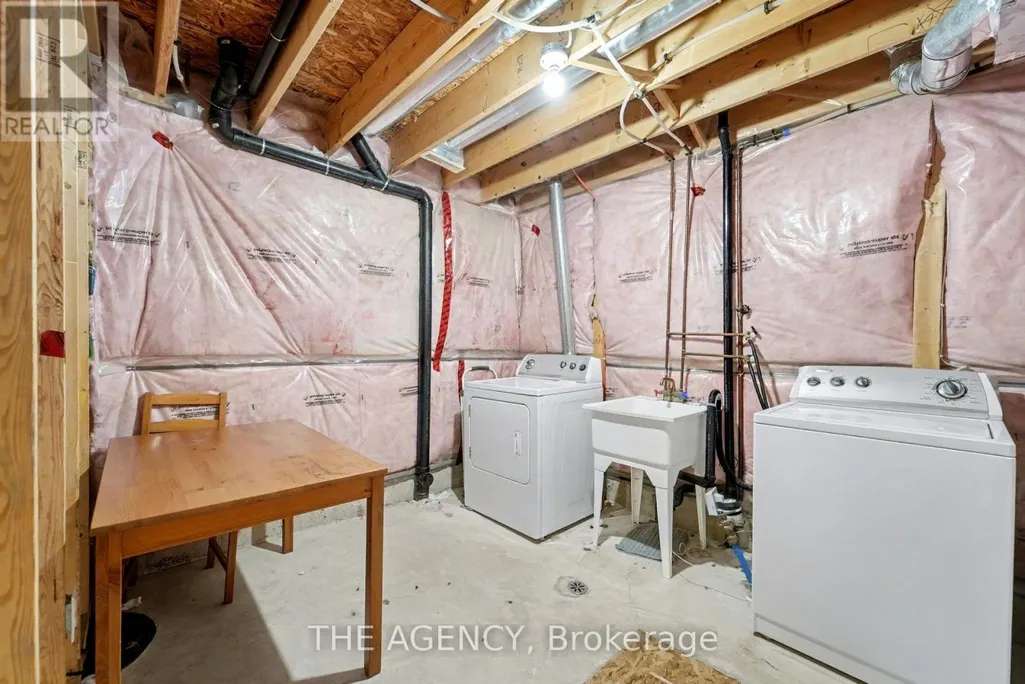
| Building Appliances | Water Heater, Dishwasher, Dryer, Microwave, Hood Fan, Stove, Washer, Refrigerator |
| Building Cooling Type | Central air conditioning |
| Location Description | Cross Streets: North Centre Rd & Fanshawe Park Rd E. ** Directions: Northeast Corner of North Centre Rd & Fanshawe Park Rd E. |
| Parking Space Total | 2 |
| Foundation Type | Poured Concrete |
| Maintenance Fee | 1451.37 |
| Ownership Type | Leasehold/Leased Land |
| Building.StoriesTotal | 2 |
Interior Features
| Building Fireplace Present | False |
|---|---|
| Building Heating Type | Forced air |
| Building Heating Fuel | Natural gas |
| Basement Development | Finished |
| Basement Type | N/A (Finished) |
| Flooring Type | Laminate, Carpeted, Tile |
| Living Area Range | 1200 |
| Bedrooms | 3 |
Exterior Features
| Structure | Deck |
|---|---|
| Land Amenities | Golf Nearby, Hospital, Park, Place of Worship, Schools |
| Exterior Finish | Brick, Vinyl siding |
Room Details
| Room | Dimensions | Level | Flooring | Details |
|---|---|---|---|---|
| Bedroom 2 | 3.4 m x 3.26 m | Second level | 3.26 m | |
| Bedroom 3 | 3.41 m x 3.26 m | Second level | 3.26 m | |
| Dining room | 5.68 m x 3.32 m | Main level | 3.32 m | |
| Eating area | 2.47 m x 2.25 m | Main level | 2.25 m | |
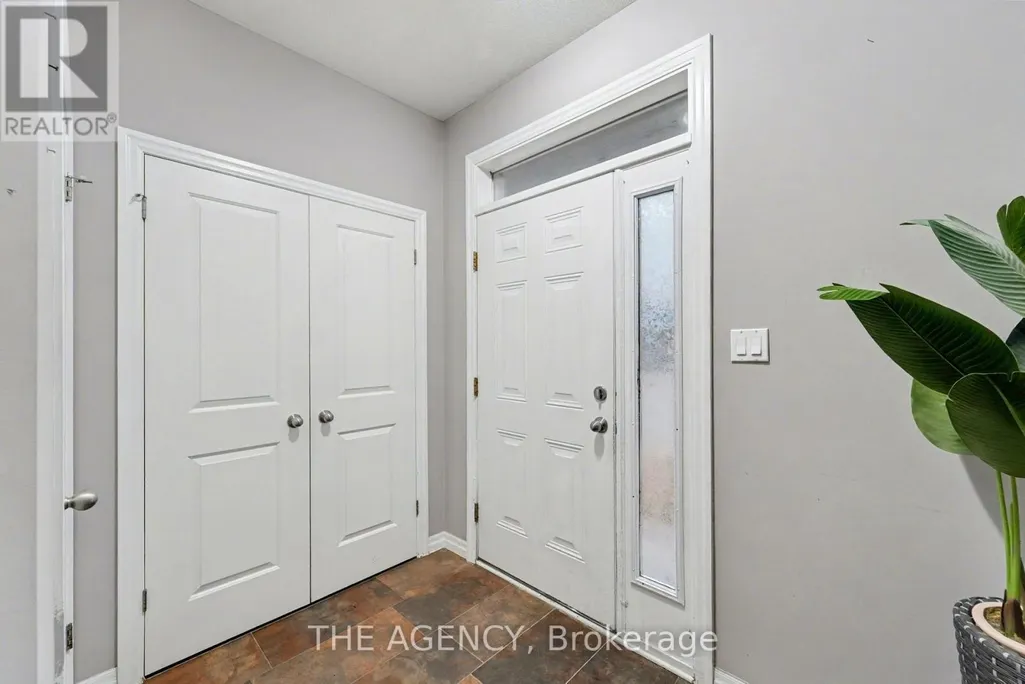
| Foyer | 2.57 m x 1.64 m | Main level | 1.64 m | |
| Kitchen | 3.46 m x 3.46 m | Main level | 3.46 m | |
| Living room | 5.68 m x 3.46 m | Main level | 3.46 m | |
| Media | 1.67 m x 1.56 m | Second level | 1.56 m | |
| Primary Bedroom | 5.16 m x 3.09 m | Second level | 3.09 m | |
| Recreational, Games room | 6.3 m x 4.3 m | Basement | 4.3 m |
Amenities
- Views
- New Construction
- Adult 55+
- Lease To Own
- No Strata Fees
- Furnished
- Primary On Main
- Air Conditioning
- Seller Finance
- Green
- Fixer Upper
- Horse
- Golf
- Fireplace
- Deck
- Garage
- Basement
- Pool

Property vs Single Family Average in N5X 0G9
Price
In The Neighbourhood
London North (North B)
$ 526,000
- Type
- Single Family
- Rooms
- 3 Beds + 2 Baths
HOMELIFE LANDMARK REALTY INC.
London
$ 1,199,988
- Type
- Single Family
- Size
- 4,212 SqFt
- Rooms
- 6 Beds + 5 Baths
ROYAL STAR REALTY INC KITCHENER
London North (North B)
$ 760,000
- Type
- Single Family
- Rooms
- 4 Beds + 2.5 Baths
CENTURY 21 PEOPLE'S CHOICE REALTY INC.
 Toronto Real Estate Board (TRREB); All information deemed reliable but not guaranteed. All properties are subject to prior sale, change or withdrawal. Neither listing broker(s) or information provider(s) shall be responsible for any typographical errors, misinformation, misprints and shall be held totally harmless. Listing(s) information is provided for consumer's personal, non-commercial use and may not be used for any purpose other than to identify prospective properties consumers may be interested

 All information deemed reliable but not guaranteed. All properties are subject to prior sale, change or withdrawal. Neither listing broker(s) or information provider(s) shall be responsible for any typographical errors, misinformation, misprints and shall be held totally harmless. Listing(s) information is provided for consumer's personal, non-commercial use and may not be used for any purpose other than to identify prospective properties consumers may be interested in purchasing. The data relating