
Address
1004 Old Township Road, Muskoka Lakes (Watt), ON
Price
$ 2,995,000
Property Attributes
- ID#X13569224
- TypeSingle Family
- Listing Status Active
- MunicipalityMuskoka Lakes (Watt)
- CityMuskoka Lakes (Watt)
- AreaWatt
- NeighbourhoodWatt
- Postal CodeP0B 1J0
- Style
- Price$ 2,995,000
- Bedrooms4
- Bathrooms2
- Half Bathrooms1
- Lot Size133 Acres
Data Source:
Canadian Real Estate Association (CREA)
Property Description
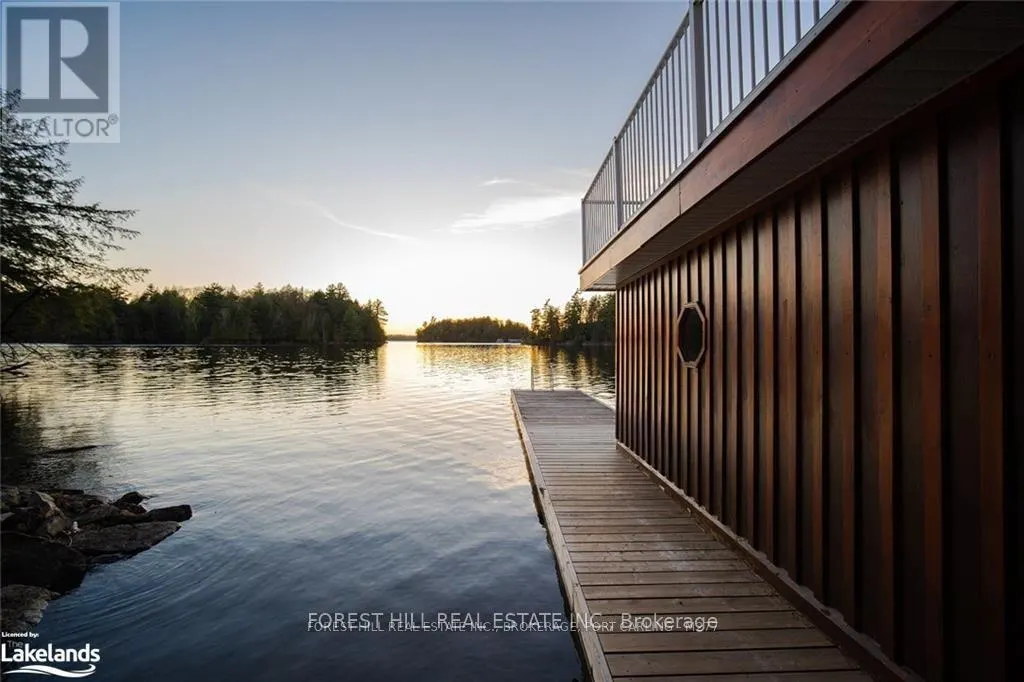
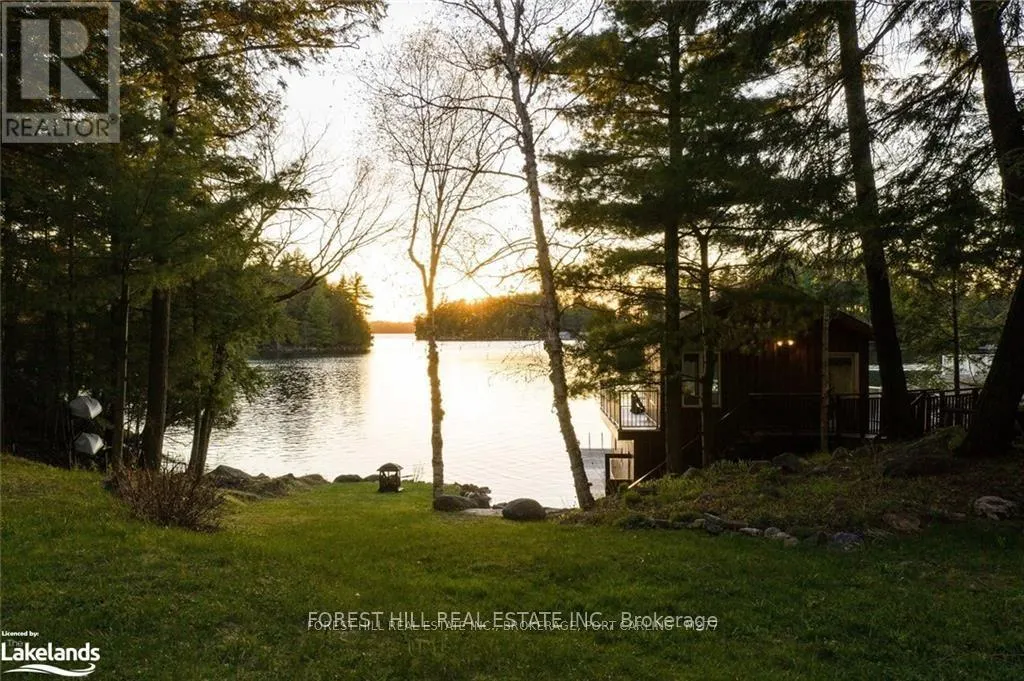
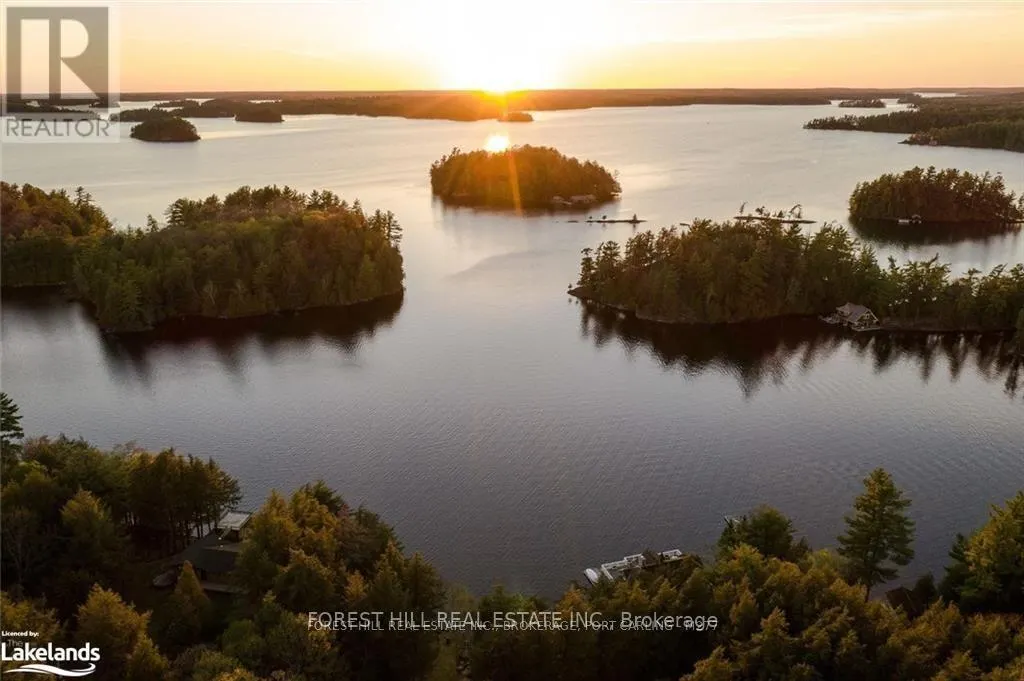
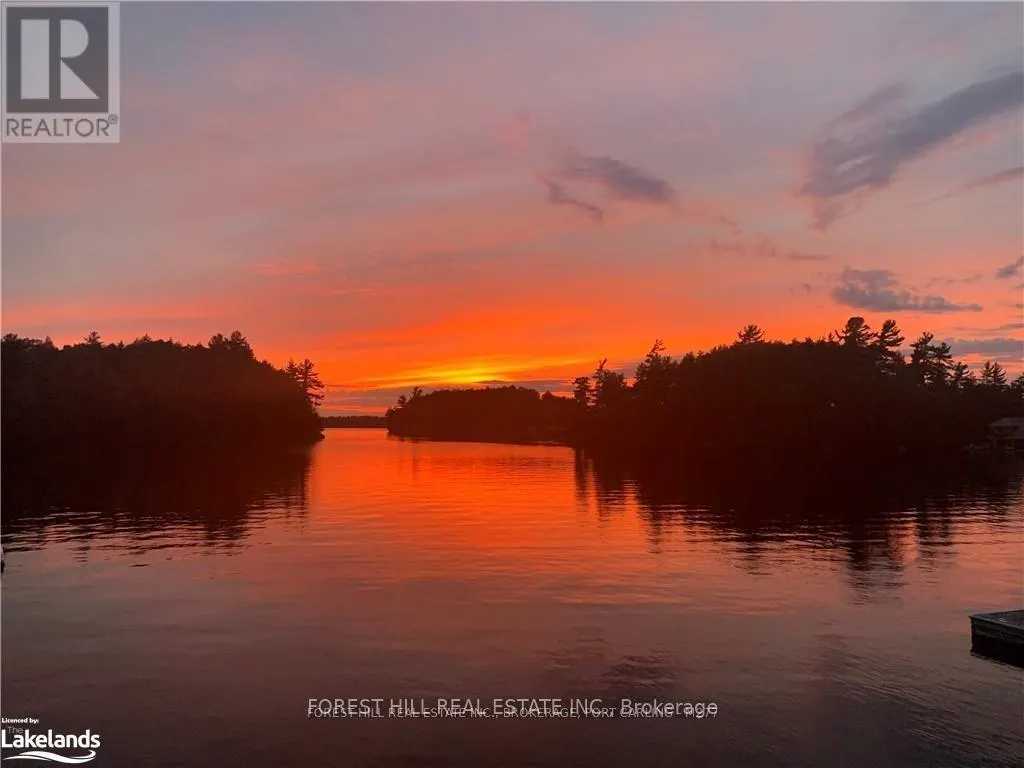
Tucked away in a peaceful bay with picturesque views of the surrounding islands, this west-facing property offers exceptional privacy and breathtaking sunset views. Located on sought-after Lake Rosseau, the waterfront features shallow entry perfect for swimming and excellent deep-water access for diving from the floating dock. Surrounded by towering pines, the property enjoys all-day sunshine, best appreciated from the expansive upper deck of the two-slip boathouse. The cottage features four spacious bedrooms, is move-in ready and designed for comfortable lakeside living. Large detached garages provide ample storage, with potential to be transformed into additional guest accommodations. Conveniently located just minutes from Port Carling by car or boat ride, this four-season retreat combines Muskoka charm with modern efficiency thanks to its geothermal heating and cooling system. (id:7434)
General Features
| Features | Wooded area, Sloping, Sump Pump |
|---|---|
| Easement | Unknown |
| Property Type | Single Family |
| Zoning Description | WR5 |
| CommunityName | Watt |
| Building Amenities | Fireplace(s) |
| Building Cooling Type | Central air conditioning |
| Location Description | BRACKENRIG RD TO OLD TOWNSHIP RD |
| Parking Space Total | 14 |
| Foundation Type | Block |
| Building Type | House |
| Ownership Type | Freehold |
Interior Features
| Building Fireplace Present | True |
|---|---|
| Building Heating Type | Forced air |
| Building Heating Fuel | Natural gas |
| Basement Type | None |
| Construction Style Attachment | Detached |
| Living Area Range | 1500 |
| Bedrooms | 4 |
Exterior Features
| Structure | Workshop, Boathouse, Dock |
|---|---|
| Water Front Name | Lake Rosseau |
| Water Front Type | Waterfront on lake |
| ViewType | Direct Water View |
| Sewer | Septic System |
| Exterior Finish | Wood, Vinyl siding |
Room Details
| Room | Dimensions | Level | Flooring | Details |
|---|---|---|---|---|
| Bathroom | 1 m x 1 m | Lower level | 1 m | |
| Bedroom | 3.35 m x 4.82 m | Second level | 4.82 m | |
| Dining room | 3.35 m x 3.35 m | Main level | 3.35 m | |
| Family room | 5.02 m x 3.81 m | Lower level | 3.81 m | |
| Kitchen | 3.65 m x 3.4 m | Main level | 3.4 m | |
| Living room | 3.96 m x 5.18 m | Main level | 5.18 m | |
| Primary Bedroom | 3.27 m x 4.26 m | Second level | 4.26 m | |
| Utility room | 3.14 m x 4.14 m | Lower level | 4.14 m |
Amenities
- Views
- New Construction
- Adult 55+
- Lease To Own
- No Strata Fees
- Furnished
- Primary On Main
- Air Conditioning
- Seller Finance
- Green
- Fixer Upper
- Horse
- Golf
- Fireplace
- Deck
- Garage
- Basement
- Pool

Property vs Single Family Average in P0B 1J0
Price
In The Neighbourhood
Muskoka Lakes (Watt)
$ 849,999
- Type
- Single Family
- Rooms
- 0 Beds + 3.5 Baths
FARIS TEAM REAL ESTATE BROKERAGE
Muskoka Lakes (Watt)
$ 2,799,000
- Type
- Single Family
- Rooms
- 5 Beds + 3.5 Baths
RE/MAX ESCARPMENT REALTY INC.
Port Carling
$ 2,799,000
- Type
- Single Family
- Size
- 3,415 SqFt
- Rooms
- 5 Beds + 3.5 Baths
RE/MAX Escarpment Realty Inc.
 Toronto Real Estate Board (TRREB); All information deemed reliable but not guaranteed. All properties are subject to prior sale, change or withdrawal. Neither listing broker(s) or information provider(s) shall be responsible for any typographical errors, misinformation, misprints and shall be held totally harmless. Listing(s) information is provided for consumer's personal, non-commercial use and may not be used for any purpose other than to identify prospective properties consumers may be interested

 All information deemed reliable but not guaranteed. All properties are subject to prior sale, change or withdrawal. Neither listing broker(s) or information provider(s) shall be responsible for any typographical errors, misinformation, misprints and shall be held totally harmless. Listing(s) information is provided for consumer's personal, non-commercial use and may not be used for any purpose other than to identify prospective properties consumers may be interested in purchasing. The data relating