
Address
125 Equality Drive, Meaford, ON
Price
$ 955,000
Property Attributes
- ID#X13431300
- TypeSingle Family
- Listing Status Active
- MunicipalityMeaford
- CityMeaford
- AreaMeaford
- NeighbourhoodMeaford
- Postal CodeN4L 0B6
- Style
- Price$ 955,000
- Bedrooms3
- Bathrooms2
- Half Bathrooms1
Data Source:
Canadian Real Estate Association (CREA)
Property Description
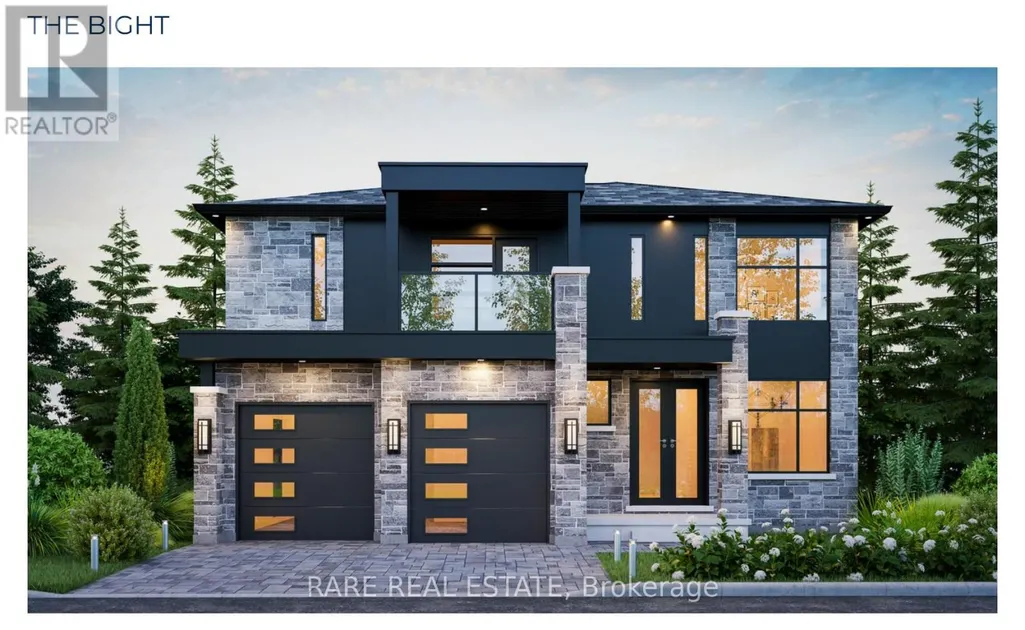
** Nestled in the charming town of Meaford ** Your future home offers not only an incredible opportunity but a vibrant lifestyle. Meaford is a growing community on the shores of Georgian Bay, known for its welcoming atmosphere and year-round seasonal festivities. The Bight is a beautifully designed 2-storey residence featuring an open-concept layout spanning 2,017 sqft ready to be built purely to your liking. This modern home also offers the option to add a 877 sqft finished basement directly from the builder for even more living space, or an additional unit with a separate entrance for monthly rental income. Whether you're drawn to the town's breathtaking natural beauty, its vibrant arts scene, or its friendly community spirit, Meaford has something for everyone. Combine the appeal of Meaford with the track record, reliability and quality of Northridge Homes, and you have an undeniably sound investment. (id:7434)
General Features
| Property Type | Single Family |
|---|---|
| Zoning Description | R4-285-B |
| CommunityName | Meaford |
| Building Cooling Type | Central air conditioning |
| Location Description | Cross Streets: HWY 26 & EQUALITY DRIVE. ** Directions: Pleae. |
| Parking Space Total | 4 |
| Foundation Type | Poured Concrete |
| Building Type | House |
| Ownership Type | Freehold |
| Building.StoriesTotal | 2 |
Interior Features
| Building Fireplace Present | False |
|---|---|
| Building Heating Type | Forced air |
| Building Heating Fuel | Natural gas |
| Basement Development | Unfinished |
| Basement Type | Full (Unfinished) |
| Construction Style Attachment | Detached |
| Living Area Range | 2000 |
| Bedrooms | 3 |
Exterior Features
| Water Front Name | Georgian Bay |
|---|---|
| Sewer | Sanitary sewer |
| Exterior Finish | Brick |
Room Details
| Room | Dimensions | Level | Flooring | Details |
|---|---|---|---|---|
| Bedroom 2 | 3.65 m x 3.04 m | Second level | 3.04 m | |
| Bedroom 3 | 3.65 m x 3.78 m | Second level | 3.78 m | |
| Dining room | 3.65 m x 3.12 m | Main level | 3.12 m | |
| Great room | 4.26 m x 4.26 m | Main level | 4.26 m | |
| Kitchen | 3.55 m x 3.65 m | Main level | 3.65 m | |
| Living room | 4.16 m x 3.78 m | Main level | 3.78 m | |
| Other | 3.04 m x 2.05 m | Second level | 2.05 m | |
| Primary Bedroom | 4.64 m x 4.31 m | Second level | 4.31 m | |
| Study | 3.22 m x 3.78 m | Second level | 3.78 m |
Amenities
- Views
- New Construction
- Adult 55+
- Lease To Own
- No Strata Fees
- Furnished
- Primary On Main
- Air Conditioning
- Seller Finance
- Green
- Fixer Upper
- Horse
- Golf
- Fireplace
- Deck
- Garage
- Basement
- Pool

Property vs Single Family Average in N4L 0B6
Price
In The Neighbourhood
Just Listed
Meaford
$ 949,000
- Type
- Single Family
- Rooms
- 2 Beds + 2 Baths
ROYAL LEPAGE REAL ESTATE SERVICES LTD.
Meaford
$ 1,499,999
- Type
- Single Family
- Rooms
- 6 Beds + 3.5 Baths
ROYAL LEPAGE REAL ESTATE SERVICES LTD.
 Toronto Real Estate Board (TRREB); All information deemed reliable but not guaranteed. All properties are subject to prior sale, change or withdrawal. Neither listing broker(s) or information provider(s) shall be responsible for any typographical errors, misinformation, misprints and shall be held totally harmless. Listing(s) information is provided for consumer's personal, non-commercial use and may not be used for any purpose other than to identify prospective properties consumers may be interested

 All information deemed reliable but not guaranteed. All properties are subject to prior sale, change or withdrawal. Neither listing broker(s) or information provider(s) shall be responsible for any typographical errors, misinformation, misprints and shall be held totally harmless. Listing(s) information is provided for consumer's personal, non-commercial use and may not be used for any purpose other than to identify prospective properties consumers may be interested in purchasing. The data relating