
Address
83 Chapel Road, Madawaska Valley, ON
Price
$ 599,000
Property Attributes
- ID#X13221676
- TypeSingle Family
- Listing Status Active
- MunicipalityMadawaska Valley
- CityMadawaska Valley
- Area570 - Madawaska Valley
- Neighbourhood570 - Madawaska Valley
- Postal CodeK0J 2M0
- Style
- Price$ 599,000
- Bedrooms2
- Bathrooms1
- Half Bathrooms0
Data Source:
Canadian Real Estate Association (CREA)
Property Description
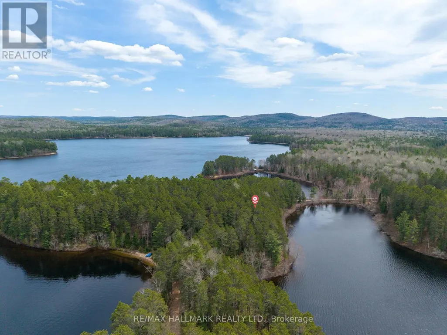
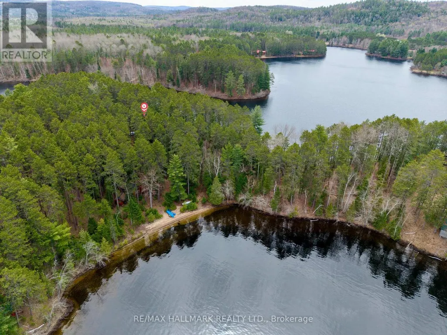
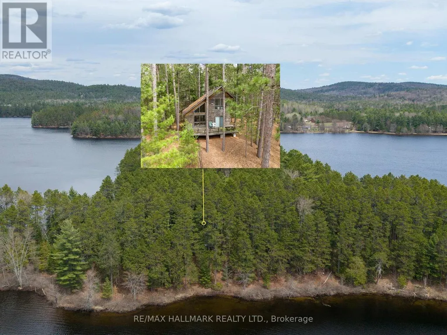
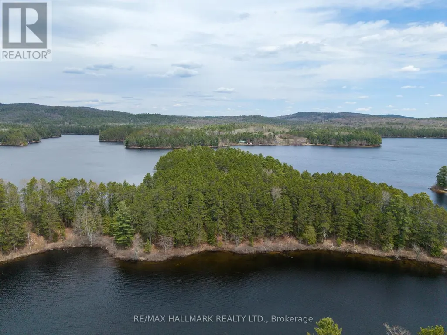
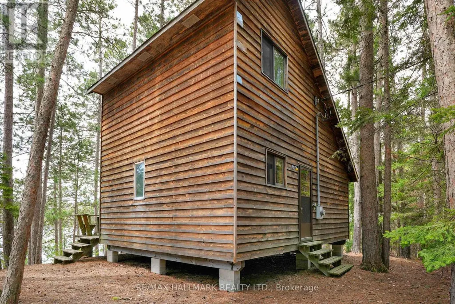
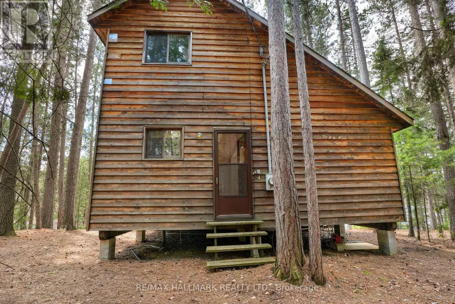
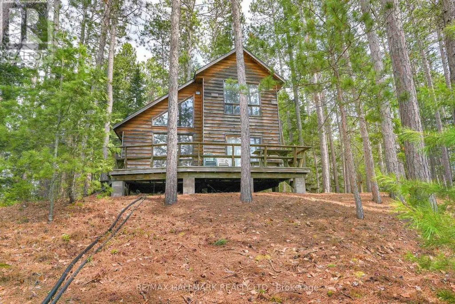
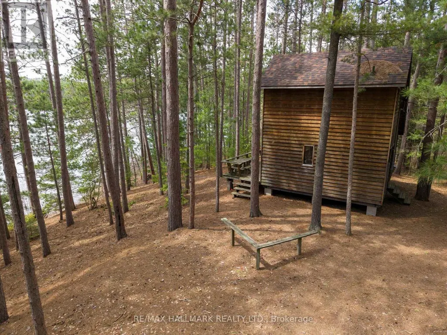
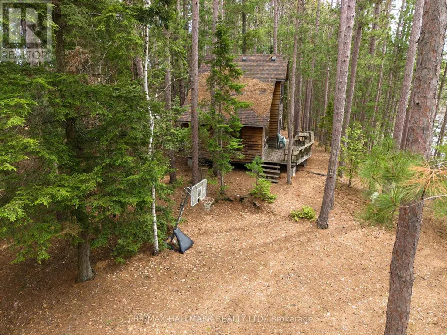
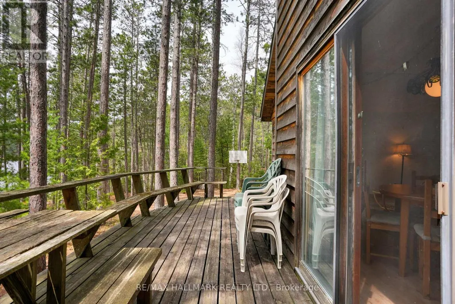
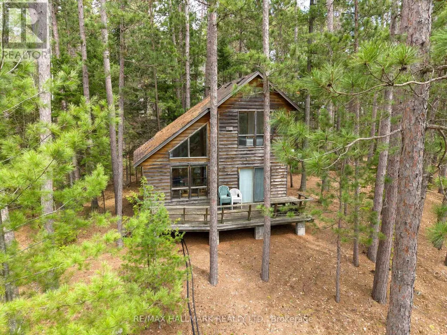
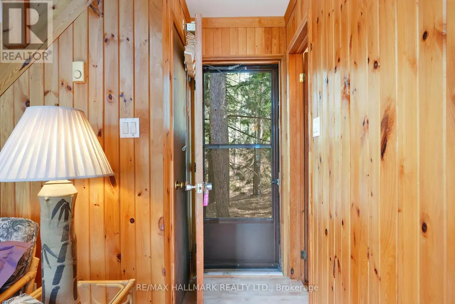
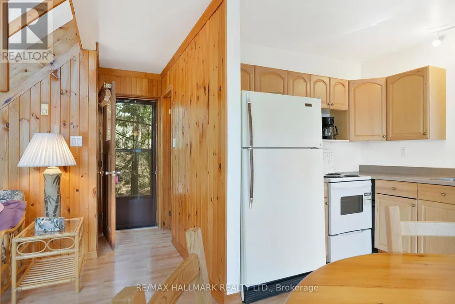
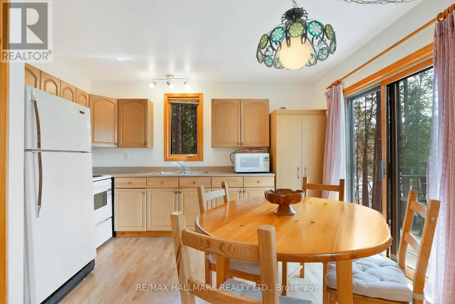
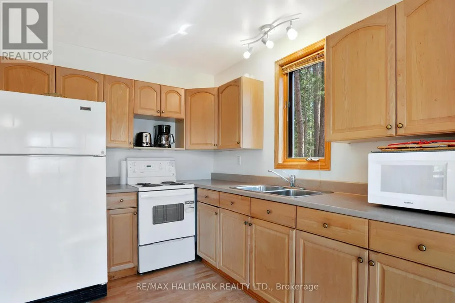
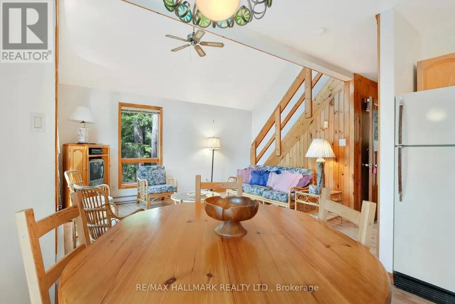
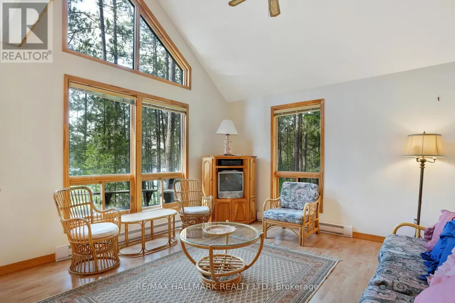
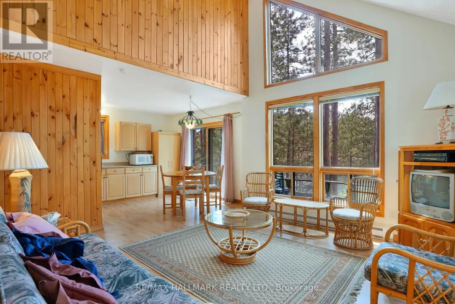
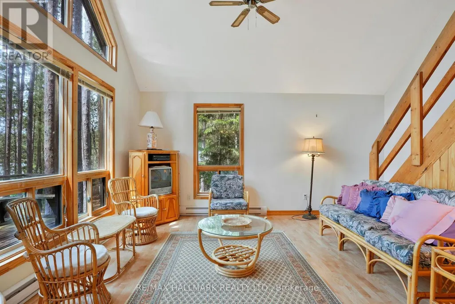
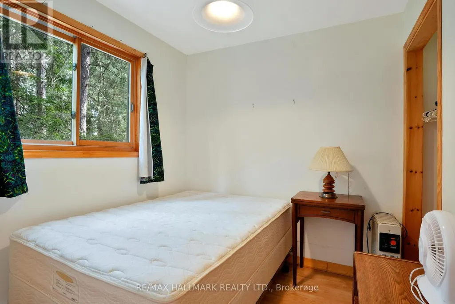
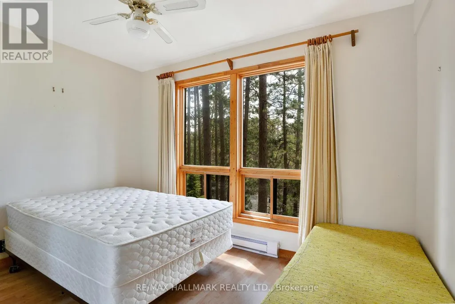
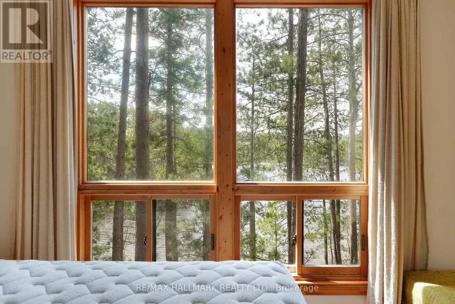
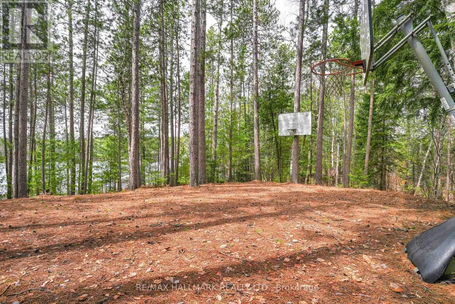
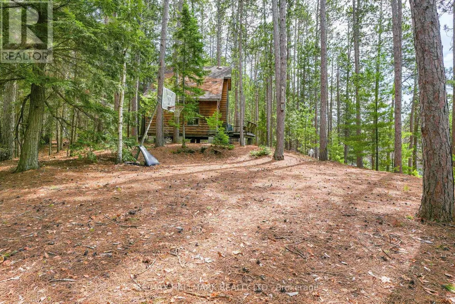
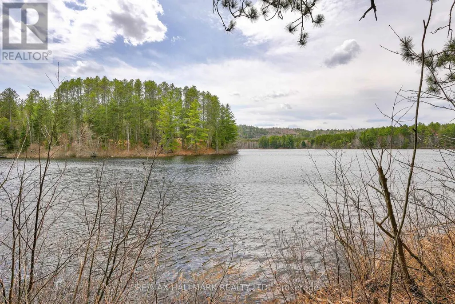
Escape to the lake! This charming waterfront cottage on desirable Wadsworth Lake offers the perfect blend of tranquility and convenience, located just minutes from Barry's Bay. The bright, open-concept layout features a cozy oven, large windows with panoramic lake views, and a seamless flow to an expansive lakeside deck. Enjoy a safe, shallow sandy shoreline ideal for all ages to swim, fish, and kayak. Boasting excellent year-round road access and close proximity to local shops, dining, and amenities, this turnkey property is your ultimate summer getaway or lucrative rental investment. (id:7434)
General Features
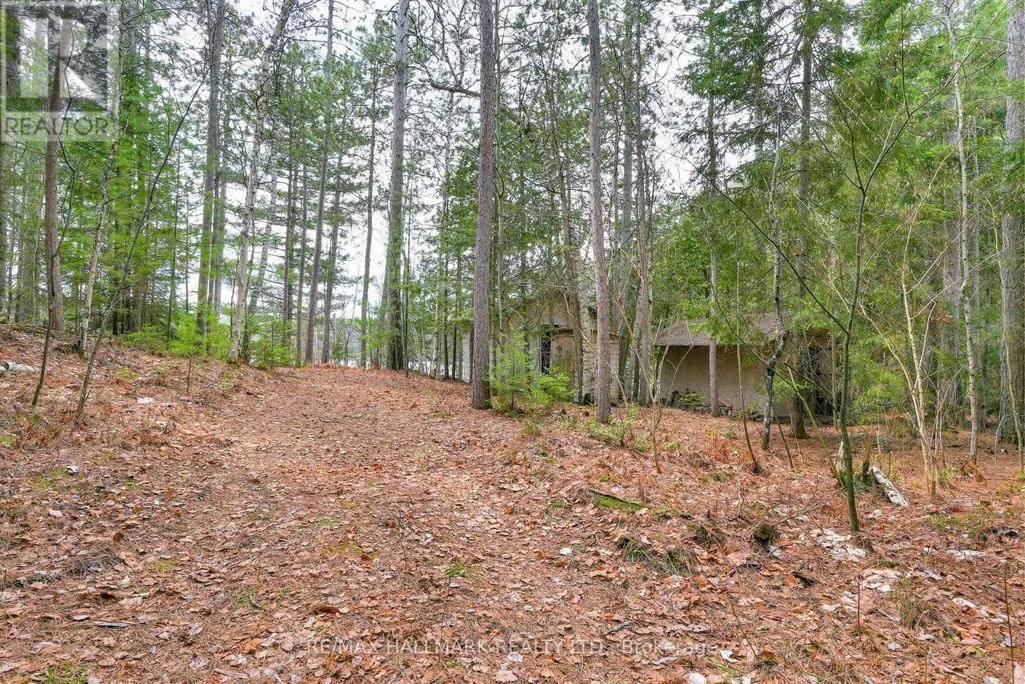
| Features | Wooded area, Irregular lot size |
|---|---|
| Easement | Other, Unknown, None |
| Property Type | Single Family |
| CommunityName | 570 - Madawaska Valley |
| Amenities | Place of Worship |
| Building Age | 31 to 50 years |
| Building Appliances | All, Window Coverings |
| Building Cooling Type | None |
| Location Description | Cross Streets: Barry's Bay to Old Barrys Bay Rd, follow to Kopernik Rd, Turn left onto Chapel Rd. ** Directions: Kopernik Rd. |
| Parking Space Total | 4 |
| Foundation Type | Wood/Piers, Block |
| Building Type | House |
| Ownership Type | Freehold |
| Building.StoriesTotal | 1.5 |
Interior Features
| Building Fireplace Present | False |
|---|---|
| Building Heating Type | Baseboard heaters |
| Building Heating Fuel | Electric |
| Basement Type | None |
| Construction Style Attachment | Detached |
| Bedrooms | 2 |
Exterior Features
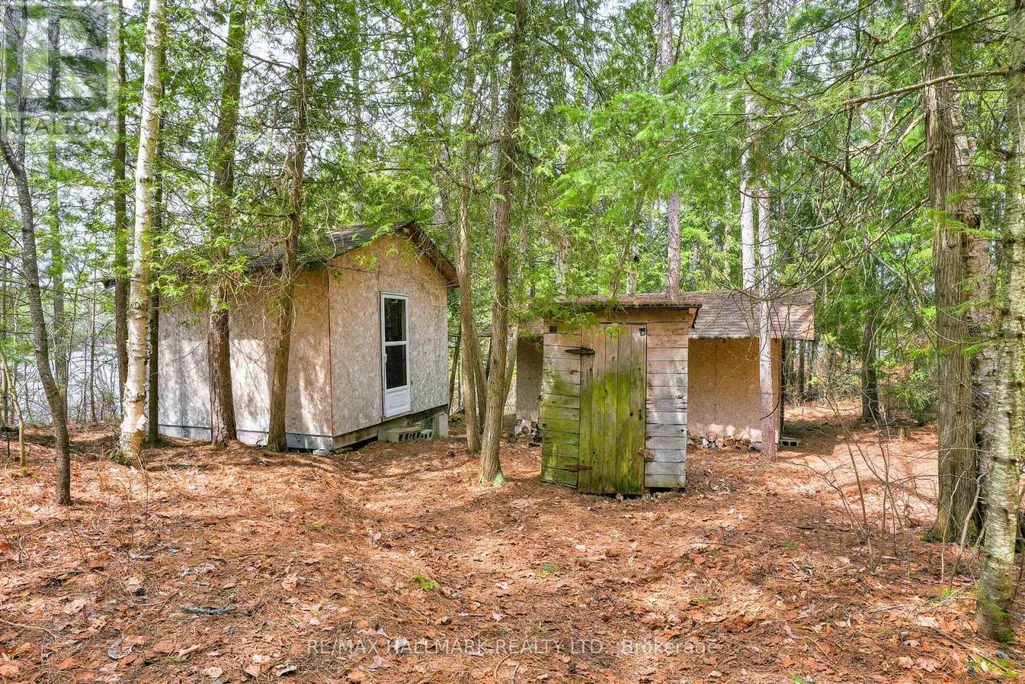
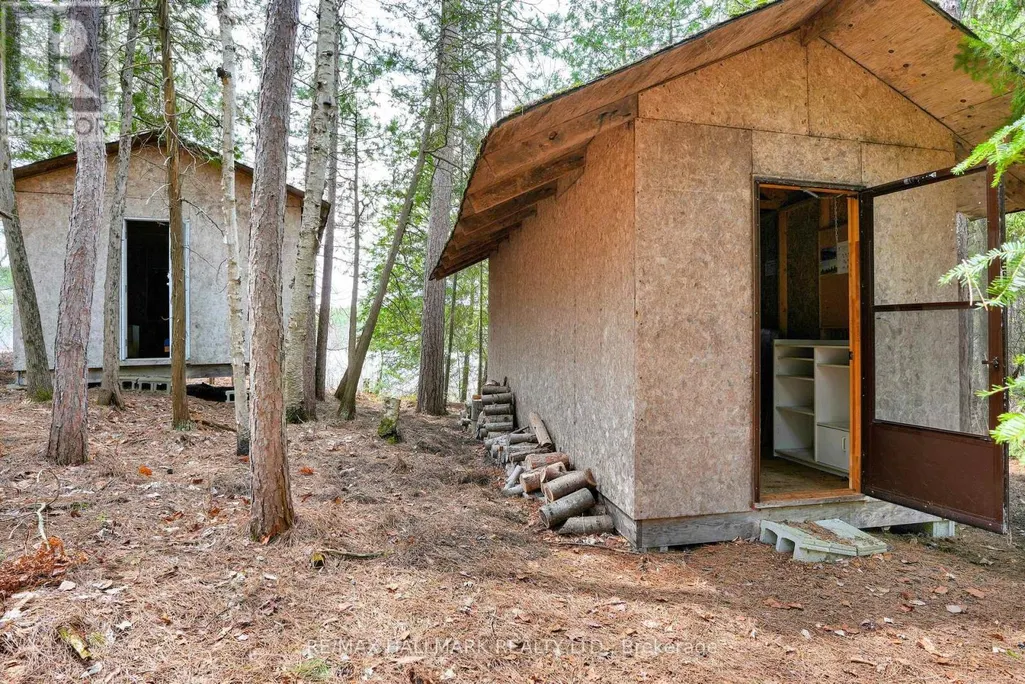
| Structure | Shed |
|---|---|
| Water Front Name | Wadsworth Lake |
| Water Front Type | Waterfront on lake |
| ViewType | Lake view, View of water, Direct Water View |
| Land Amenities | Place of Worship |
| Sewer | Septic System |
| Exterior Finish | Wood |
Room Details
| Room | Dimensions | Level | Flooring | Details |
|---|---|---|---|---|
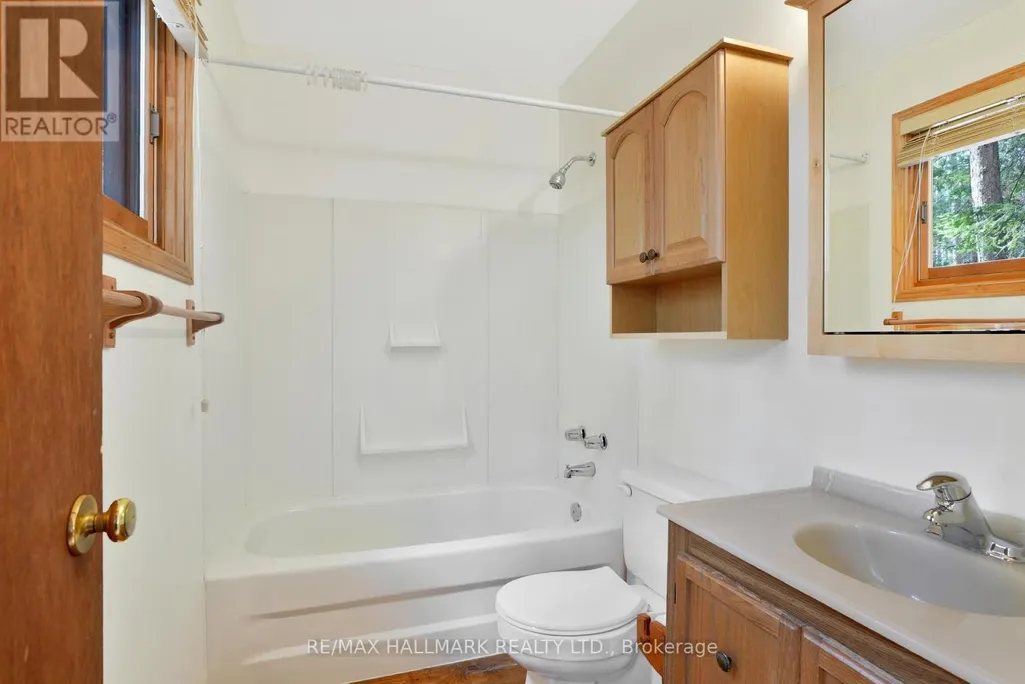
| Bathroom | 2.5 m x 1.5 m | Main level | 1.5 m | |
| Bedroom 2 | 2.5 m x 2.3 m | Second level | 2.3 m | |
| Bedroom 3 | 3.8 m x 4.2 m | Main level | 4.2 m | |
| Kitchen | 3.5 m x 4.2 m | Main level | 4.2 m | |
| Living room | 3.3 m x 4.9 m | Main level | 4.9 m | |
| Primary Bedroom | 3.5 m x 2.9 m | Second level | 2.9 m |
Amenities
- Views
- New Construction
- Adult 55+
- Lease To Own
- No Strata Fees
- Furnished
- Primary On Main
- Air Conditioning
- Seller Finance
- Green
- Fixer Upper
- Horse
- Golf
- Fireplace
- Deck
- Garage
- Basement
- Pool

Property vs Single Family Average in K0J 2M0
Price
In The Neighbourhood
Madawaska Valley
$ 129,900
- Type
- Single Family
- Rooms
- 2 Beds + 1 Baths
Century 21 Granite Realty Group Inc.
Madawaska Valley
$ 898,400
- Type
- Single Family
- Rooms
- 4 Beds + 2 Baths
Royal Lepage Proalliance Realty
Madawaska Valley
$ 1,549,000
- Type
- Single Family
- Rooms
- 4 Beds + 2 Baths
ICI SOURCE REAL ASSET SERVICES INC.
Madawaska Valley
$ 524,999
- Type
- Single Family
- Rooms
- 2 Beds + 2 Baths
Royal Lepage Proalliance Realty
Madawaska Valley
$ 1,300,000
- Type
- Single Family
- Rooms
- 5 Beds + 4 Baths
ROYAL LEPAGE SIGNATURE REALTY
 Toronto Real Estate Board (TRREB); All information deemed reliable but not guaranteed. All properties are subject to prior sale, change or withdrawal. Neither listing broker(s) or information provider(s) shall be responsible for any typographical errors, misinformation, misprints and shall be held totally harmless. Listing(s) information is provided for consumer's personal, non-commercial use and may not be used for any purpose other than to identify prospective properties consumers may be interested

 All information deemed reliable but not guaranteed. All properties are subject to prior sale, change or withdrawal. Neither listing broker(s) or information provider(s) shall be responsible for any typographical errors, misinformation, misprints and shall be held totally harmless. Listing(s) information is provided for consumer's personal, non-commercial use and may not be used for any purpose other than to identify prospective properties consumers may be interested in purchasing. The data relating