
Address
3276 Barlow Crescent, Ottawa, ON
Price
$ 1,190,000
Property Attributes
- ID#X13077004
- TypeSingle Family
- Listing Status Active
- MunicipalityOttawa
- CityOttawa
- Area9304 - Dunrobin Shores
- Neighbourhood9304 - Dunrobin Shores
- Postal CodeK0A 1T0
- Style
- Price$ 1,190,000
- Bedrooms4
- Bathrooms2
- Half Bathrooms1
Data Source:
Canadian Real Estate Association (CREA)
Property Description
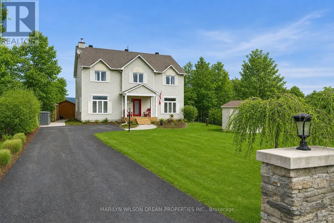
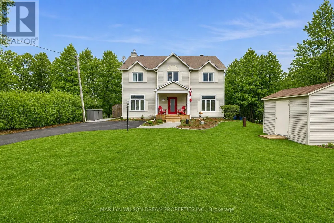
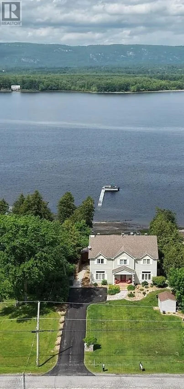
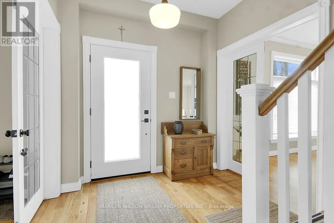

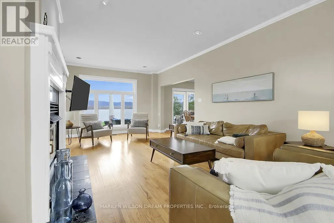
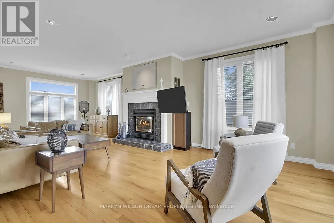
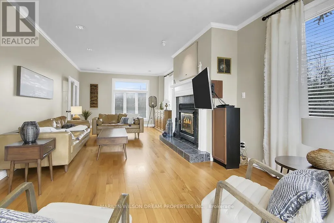
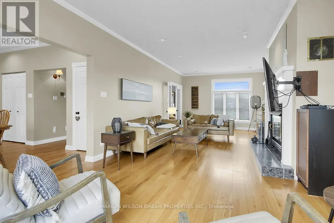
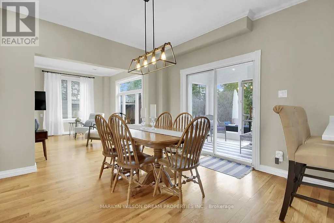
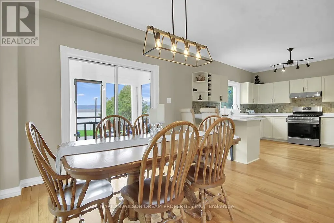
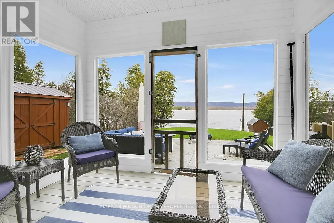
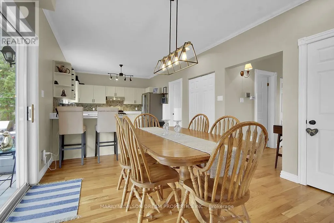
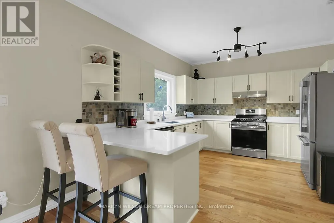
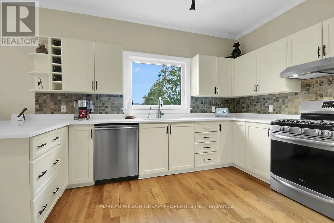
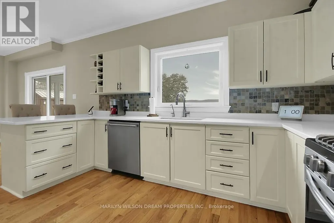
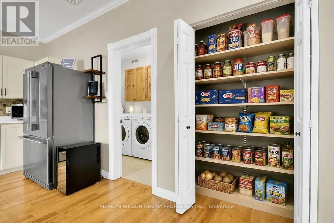
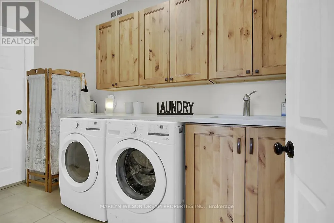
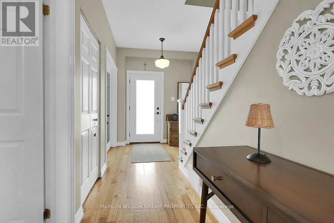
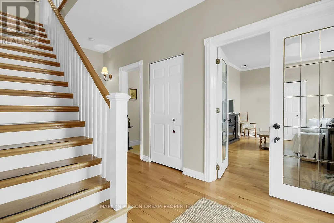
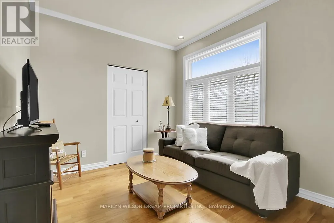
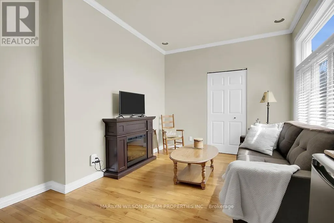
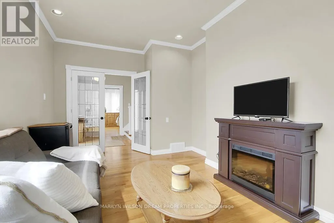
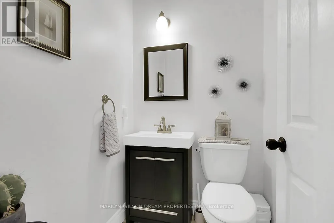
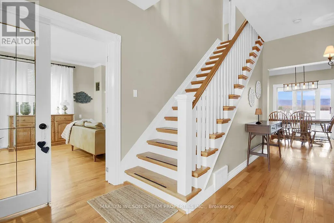
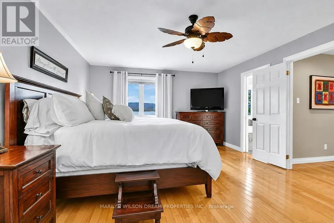
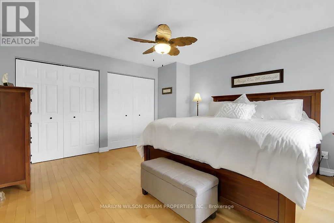
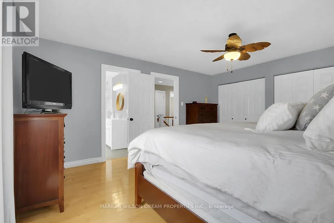
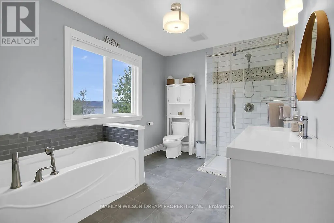
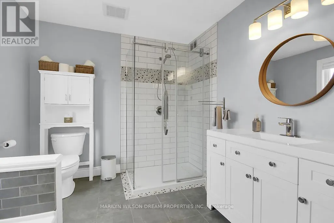
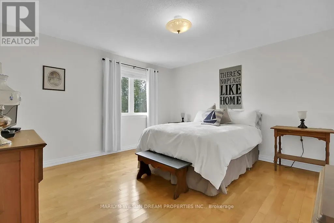
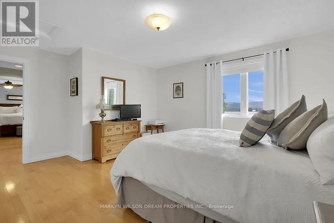
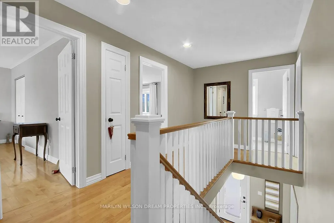
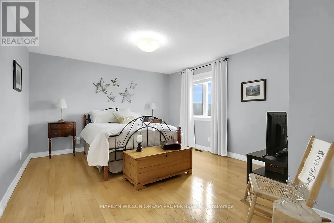
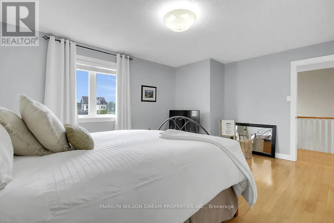
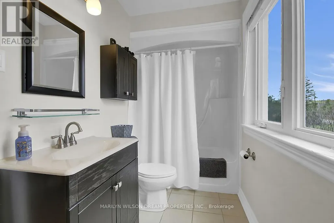
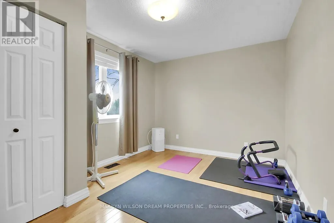
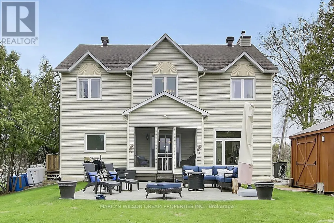
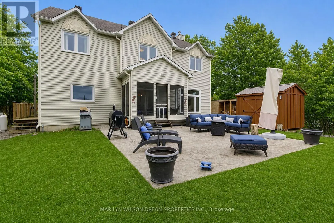
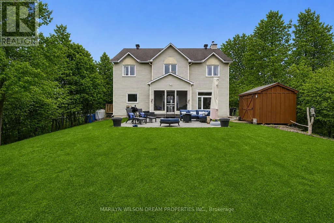
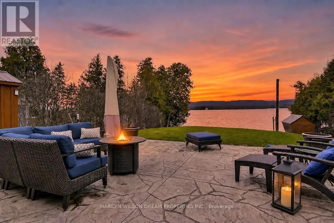
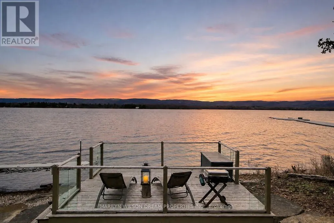
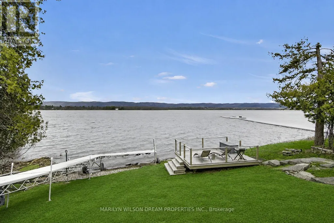
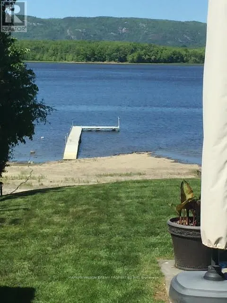
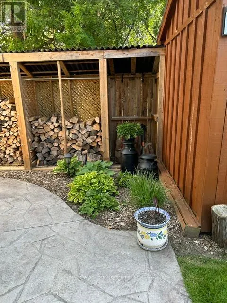
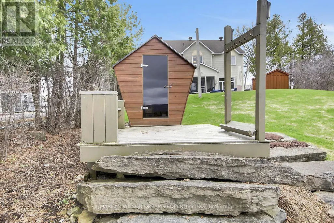
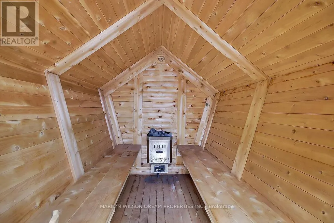
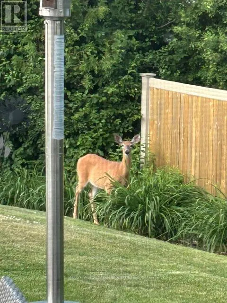
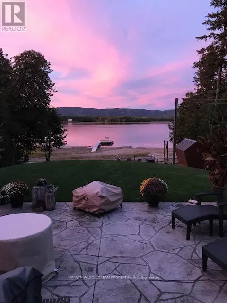
Exceptional Ottawa River Waterfront property. Only minutes to Kanata hi-tech. Located on a prestigious street, lined with million dollar homes. This property is a unique find on Barlow, as the home boasts two full stories above grade. Stunning water and mountain views! Gorgeous riverside yard includes a stamped concrete patio, attractive sauna, ample grassy area, a waterside deck with glass panel railings, numerous sheds and a 100 ft dock. This home offers 4 bedrooms and 3 baths. Hardwood on both levels. Expansive living room with charming wood burning fireplace. Spacious kitchen with gas stove, stainless appliances, well designed storage, breakfast bar and pantry closet. Dining area with patio doors to screened in river view porch/sunroom. A convenient den/office, powder room and laundry room complete this level. Side door entry and small deck off laundry room area. Second level features primary bedroom with two closets and an ensuite with soaker tub and glass shower. Three additional sizeable bedrooms and an additional 4 piece bath. Upgrades include; Quartz counters in kitchen and laundry in 2017, Dishwasher & Fridge in 2017, Stove in 2023, Furnace in 2018, A/C in 2021, Washer & Dryer in 2026. Other features include water softener equipment, reverse osmosis water for fridge and kitchen sink, pump for water for lawn and gardens, 200 amp service, Bell Wi-Fi, etc. All furnishings are negotiable, as well as the 2017 20' Pontoon boat. 60HP Sweetwater. Owners are moving out of country. 24 hours notice on offers please. (id:7434)
General Features
| Features | Wooded area, Carpet Free, Sump Pump, Sauna |
|---|---|
| Easement | Unknown |
| Property Type | Single Family |
| CommunityName | 9304 - Dunrobin Shores |
| Amenities | Marina, Golf Nearby |
| Building Amenities | Fireplace(s) |
| Building Appliances | Dishwasher, Dryer, Freezer, Hood Fan, Sauna, Stove, Washer, Window Coverings, Wine Fridge, Refrigerator |
| Building Cooling Type | Central air conditioning |
| Location Description | Cross Streets: Barlow Crescent & Thomas A. Dolan Pkwy. ** Directions: Heading East on Cameron Harvey Drive, turn left on Sixth Line Road. Then, turn right on Thomas A. Dolan Pkwy and left on Barlow Crescent. The house will be on your right. |
| Parking Space Total | 4 |
| Foundation Type | Concrete |
| Building Type | House |
| Ownership Type | Freehold |
| Building.StoriesTotal | 2 |
Interior Features
| Building Fireplace Present | True |
|---|---|
| Building Fireplace Total | 1 |
| Building Heating Type | Forced air |
| Building Heating Fuel | Propane |
| Basement Type | Crawl space |
| Construction Style Attachment | Detached |
| Living Area Range | 2000 |
| Bedrooms | 4 |
Exterior Features
| Structure | Shed, Dock |
|---|---|
| Water Front Name | Ottawa River |
| Water Front Type | Waterfront on river |
| ViewType | View of water, Direct Water View |
| Land Amenities | Marina, Golf Nearby |
| Sewer | Septic System |
| Exterior Finish | Vinyl siding |
Room Details
| Room | Dimensions | Level | Flooring | Details |
|---|---|---|---|---|
| Bedroom 2 | 4.85 m x 4.06 m | Second level | 4.06 m | |
| Bedroom 3 | 4.08 m x 3.8 m | Second level | 3.8 m | |
| Bedroom 4 | 4.77 m x 3.81 m | Second level | 3.81 m | |
| Den | 4.41 m x 2.84 m | Main level | 2.84 m | |
| Dining room | 3.42 m x 2.54 m | Main level | 2.54 m | |
| Kitchen | 4.87 m x 3.42 m | Main level | 3.42 m | |
| Living room | 8.71 m x 4.03 m | Main level | 4.03 m | |
| Primary Bedroom | 4.95 m x 4.08 m | Second level | 4.08 m |
Amenities
- Views
- New Construction
- Adult 55+
- Lease To Own
- No Strata Fees
- Furnished
- Primary On Main
- Air Conditioning
- Seller Finance
- Green
- Fixer Upper
- Horse
- Golf
- Fireplace
- Deck
- Garage
- Basement
- Pool

Property vs Single Family Average in K0A 1T0
Price
 Toronto Real Estate Board (TRREB); All information deemed reliable but not guaranteed. All properties are subject to prior sale, change or withdrawal. Neither listing broker(s) or information provider(s) shall be responsible for any typographical errors, misinformation, misprints and shall be held totally harmless. Listing(s) information is provided for consumer's personal, non-commercial use and may not be used for any purpose other than to identify prospective properties consumers may be interested

 All information deemed reliable but not guaranteed. All properties are subject to prior sale, change or withdrawal. Neither listing broker(s) or information provider(s) shall be responsible for any typographical errors, misinformation, misprints and shall be held totally harmless. Listing(s) information is provided for consumer's personal, non-commercial use and may not be used for any purpose other than to identify prospective properties consumers may be interested in purchasing. The data relating