
Address
2837 Firelane 4, Port Colborne (Sherkston), ON
Price
$ 450,000
Property Attributes
- ID#X12457407
- TypeSingle Family
- Listing Status Active
- MunicipalityPort Colborne (Sherkston)
- CityPort Colborne (Sherkston)
- Area874 - Sherkston
- Neighbourhood874 - Sherkston
- Postal CodeL3K 5V3
- StyleBungalow
- Price$ 450,000
- Bedrooms1
- Bathrooms1
- Half Bathrooms0
Data Source:
Canadian Real Estate Association (CREA)
Property Description
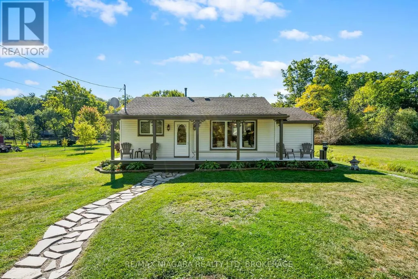
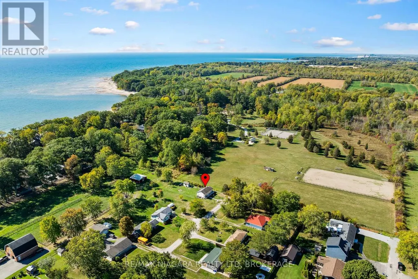
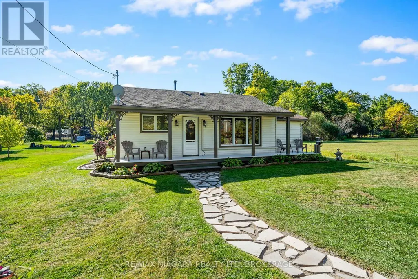
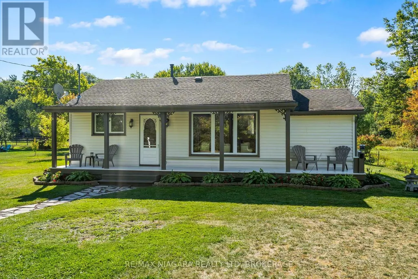
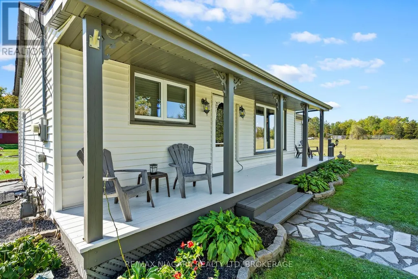
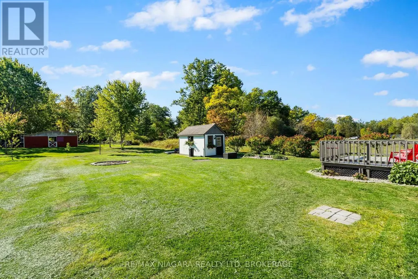
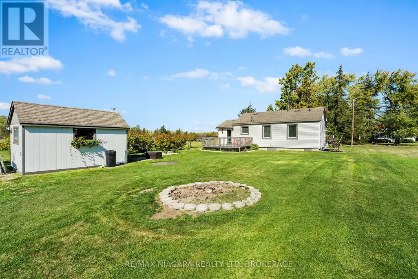
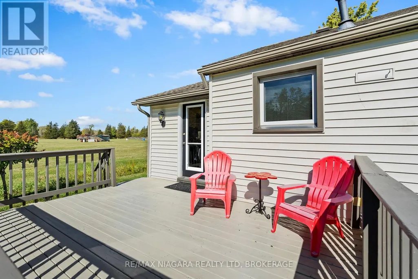
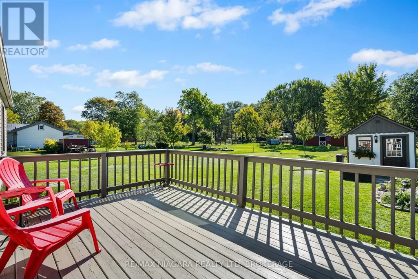
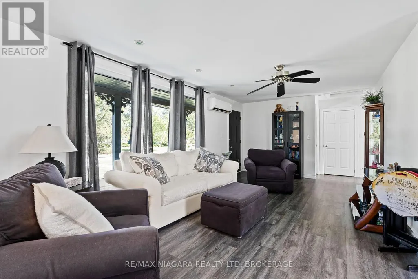
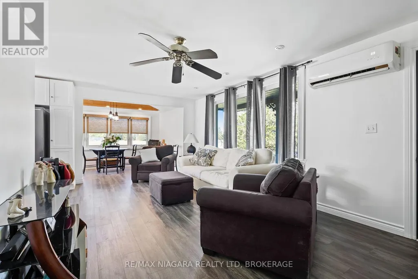
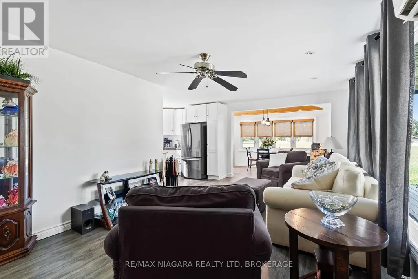
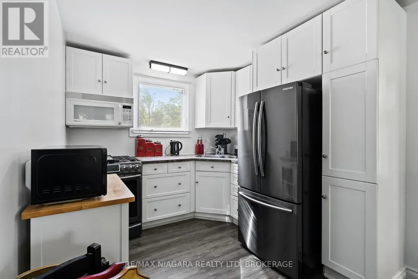
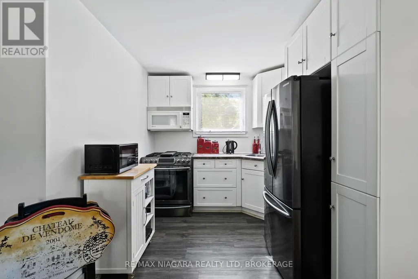
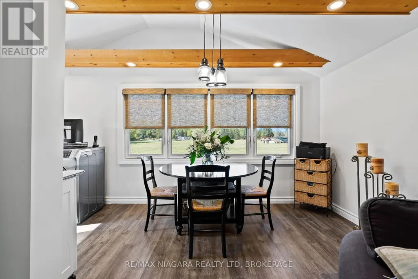
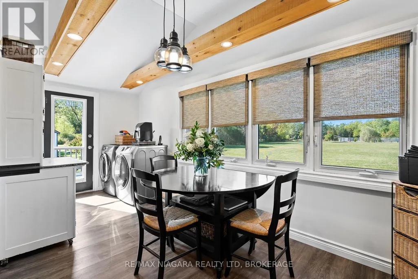
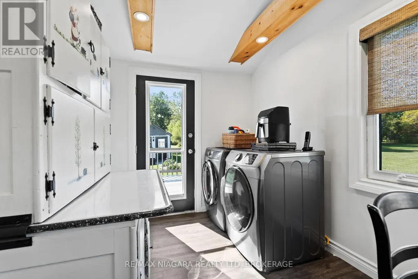
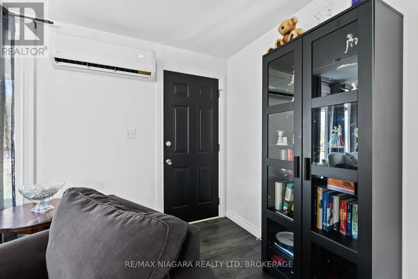
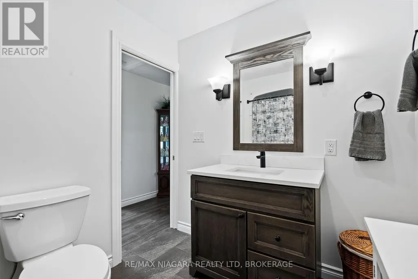
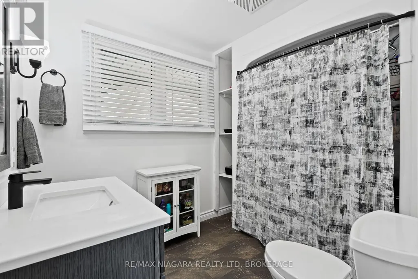
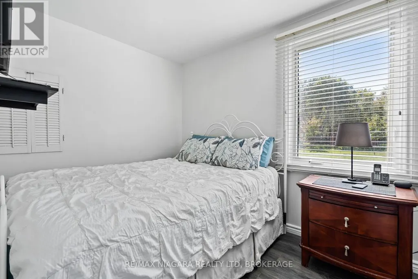
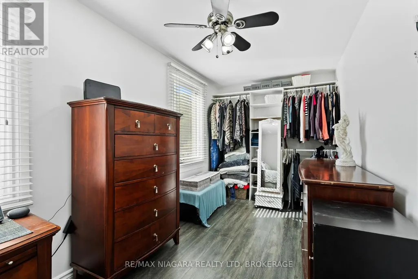
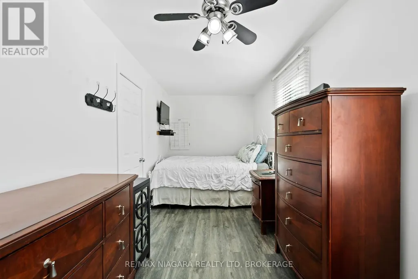
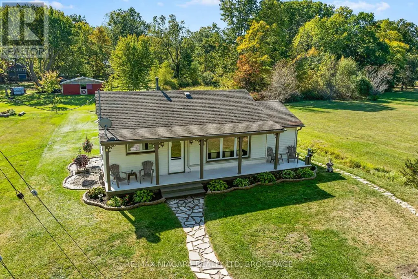
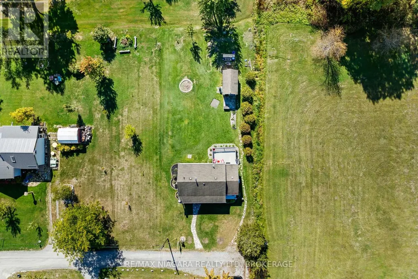
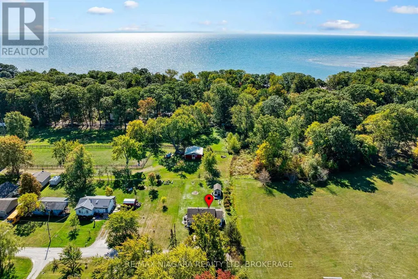
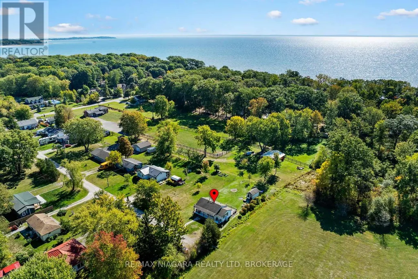
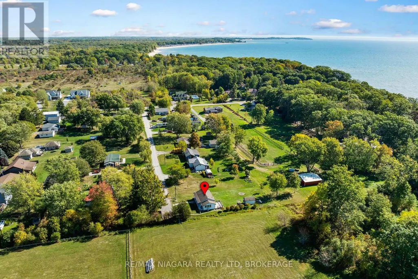
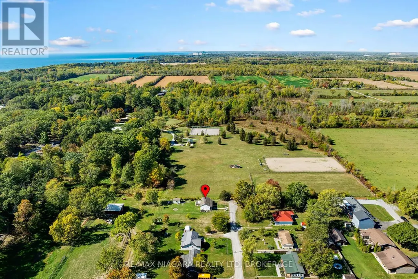
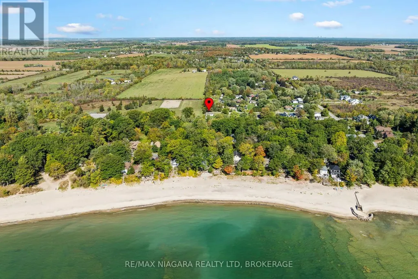
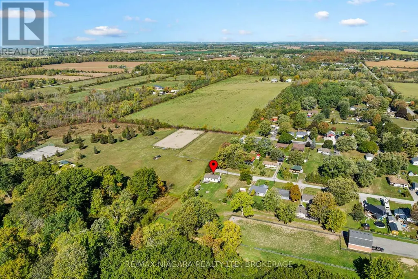
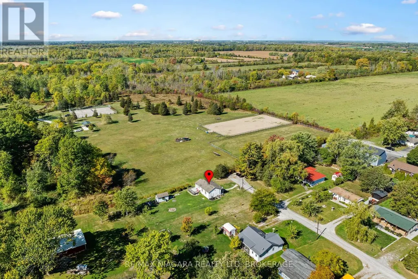
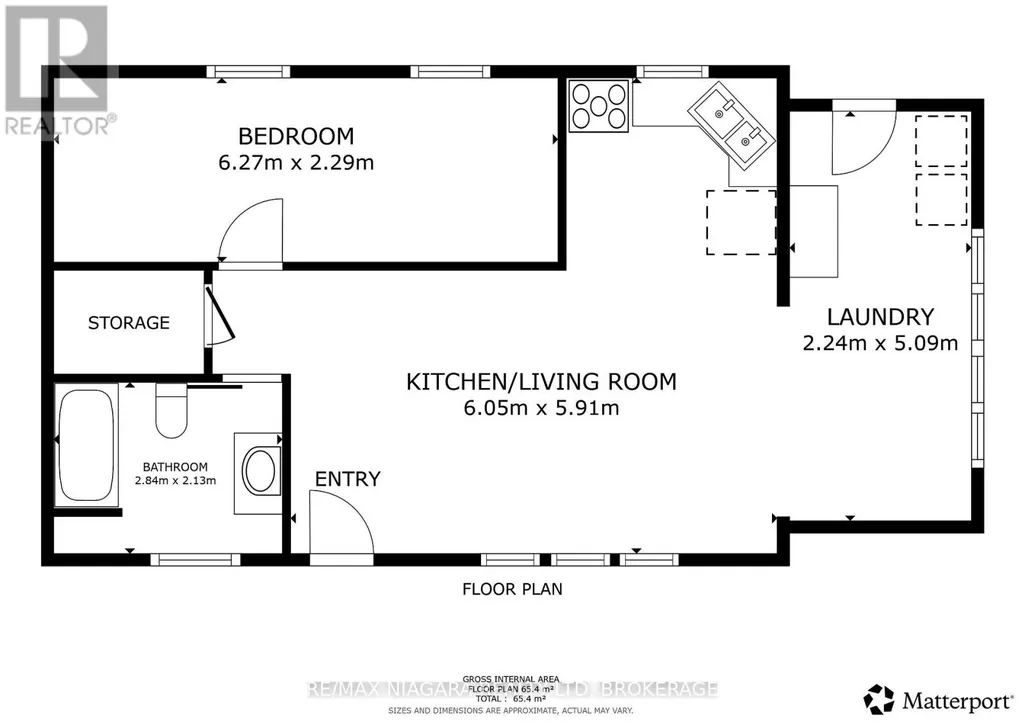
Quick possession is available on this adorable bungalow at the end of a dead end street and abutting Vimy Park in beautiful Cedar Bay. Formerly a 2 bedroom home there is currently one large bedroom with an open concept living area/kitchen, 4 piece bath and main floor laundry. You will love the newer heat pumps and inviting front and rear decks as you listen to the relaxing sounds of the country. Love to walk...stroll down to the beautiful shores of Lake Erie and spend a day on the white sand as you take in the effect of the lapping water. There is a well for water supply with an owned water treatment system and septic system. This is great as your year round home or recreational retreat all year long! (id:7434)
General Features
| Features | Cul-de-sac, Level, Carpet Free |
|---|---|
| Community Features | School Bus |
| Property Type | Single Family |
| Zoning Description | RR |
| CommunityName | 874 - Sherkston |
| Amenities | Beach, Golf Nearby, Park |
| Building Age | 51 to 99 years |
| Building Appliances | Water Heater, Water softener, Water Treatment, Dryer, Stove, Washer, Refrigerator |
| Building Architectural Style | Bungalow |
| Building Cooling Type | Wall unit |
| Location Description | Cross Streets: Ceday Bay Road. ** Directions: Hwy 3, Cedar Bay Road, Firelane 4. |
| Parking Space Total | 2 |
| Foundation Type | Block |
| Building Type | House |
| Ownership Type | Freehold |
| Building.StoriesTotal | 1 |
Interior Features
| Building Fireplace Present | False |
|---|---|
| Building Heating Type | Heat Pump |
| Building Heating Fuel | Electric |
| Basement Type | Crawl space |
| Construction Style Attachment | Detached |
| Living Area Range | 700 |
| Bedrooms | 1 |
Exterior Features
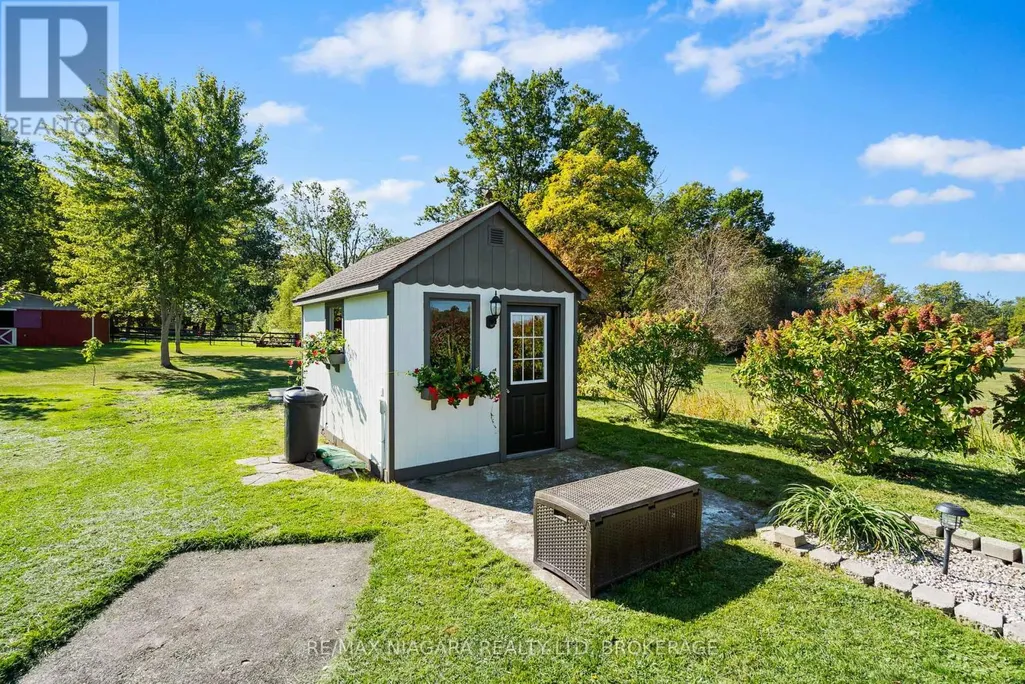
| Structure | Deck, Shed |
|---|---|
| Land Amenities | Beach, Golf Nearby, Park |
| Landscape Features | Landscaped |
| Sewer | Septic System |
| Exterior Finish | Vinyl siding |
Room Details
| Room | Dimensions | Level | Flooring | Details |
|---|---|---|---|---|
| Bathroom | 2.84 m x 2.13 m | Main level | 2.13 m | |
| Bedroom | 6.27 m x 2.29 m | Main level | 2.29 m | |
| Dining room | 2.59 m x 2.24 m | Main level | 2.24 m | |
| Kitchen | 6.05 m x 5.91 m | Main level | 5.91 m | |
| Laundry room | 2.5 m x 2.24 m | Main level | 2.24 m |
Amenities
- Views
- New Construction
- Adult 55+
- Lease To Own
- No Strata Fees
- Furnished
- Primary On Main
- Air Conditioning
- Seller Finance
- Green
- Fixer Upper
- Horse
- Golf
- Fireplace
- Deck
- Garage
- Basement
- Pool

Property vs Single Family Average in L3K 5V3
Price
In The Neighbourhood
Port Colborne (Sherkston)
$ 599,900
- Type
- Single Family
- Rooms
- 3 Beds + 2 Baths
STICKS & BRICKS REALTY LTD.
Port Colborne (Sherkston)
$ 675,000
- Type
- Single Family
- Rooms
- 6 Beds + 2.5 Baths
A.G. ROBINS & COMPANY LTD, BROKERAGE
Port Colborne (Sherkston)
$ 1,999,999
- Type
- Single Family
- Rooms
- 5 Beds + 2.5 Baths
RE/MAX NIAGARA REALTY LTD, BROKERAGE
Port Colborne (Sherkston)
$ 620,000
- Type
- Single Family
- Rooms
- 2 Beds + 1 Baths
RE/MAX NIAGARA REALTY LTD, BROKERAGE
Sherkston
$ 1,099,900
- Type
- Single Family
- Size
- 2,836 SqFt
- Rooms
- 4 Beds + 2 Baths
RE/MAX Escarpment Golfi Realty Inc.
Port Colborne (Sherkston)
$ 749,900
- Type
- Single Family
- Rooms
- 3 Beds + 2 Baths
RE/MAX REAL ESTATE CENTRE INC.
Sherkston
$ 749,900
- Type
- Single Family
- Size
- 1,709 SqFt
- Rooms
- 3 Beds + 2 Baths
RE/MAX Real Estate Centre Inc.
Open House
Port Colborne (Sherkston)
$ 1,499,000
- Type
- Single Family
- Rooms
- 7 Beds + 3.5 Baths
Century 21 Heritage House LTD
Port Colborne (Sherkston)
$ 2,500
- Type
- Single Family
- Rooms
- 3 Beds + 1 Baths
RE/MAX REALTY SERVICES INC.
Port Colborne (Sherkston)
$ 585,000
- Type
- Single Family
- Rooms
- 3 Beds + 1.5 Baths
A.G. ROBINS & COMPANY LTD, BROKERAGE
Port Colborne (Sherkston)
$ 989,900
- Type
- Single Family
- Rooms
- 3 Beds + 2.5 Baths
RE/MAX NIAGARA REALTY LTD, BROKERAGE
Port Colborne (Sherkston)
$ 1,100,000
- Type
- Single Family
- Rooms
- 3 Beds + 1 Baths
REAL BROKER ONTARIO LTD.
Port Colborne (Sherkston)
$ 499,900
- Type
- Single Family
- Rooms
- 3 Beds + 1 Baths
RE/MAX REALTY SERVICES INC.
 Toronto Real Estate Board (TRREB); All information deemed reliable but not guaranteed. All properties are subject to prior sale, change or withdrawal. Neither listing broker(s) or information provider(s) shall be responsible for any typographical errors, misinformation, misprints and shall be held totally harmless. Listing(s) information is provided for consumer's personal, non-commercial use and may not be used for any purpose other than to identify prospective properties consumers may be interested

 All information deemed reliable but not guaranteed. All properties are subject to prior sale, change or withdrawal. Neither listing broker(s) or information provider(s) shall be responsible for any typographical errors, misinformation, misprints and shall be held totally harmless. Listing(s) information is provided for consumer's personal, non-commercial use and may not be used for any purpose other than to identify prospective properties consumers may be interested in purchasing. The data relating