
Open House Sun, Sep 27th 02:00 PM - 04:00 PM
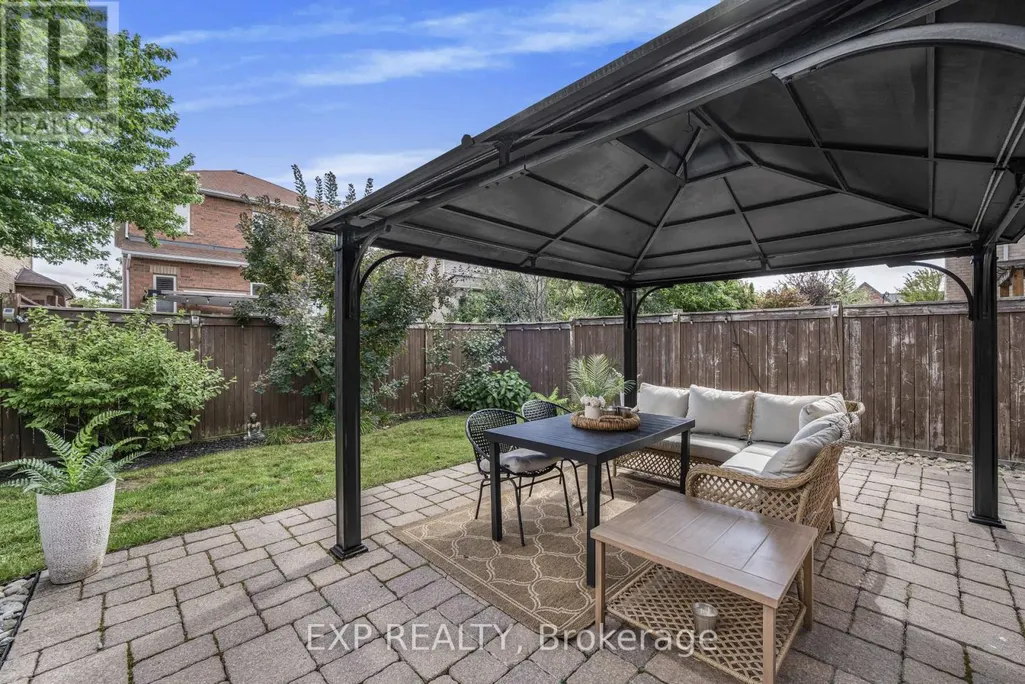
Address
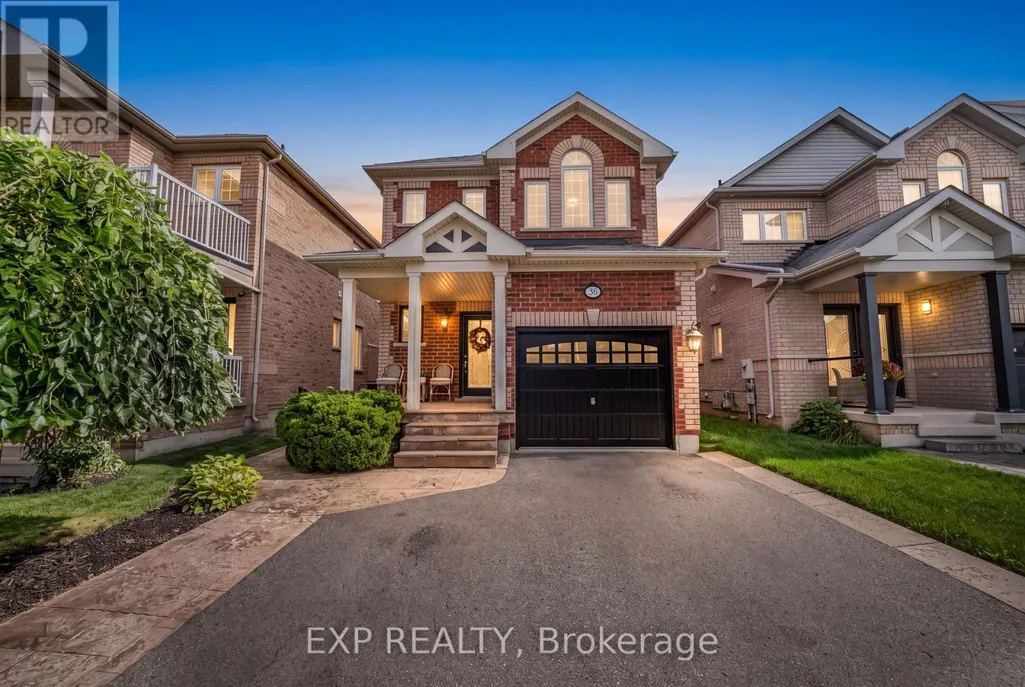
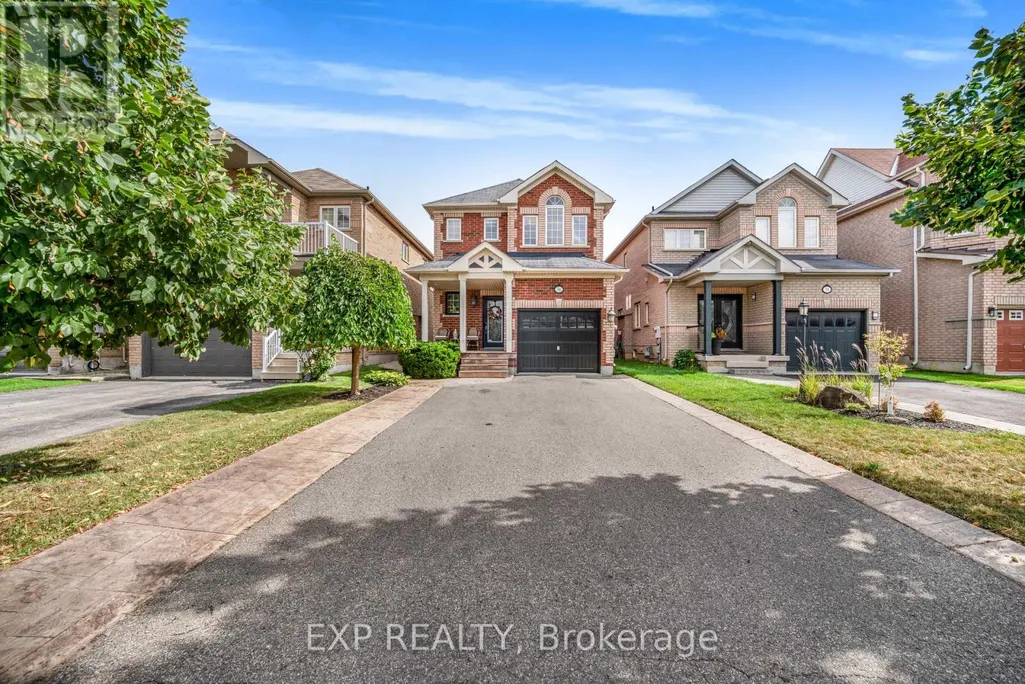
36 Serenity Street, Halton Hills (Georgetown), ON
Price
$ 989,000
Open House Sun, Sep 27th 02:00 PM - 04:00 PM
Property Attributes
- ID#W13814614
- TypeSingle Family
- Listing Status Active
- MunicipalityHalton Hills (Georgetown)
- CityHalton Hills (Georgetown)
- AreaGeorgetown
- NeighbourhoodGeorgetown
- Postal CodeL7G 0A9
- Style
- Price$ 989,000
- Bedrooms3
- Bathrooms2
- Half Bathrooms1
Data Source:
Canadian Real Estate Association (CREA)
Property Description
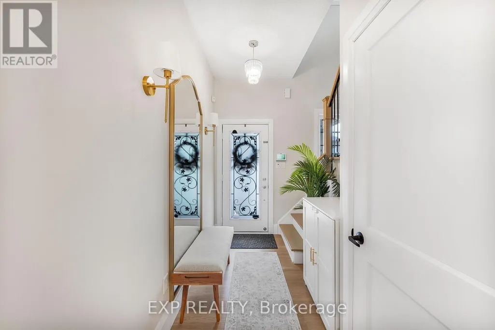
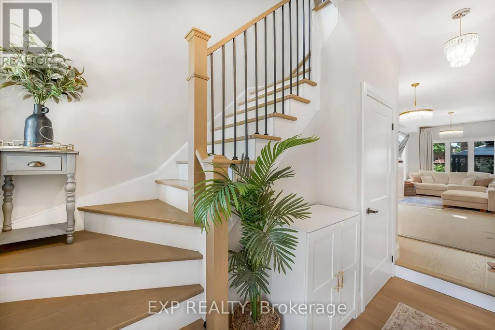
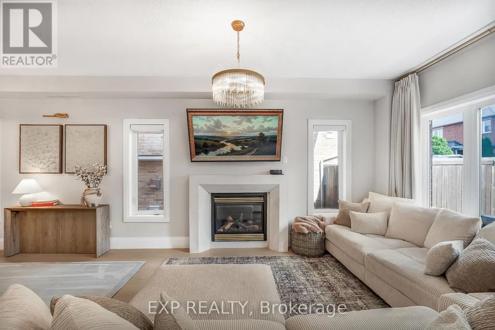
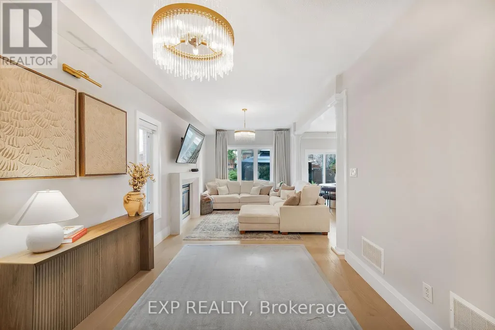
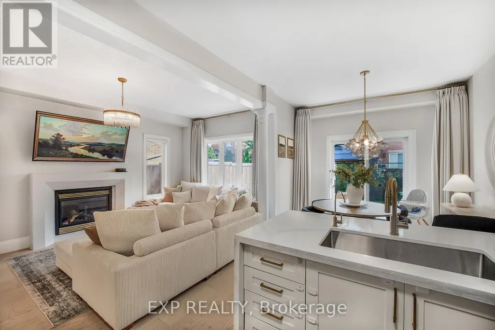
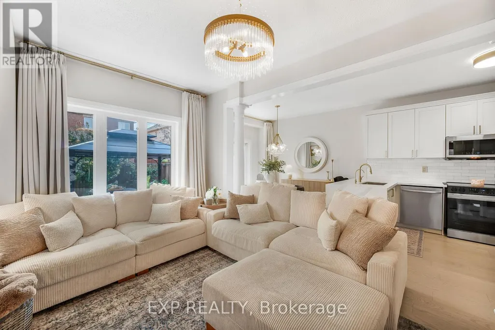
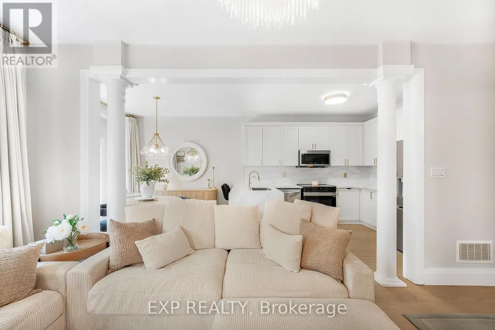
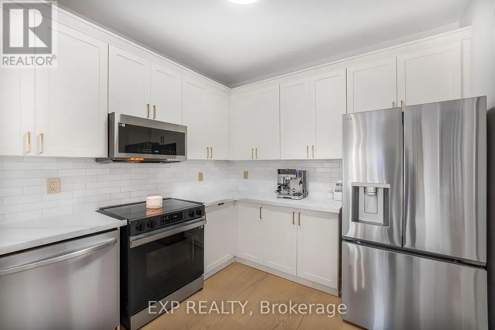
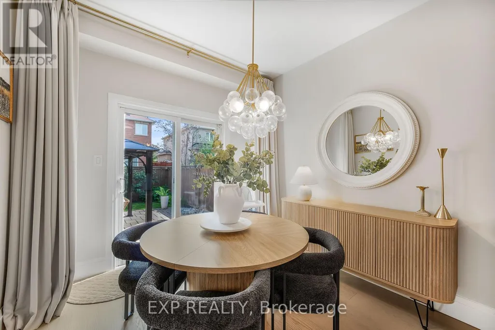
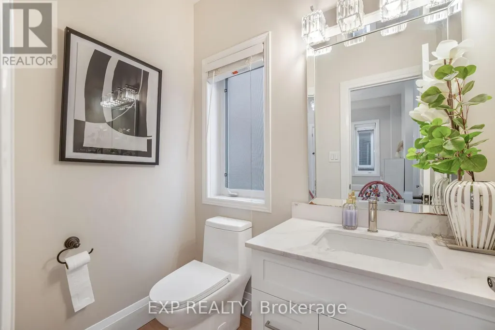
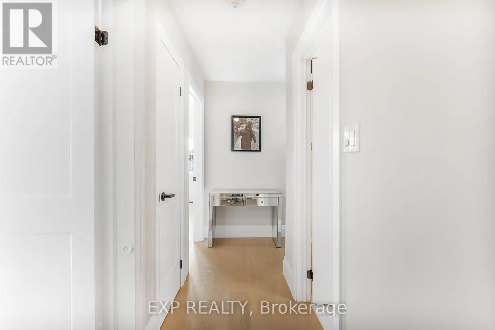
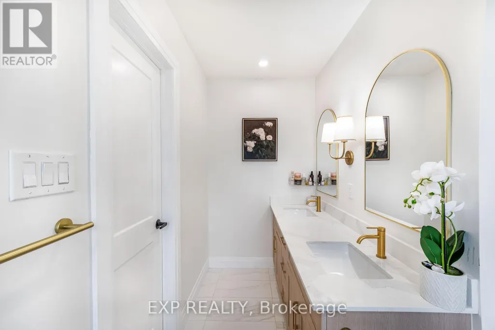
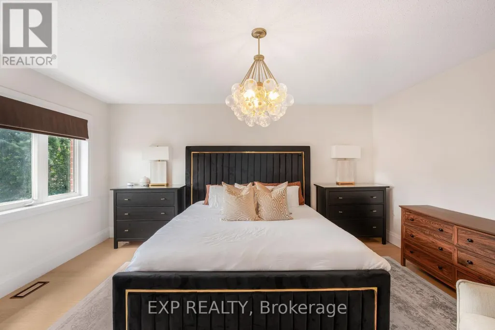
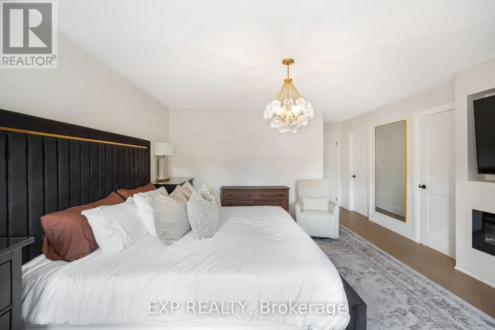
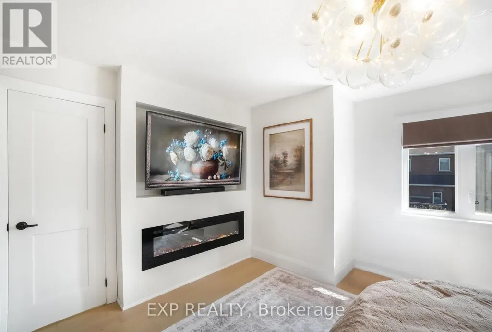
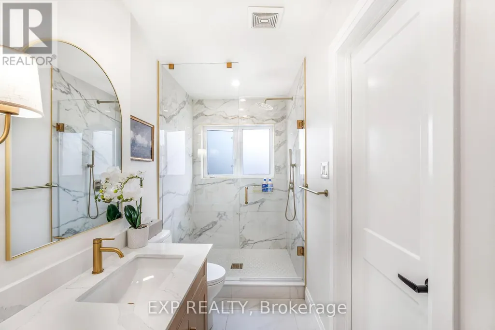
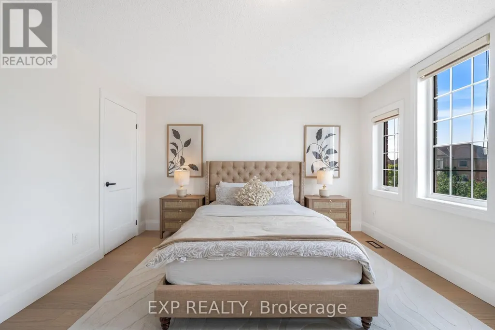
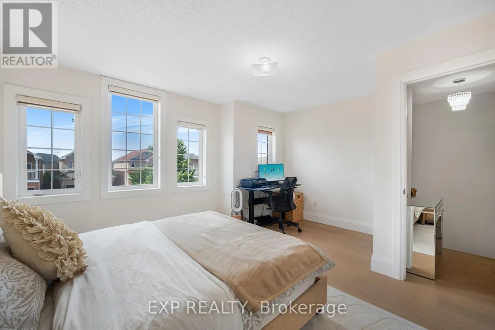
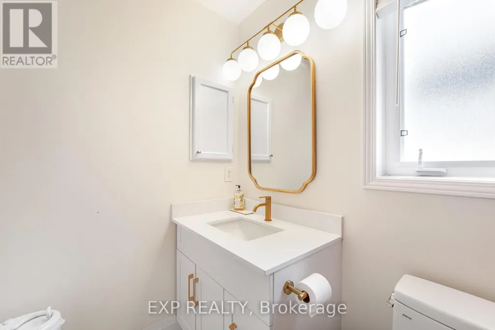
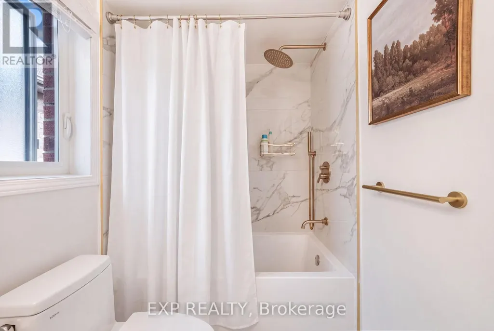
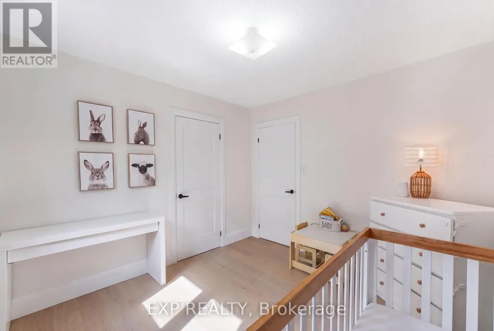
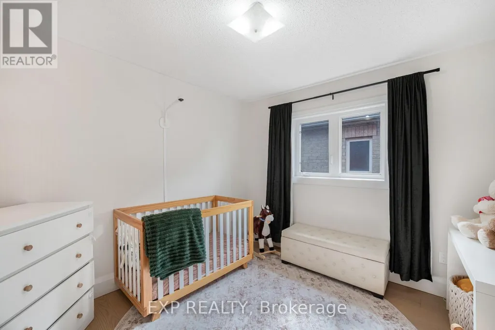
STUNNING TOP-TO-BOTTOM RENOVATION IN HIGHLY DESIRABLE GEORGETOWN SOUTH! Welcome to 36 Serenity Street, an extensively renovated detached home offering approx. 1,800 sq. ft. above grade in one of Georgetown's most sought-after communities. This beautifully transformed 3-bedroom, 3-bathroom home showcases high-end finishes and exceptional attention to detail throughout.The show-stopping brand-new kitchen features quartz waterfall countertops, matching quartz backsplash and new stainless-steel appliances, including Samsung stove, microwave & dishwasher and LG fridge/freezer. Enjoy engineered hardwood flooring throughout the entire home, a beautiful new staircase, new baseboards and window casings, custom stone fireplace surround, designer light fixtures/chandeliers and fresh paint throughout (2026).The bathrooms have also been beautifully transformed with a renovated powder room.JUST MOVE IN & ENJOY! (id:7434)
General Features
| Property Type | Single Family |
|---|---|
| CommunityName | Georgetown |
| Building Amenities | Fireplace(s) |
| Building Appliances | Garage door opener remote(s), Dishwasher, Dryer, Microwave, Stove, Washer, Window Coverings, Refrigerator |
| Building Basement Features | Separate entrance |
| Building Cooling Type | Central air conditioning |
| Location Description | Cross Streets: Danby RD and Barber RD. ** Directions: Danby Rd to Barber Dr to Serenity St. |
| Parking Space Total | 3 |
| Foundation Type | Poured Concrete |
| Building Type | House |
| Ownership Type | Freehold |
| Building.StoriesTotal | 2 |
Interior Features
| Building Fireplace Present | True |
|---|---|
| Building Fireplace Total | 2 |
| Building Heating Type | Forced air |
| Building Heating Fuel | Electric, Natural gas |
| Basement Development | Unfinished |
| Basement Type | Full, N/A (Unfinished), N/A |
| Construction Style Attachment | Detached |
| Living Area Range | 1500 |
| Bedrooms | 3 |
Exterior Features
| Sewer | Sanitary sewer |
|---|---|
| Exterior Finish | Brick |
Room Details
| Room | Dimensions | Level | Flooring | Details |
|---|---|---|---|---|
| Bedroom | 4.4 m x 5 m | Second level | 5 m | |
| Bedroom 2 | 4.7 m x 4 m | Second level | 4 m | |
| Bedroom 3 | 3.1 m x 3 m | Second level | 3 m | |
| Dining room | 2 m x 8 m | Main level | 8 m | |
| Eating area | 2.8 m x 3 m | Main level | 3 m | |
| Kitchen | 9.8 m x 9.4 m | Main level | 9.4 m | |
| Living room | 4 m x 6 m | Main level | 6 m |
Amenities
- Views
- New Construction
- Adult 55+
- Lease To Own
- No Strata Fees
- Furnished
- Primary On Main
- Air Conditioning
- Seller Finance
- Green
- Fixer Upper
- Horse
- Golf
- Fireplace
- Deck
- Garage
- Basement
- Pool

Property vs Single Family Average in L7G 0A9
Price
In The Neighbourhood
Just Listed
Halton Hills (Georgetown)
$ 825,000
- Type
- Single Family
- Rooms
- 3 Beds + 2 Baths
RE/MAX REAL ESTATE CENTRE INC.
Just Listed
Halton Hills (Georgetown)
$ 1,259,000
- Type
- Single Family
- Rooms
- 5 Beds + 3 Baths
Coldwell Banker Elevate Realty
Just Listed
Halton Hills (Georgetown)
$ 2,024,900
- Type
- Single Family
- Rooms
- 5 Beds + 3.5 Baths
RE/MAX REAL ESTATE CENTRE INC.
Open House
Halton Hills (Georgetown)
$ 1,225,000
- Type
- Single Family
- Rooms
- 5 Beds + 3.5 Baths
ROYAL LEPAGE MEADOWTOWNE REALTY
Open House
Halton Hills (Georgetown)
$ 1,549,900
- Type
- Single Family
- Rooms
- 5 Beds + 3.5 Baths
Royal LePage Real Estate Associates
Just Listed
Halton Hills (Georgetown)
$ 1,099,900
- Type
- Single Family
- Rooms
- 4 Beds + 1.5 Baths
Royal LePage Real Estate Associates
Open House
Halton Hills (Georgetown)
$ 1,535,000
- Type
- Single Family
- Rooms
- 7 Beds + 5.5 Baths
RE/MAX PRESIDENT REALTY
Open House
Halton Hills (Georgetown)
$ 1,099,500
- Type
- Single Family
- Rooms
- 3 Beds + 1.5 Baths
RIGHT AT HOME REALTY
Halton Hills (Georgetown)
$ 879,000
- Type
- Single Family
- Rooms
- 4 Beds + 2 Baths
ROYAL LEPAGE MEADOWTOWNE REALTY
Open House
Halton Hills (Georgetown)
$ 1,099,000
- Type
- Single Family
- Rooms
- 3 Beds + 2.5 Baths
Royal LePage Real Estate Associates
Halton Hills (Georgetown)
$ 1,298,000
- Type
- Single Family
- Rooms
- 5 Beds + 2.5 Baths
RE/MAX REAL ESTATE CENTRE INC.
 Toronto Real Estate Board (TRREB); All information deemed reliable but not guaranteed. All properties are subject to prior sale, change or withdrawal. Neither listing broker(s) or information provider(s) shall be responsible for any typographical errors, misinformation, misprints and shall be held totally harmless. Listing(s) information is provided for consumer's personal, non-commercial use and may not be used for any purpose other than to identify prospective properties consumers may be interested

 All information deemed reliable but not guaranteed. All properties are subject to prior sale, change or withdrawal. Neither listing broker(s) or information provider(s) shall be responsible for any typographical errors, misinformation, misprints and shall be held totally harmless. Listing(s) information is provided for consumer's personal, non-commercial use and may not be used for any purpose other than to identify prospective properties consumers may be interested in purchasing. The data relating