
Just Listed




Address
52 Brier Park Road, Brantford, ON
Price
$ 514,900
Property Attributes
- ID#40866429
- TypeSingle Family
- Listing Status Active
- MunicipalityBrantford
- CityBrantford
- AreaBrantford
- Neighbourhood2013 - Brier Park
- Postal CodeN3R 3P7
- StyleOther
- Year Built1969
- Price$ 514,900
- Bedrooms3
- Bathrooms1
- Half Bathrooms1
- Sqr Footage1635
- Lot Size0.14 Acres
Data Source:
Canadian Real Estate Association (CREA)
Property Description
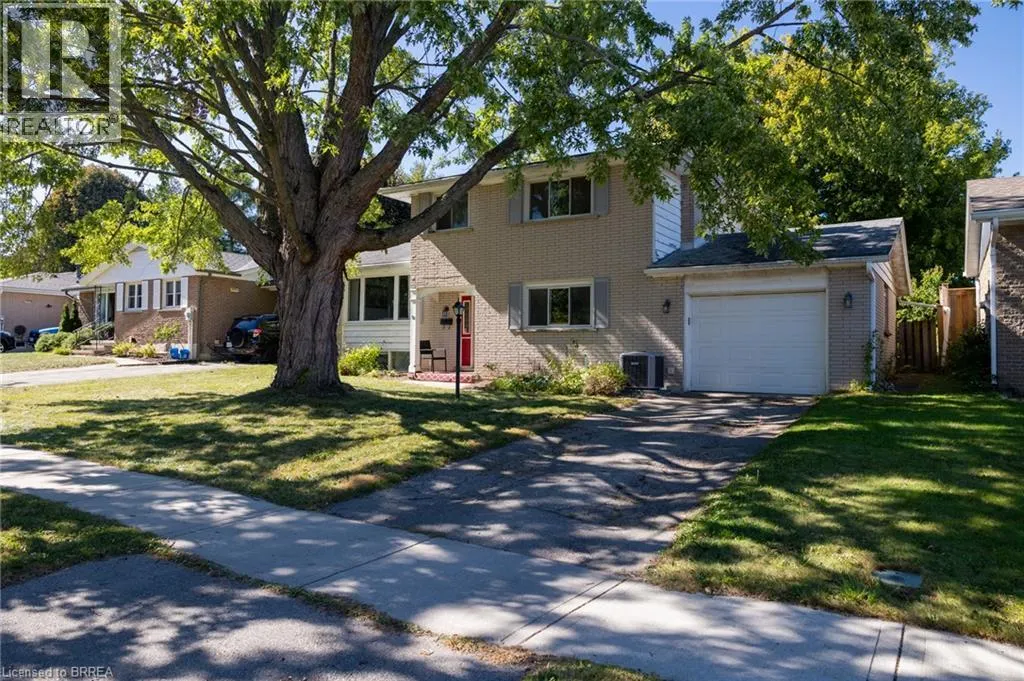
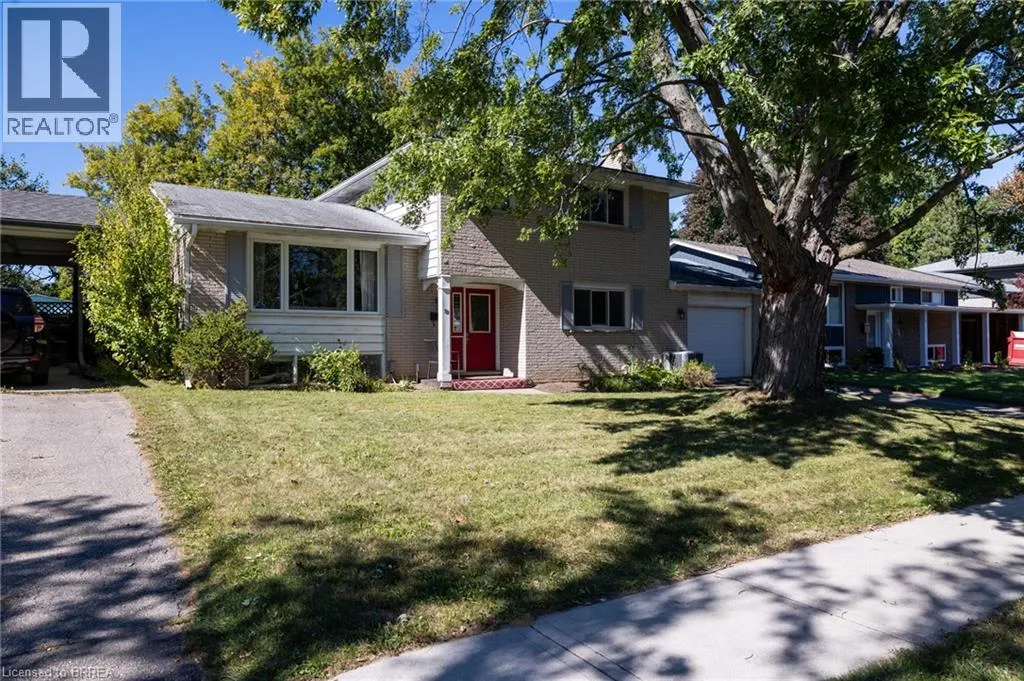
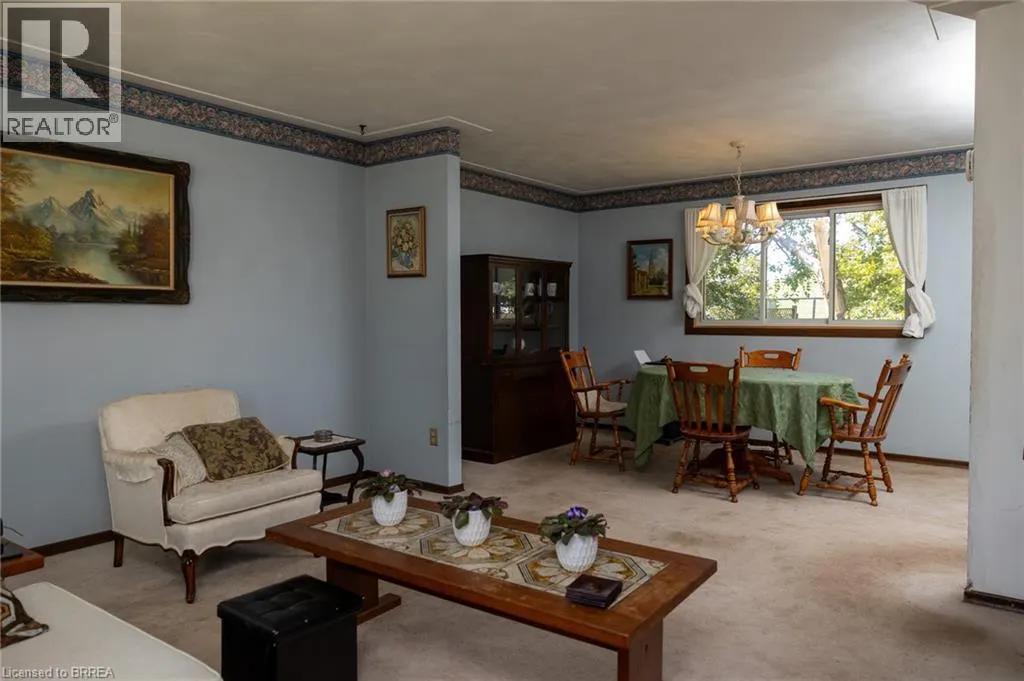
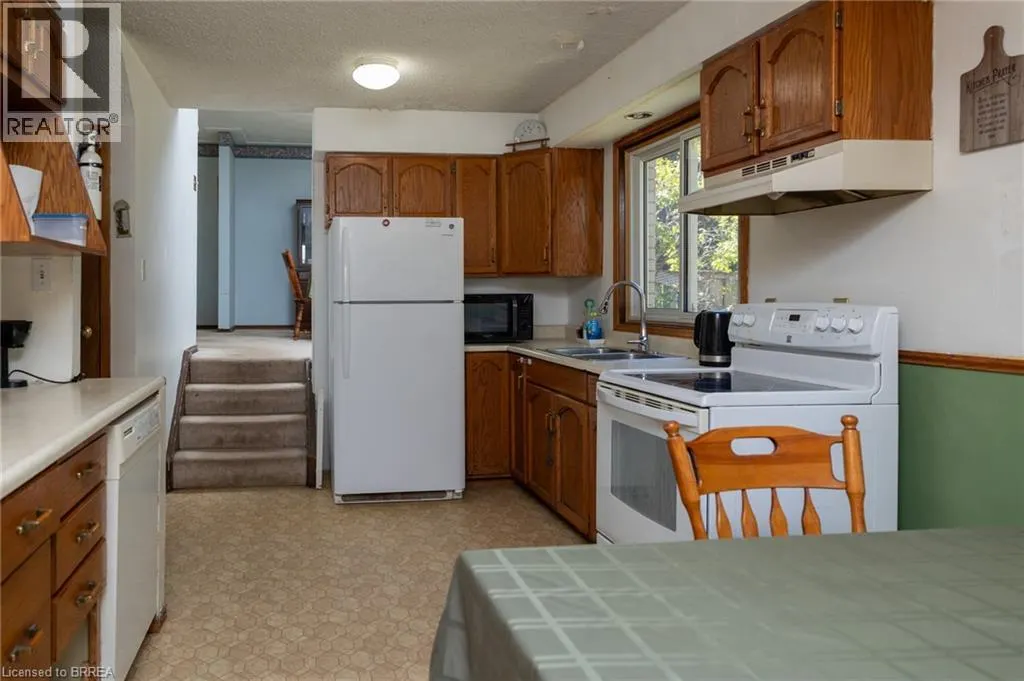
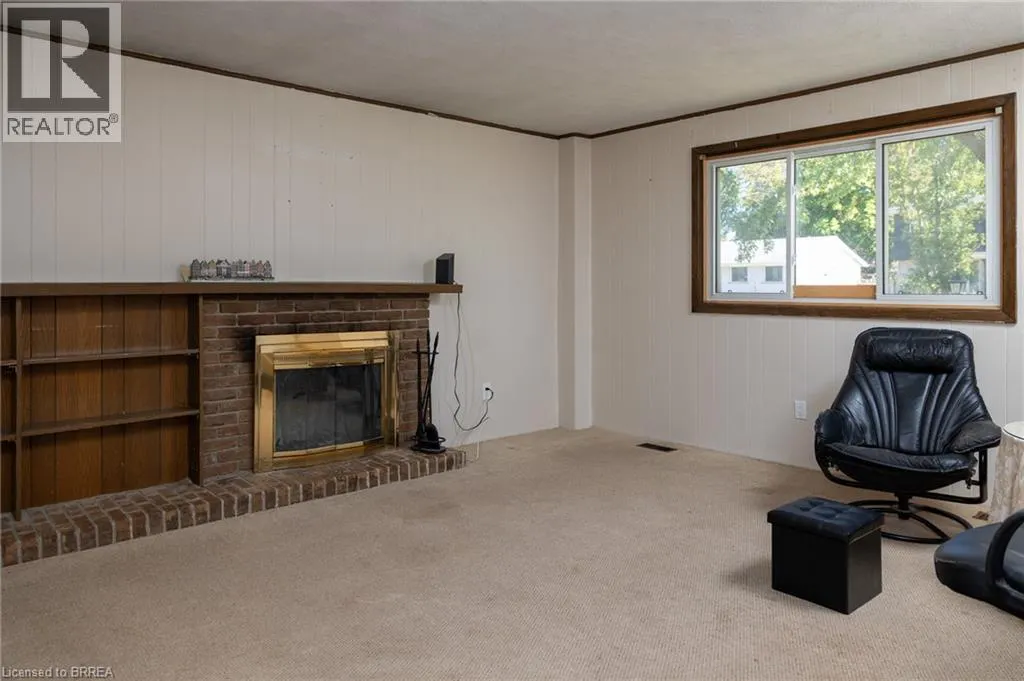
North-end 4 level side split family home baking onto Brier Park; a highly sought-after neighbourhood within walking distance to elementary schools and all amenities. Offering 3 bedrooms, 1.5 baths and a functional floor plan with spacious principal rooms, large windows, and a partially finished rec room. The single car attached garage with inside entry is the perfect place to house your toys or use as that coveted mancave, and the paved driveway offers space for two cars. Good sized, fully fenced rear yard with tons of potential. Located in a quiet and mature neighbourhood with no backyard neighbours, and mins to Hwy 403 access and all of Brantford’s amenities. Book your private viewing today. (id:7434)
General Features
| Features | Sump Pump |
|---|---|
| Community Features | Community Centre |
| Property Type | Single Family |
| Zoning Description | NLR |
| Amenities | Hospital, Park, Place of Worship, Playground, Public Transit, Schools, Shopping |
| Building Appliances | Dishwasher, Dryer, Refrigerator, Stove, Washer |
| Building Architectural Style | Other |
| Building Cooling Type | Central air conditioning |
| Location Description | Fairview Drive to Brier Park Road. Watch for the sign. |
| Parking Space Total | 3 |
| Foundation Type | Poured Concrete |
| Building Type | House |
| Ownership Type | Freehold |
| Building.StoriesTotal | 2 |
Interior Features
| Building Fireplace Present | True |
|---|---|
| Building Fireplace Total | 1 |
| Building Fireplace Type | Other - See remarks |
| Building Heating Type | Forced air |
| Building Heating Fuel | Natural gas |
| Basement Development | Partially finished |
| Basement Type | Full (Partially finished) |
| Construction Material | Wood frame |
| Construction Style Attachment | Detached |
| Fireplace Fuel | Wood |
| Living Area Range | 1635 |
| Bedrooms | 3 |
Exterior Features
| Land Amenities | Hospital, Park, Place of Worship, Playground, Public Transit, Schools, Shopping |
|---|---|
| Sewer | Municipal sewage system |
| Exterior Finish | Brick Veneer, Wood |
Room Details
| Room | Dimensions | Level | Flooring | Details |
|---|---|---|---|---|
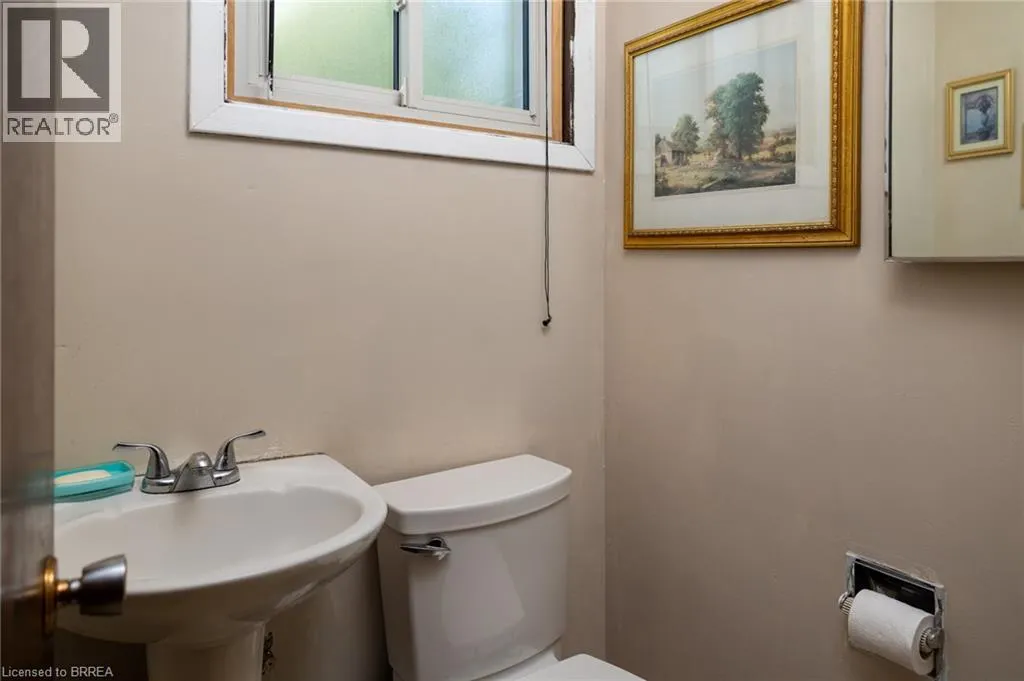
| 2pc Bathroom | Measurements not available | Main level | ||
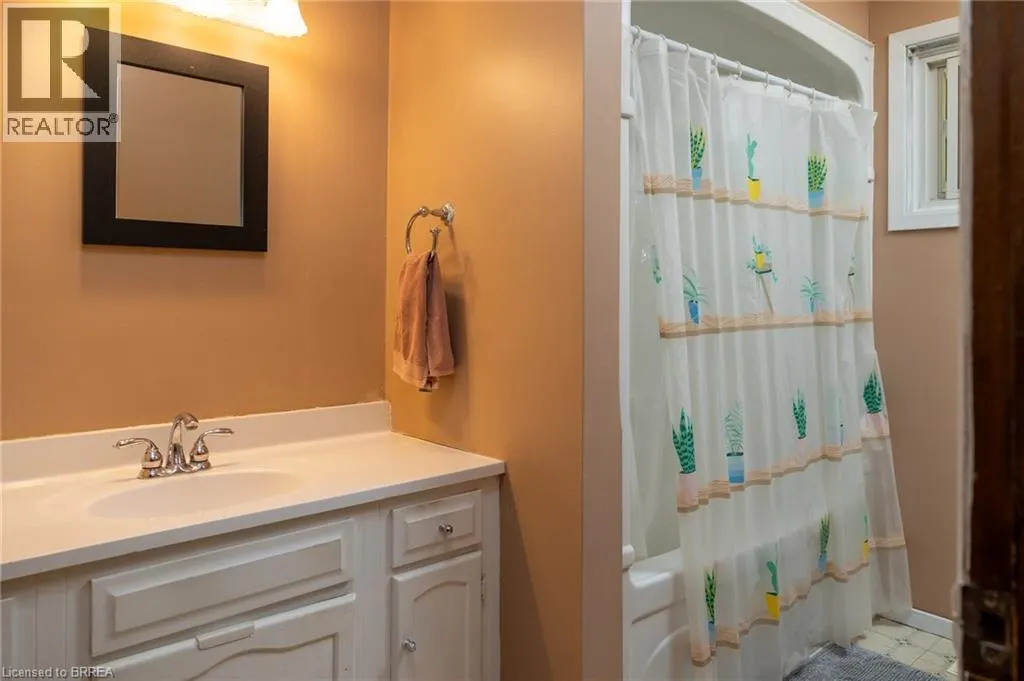
| 4pc Bathroom | Measurements not available | Third level | ||
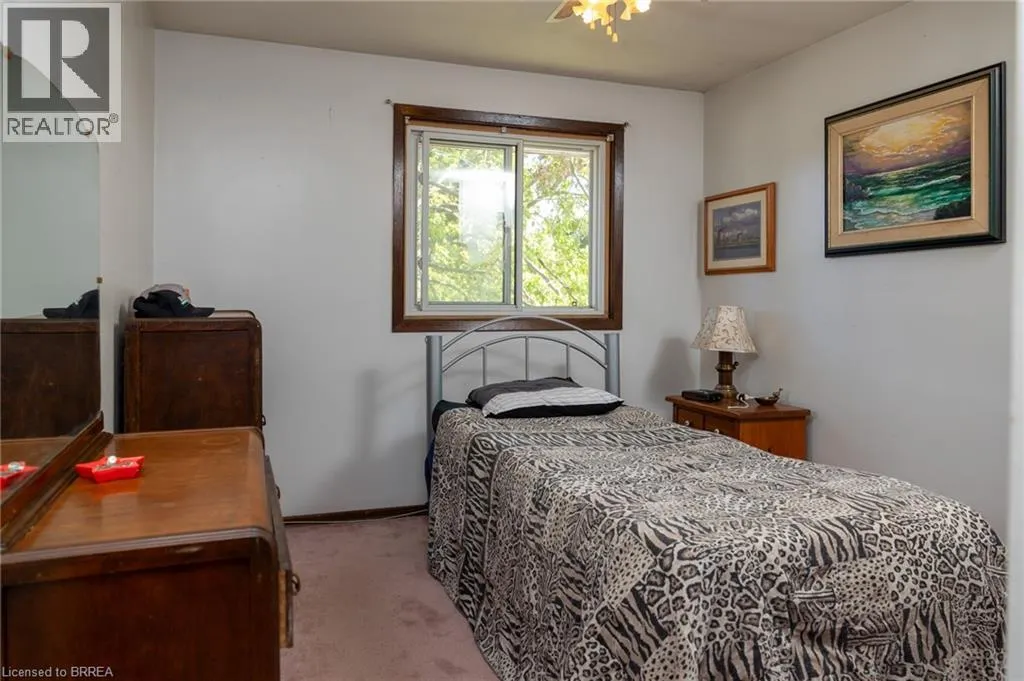
| Bedroom | 12'6'' x 9'5'' | Third level | ||
| Den | 8'10'' x 9'8'' | Basement | ||
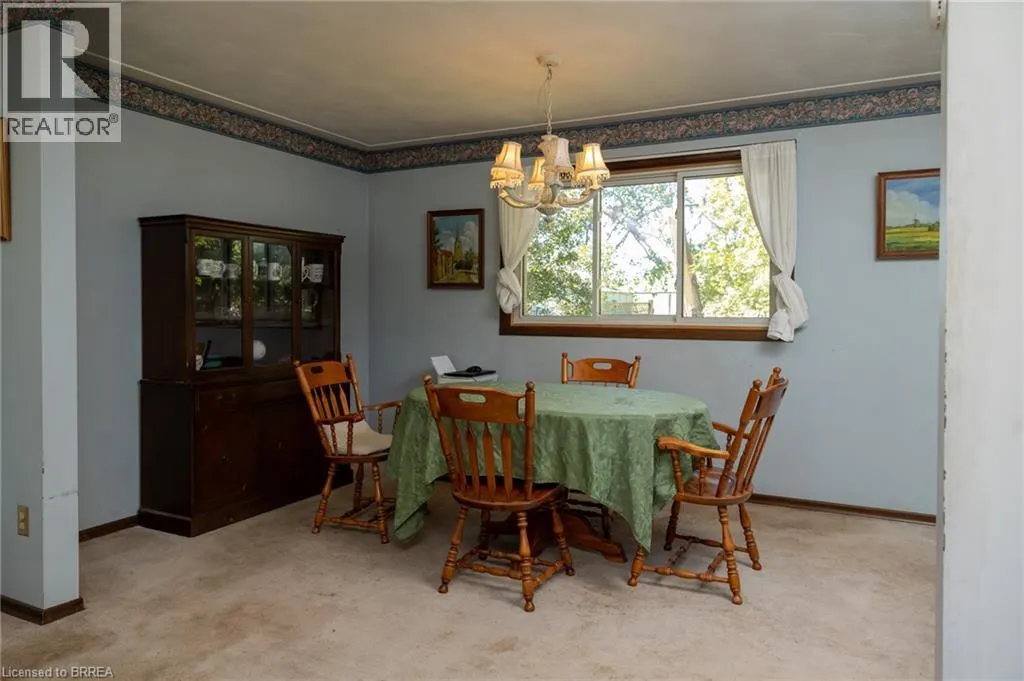
| Dining room | 12'0'' x 8'11'' | Second level | ||
| Family room | 14'0'' x 15'5'' | Main level | ||
| Foyer | 9'5'' x 5'0'' | Main level | ||
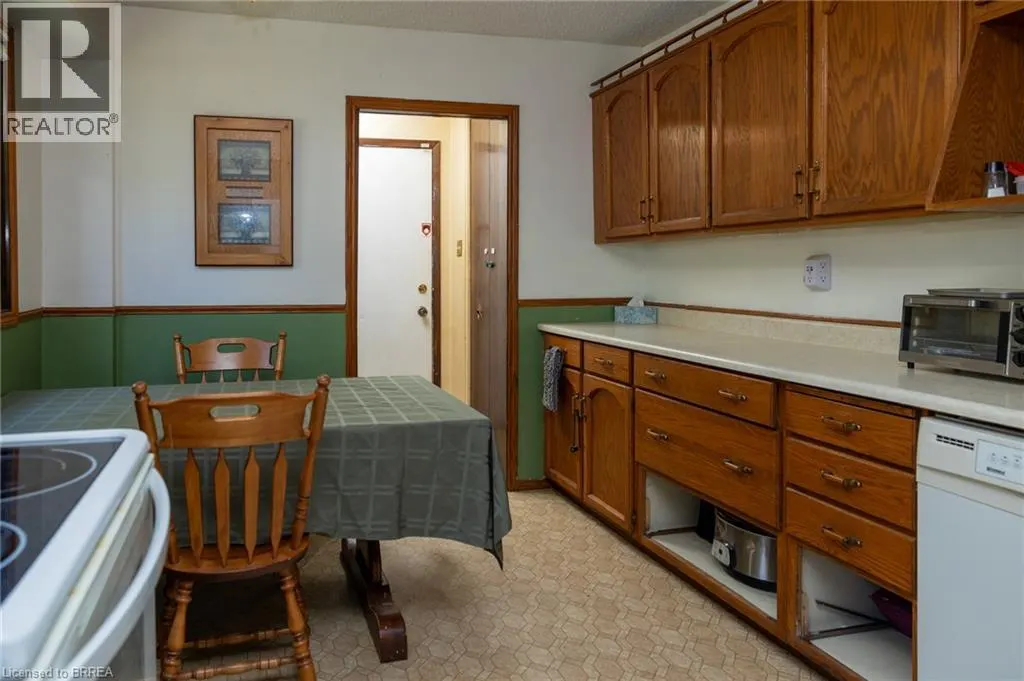
| Kitchen | 9'2'' x 17'4'' | Main level | ||
| Laundry room | 11'9'' x 6'1'' | Basement | ||
| Living room | 13'0'' x 14'10'' | Second level | ||
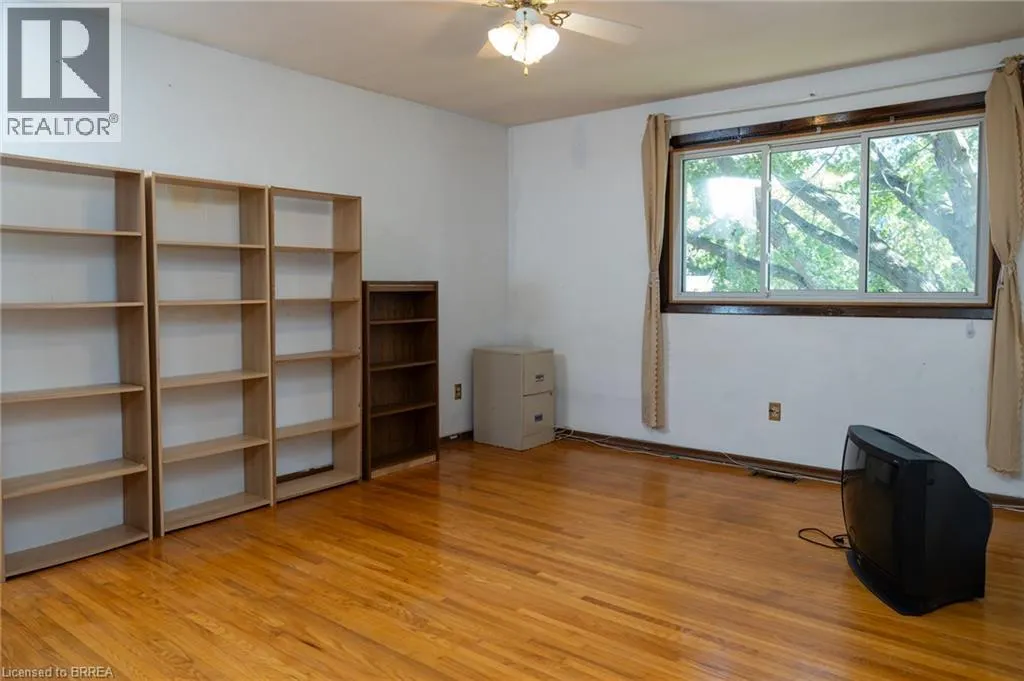
| Primary Bedroom | 11'10'' x 14'1'' | Third level |
Amenities
- Views
- New Construction
- Adult 55+
- Lease To Own
- No Strata Fees
- Furnished
- Primary On Main
- Air Conditioning
- Seller Finance
- Green
- Fixer Upper
- Horse
- Golf
- Fireplace
- Deck
- Garage
- Basement
- Pool

Property vs Single Family Average in N3R 3P7
Price
Year Built
In The Neighbourhood
Open House
Brantford
$ 499,900
- Type
- Single Family
- Size
- 1,108 SqFt
- Rooms
- 3 Beds + 1.5 Baths
Re/Max Twin City Realty Inc
Just Listed
Brantford
$ 599,900
- Type
- Single Family
- Size
- 2,007 SqFt
- Rooms
- 3 Beds + 1.5 Baths
Revel Realty Inc
Open House
Brantford
$ 679,900
- Type
- Single Family
- Size
- 1,194 SqFt
- Rooms
- 3 Beds + 2 Baths
Royal LePage Brant Realty
Brantford
$ 644,000
- Type
- Single Family
- Size
- 1,058 SqFt
- Rooms
- 3 Beds + 2 Baths
Royal LePage State Realty Inc.
Brantford
$ 524,999
- Type
- Single Family
- Size
- 1,062 SqFt
- Rooms
- 5 Beds + 1 Baths
1st Sunshine Realty Inc.
Brantford
$ 1,049,999
- Type
- Single Family
- Size
- 4,823 SqFt
- Rooms
- 4 Beds + 3.5 Baths
Pay It Forward Realty
Brantford
$ 699,900
- Type
- Single Family
- Size
- 2,358 SqFt
- Rooms
- 4 Beds + 2 Baths
Royal LePage Brant Realty
 Toronto Real Estate Board (TRREB); All information deemed reliable but not guaranteed. All properties are subject to prior sale, change or withdrawal. Neither listing broker(s) or information provider(s) shall be responsible for any typographical errors, misinformation, misprints and shall be held totally harmless. Listing(s) information is provided for consumer's personal, non-commercial use and may not be used for any purpose other than to identify prospective properties consumers may be interested

 All information deemed reliable but not guaranteed. All properties are subject to prior sale, change or withdrawal. Neither listing broker(s) or information provider(s) shall be responsible for any typographical errors, misinformation, misprints and shall be held totally harmless. Listing(s) information is provided for consumer's personal, non-commercial use and may not be used for any purpose other than to identify prospective properties consumers may be interested in purchasing. The data relating