
Open House Sun, Sep 27th 02:00 PM - 04:00 PM




Address
15 Lyndsay Street, Brantford, ON
Price
$ 559,900
Open House Sun, Sep 27th 02:00 PM - 04:00 PM
Property Attributes
- ID#40866033
- TypeSingle Family
- Listing Status Active
- MunicipalityBrantford
- CityBrantford
- AreaBrantford
- Neighbourhood2071 - Old West Brant
- Postal CodeN3T 2C6
- StyleOther
- Year Built1947
- Price$ 559,900
- Bedrooms3+1
- Bathrooms2
- Half Bathrooms0
- Sqr Footage1555
- Lot Size0.093 Acres
Data Source:
Canadian Real Estate Association (CREA)
Property Description
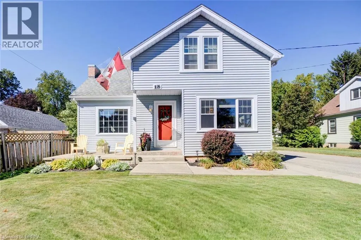
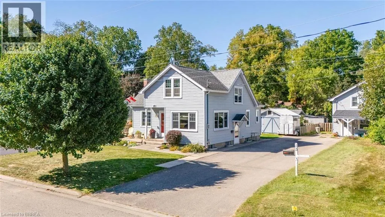
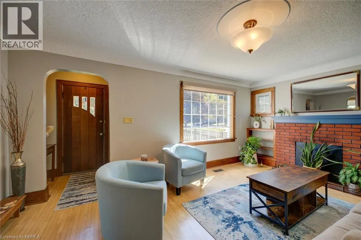
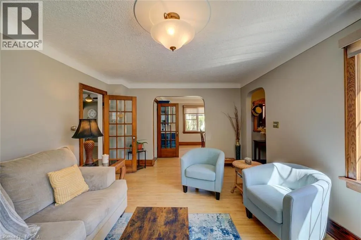
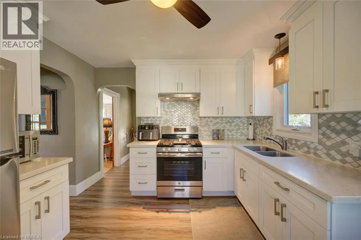
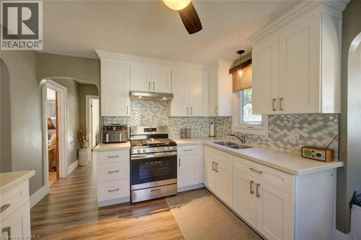
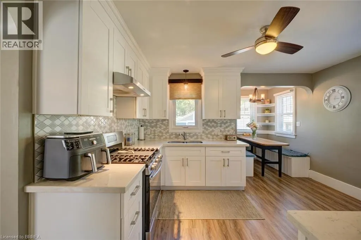
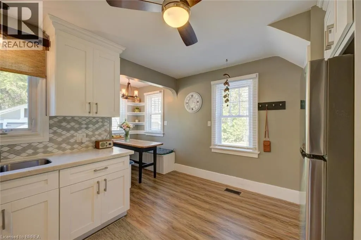
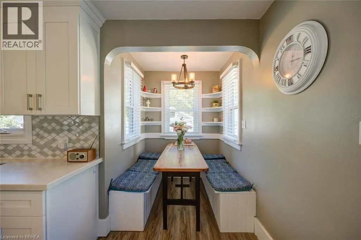
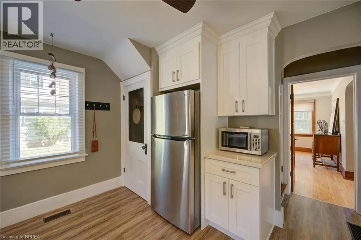
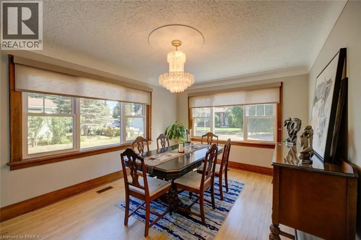
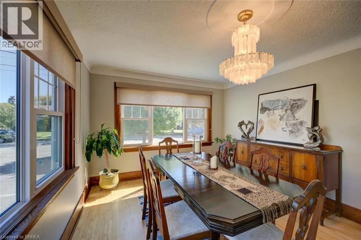
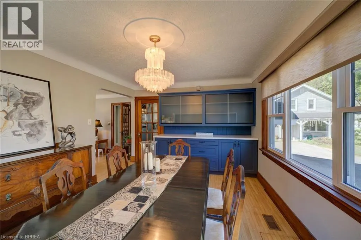
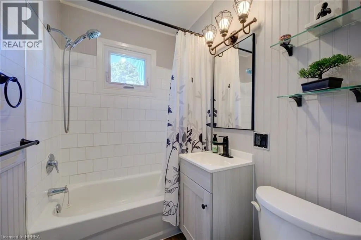
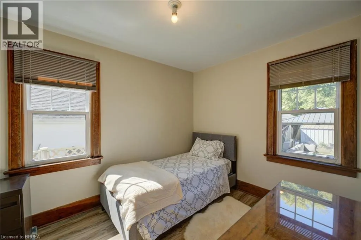
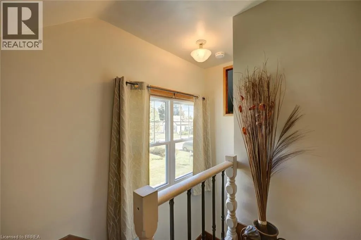
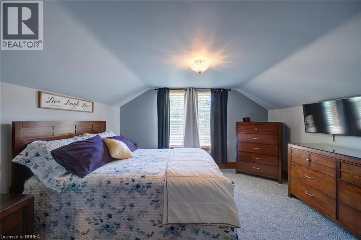
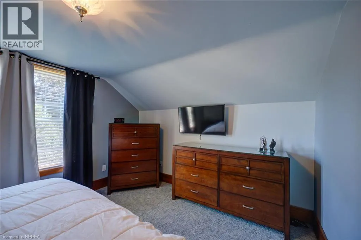
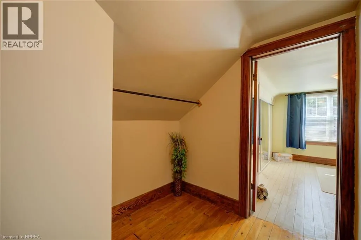
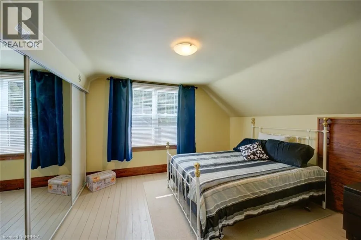
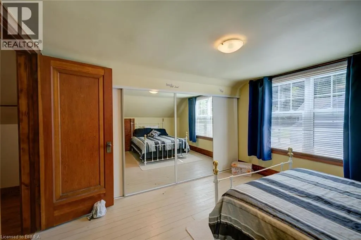
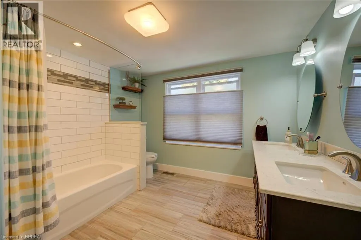
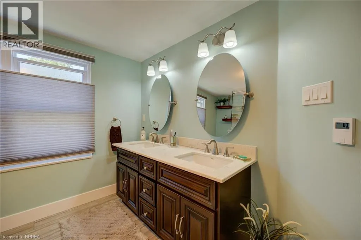
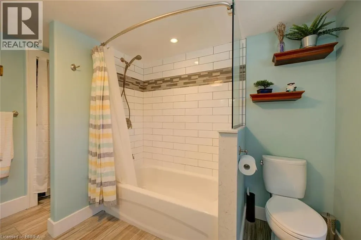
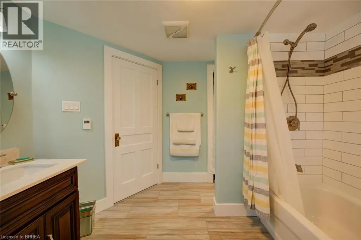
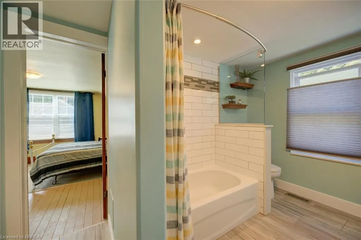
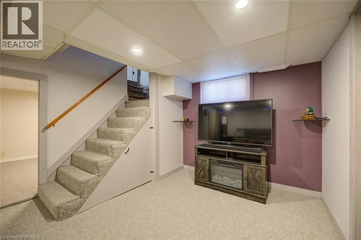
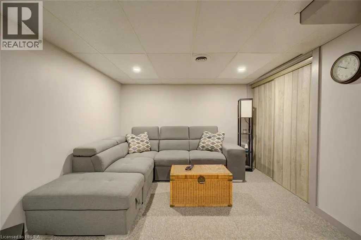
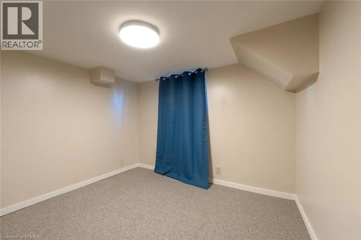
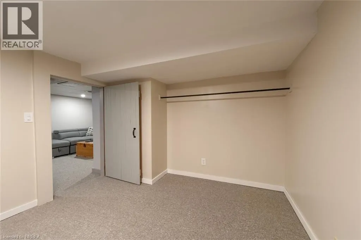
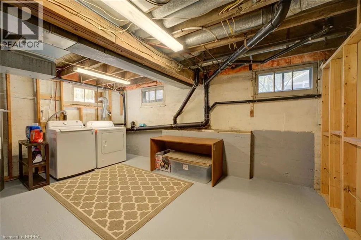
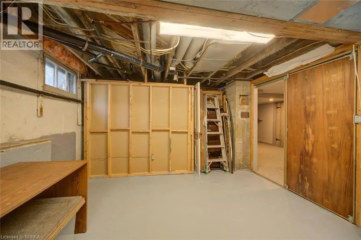
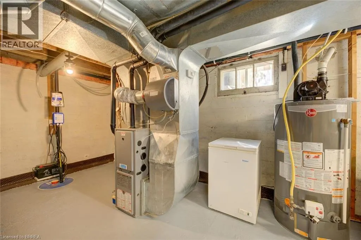
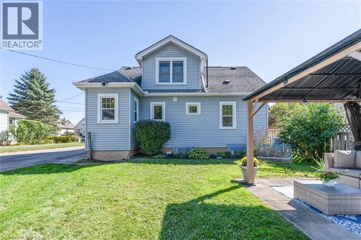
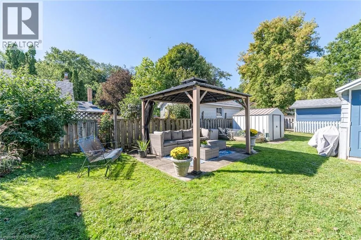
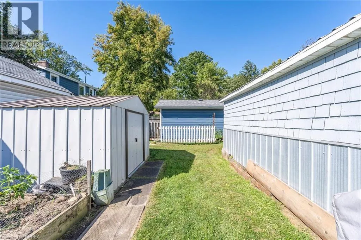
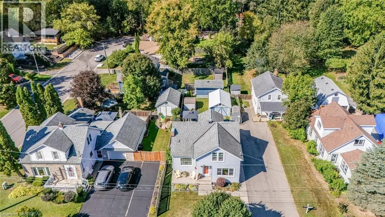
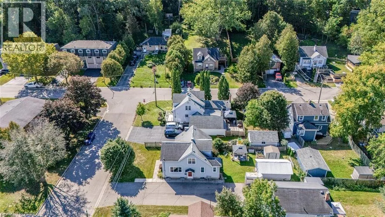
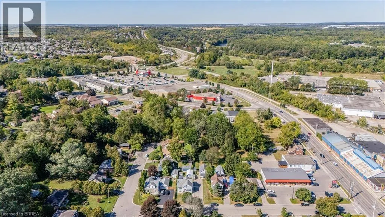
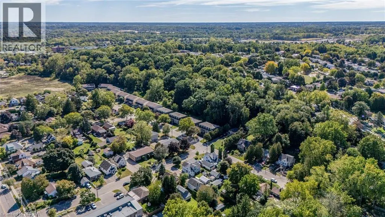
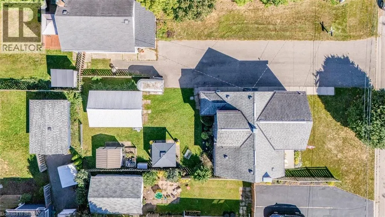
Welcome to this magnificent 3+1 BR, 2 full Bath home that blends the charm of yesterday with the updated conveniences of today! Set in a quiet neighbourhood near parks, the river, trails & amenities, this beautiful oversized 1 1/2 storey home makes a memorable first impression with its vibrant curb appeal! A welcoming vestibule opens to a spacious, tastefully decorated living room with picture window & then leads to a generous formal dining room, with a stylish built-in cabinet specially designed to serve large gatherings. Natural light pours in through its many windows. Both living areas brimming with character, from the beautiful original hardwood floors to the elegant ceilings, classic trim, French doors & hardware all add that certain warmth. The renovated eat-in kitchen offers ample cabinetry, S/S appliances, large gas range, coffee station, much counter space as well as a cozy breakfast area for the whole family. The long table and comfy benches stay. Handy side entrance off of the driveway that holds 5+ cars. 3+1 bedrooms in total, the layout comfortably allows for multiple rooms including a main-floor bedroom that gives guests a comfortable place to lay their head(s) without climbing stairs. The main-floor four-piece bath features modern tile surround and fixtures, plus a clever built-in storage cabinet and counter. Upstairs, the spacious 5pc bath offers heated floors, lovely double sink vanity, nicely tiled tub surround & large linen closet. One large BR has original hardwood, wall-to-wall closets & ensuite privilege while the spacious primary BR has a walk-in closet with hidden storage room. A deep hallway closet and desk alcove add even more useful space. The full basement offers a large rec room and 4th bedroom, both with new broadloom, plus a cold room with shelving and a generous laundry/storage area with many windows. Outside, enjoy the private rear yard with covered patio gazebo. An extra-wide detached garage allows workspace. A pleasure to show! (id:7434)
General Features
| Features | Paved driveway, Gazebo, Sump Pump, Private Yard |
|---|---|
| Community Features | School Bus |
| Property Type | Single Family |
| Zoning Description | F-R1B |
| Amenities | Park, Place of Worship, Playground, Public Transit, Schools, Shopping |
| Building Appliances | Dryer, Microwave, Refrigerator, Washer, Gas stove(s), Window Coverings |
| Building Architectural Style | Other |
| Building Cooling Type | Central air conditioning |
| Location Description | From Downtown Brantford take Lorne Bridge down Colborne Street West, turn left on Lyndsay St. From Highway 403, take Rest Acres Road south, turn left on Colborne St West, then eventually turn right on Lyndsay St. |
| Parking Space Total | 6 |
| Fixture | Ceiling fans |
| Foundation Type | Poured Concrete |
| Building Type | House |
| Ownership Type | Freehold |
| Building.StoriesTotal | 1.5 |
Interior Features
| Building Fireplace Present | False |
|---|---|
| Building Heating Fuel | Natural gas |
| Basement Development | Partially finished |
| Basement Type | Full (Partially finished) |
| Construction Style Attachment | Detached |
| Living Area Range | 1555 |
| Bedrooms | 3+1 |
Exterior Features
| Structure | Shed, Porch |
|---|---|
| Land Amenities | Park, Place of Worship, Playground, Public Transit, Schools, Shopping |
| Landscape Features | Landscaped |
| Sewer | Municipal sewage system |
| Exterior Finish | Vinyl siding |
| Fence Type | Partially fenced |
Room Details
| Room | Dimensions | Level | Flooring | Details |
|---|---|---|---|---|
| 4pc Bathroom | 6'7'' x 5'0'' | Main level | ||
| Bedroom | 10'9'' x 8'6'' | Main level | ||
| Breakfast | 5'7'' x 5'7'' | Main level | ||
| Cold room | 6'2'' x 10'9'' | Basement | ||
| Dining room | 12'2'' x 15'4'' | Main level | ||
| Kitchen | 10'9'' x 13'2'' | Main level | ||
| Living room | 12'1'' x 17'8'' | Main level | ||
| Primary Bedroom | 11'6'' x 13'1'' | Second level | ||
| Recreation room | 10'3'' x 19'0'' | Basement | ||
| Utility room | 22'9'' x 9'4'' | Basement |
Amenities
- Views
- New Construction
- Adult 55+
- Lease To Own
- No Strata Fees
- Furnished
- Primary On Main
- Air Conditioning
- Seller Finance
- Green
- Fixer Upper
- Horse
- Golf
- Fireplace
- Deck
- Garage
- Basement
- Pool

Property vs Single Family Average in N3T 2C6
Price
Year Built
In The Neighbourhood
Just Listed
Brantford
$ 2,150
- Type
- Single Family
- Size
- 1,250 SqFt
- Rooms
- 2 Beds + 1 Baths
Revel Realty Inc
Open House
Brantford
$ 569,000
- Type
- Single Family
- Size
- 1,692 SqFt
- Rooms
- 3 Beds + 1.5 Baths
Century 21 Heritage House LTD
Brantford
$ 2,700
- Type
- Single Family
- Size
- 1,615 SqFt
- Rooms
- 4 Beds + 2.5 Baths
LifeStyle International Realty Inc.
Brantford
$ 370,000
- Type
- Single Family
- Size
- 1,562 SqFt
- Rooms
- 3 Beds + 1.5 Baths
Right at Home Realty
Brantford
$ 439,149
- Type
- Single Family
- Size
- 1,486 SqFt
- Rooms
- 2 Beds + 1 Baths
Re/Max Twin City Realty Inc
Brantford
$ 399,900
- Type
- Single Family
- Size
- 1,157 SqFt
- Rooms
- 3 Beds + 2 Baths
The Effort Trust Company
 Toronto Real Estate Board (TRREB); All information deemed reliable but not guaranteed. All properties are subject to prior sale, change or withdrawal. Neither listing broker(s) or information provider(s) shall be responsible for any typographical errors, misinformation, misprints and shall be held totally harmless. Listing(s) information is provided for consumer's personal, non-commercial use and may not be used for any purpose other than to identify prospective properties consumers may be interested

 All information deemed reliable but not guaranteed. All properties are subject to prior sale, change or withdrawal. Neither listing broker(s) or information provider(s) shall be responsible for any typographical errors, misinformation, misprints and shall be held totally harmless. Listing(s) information is provided for consumer's personal, non-commercial use and may not be used for any purpose other than to identify prospective properties consumers may be interested in purchasing. The data relating