
Just Listed









Address
7 Mcpherson Court, Lyndhurst, ON
Price
$ 829,000
Property Attributes
- ID#40859260
- TypeSingle Family
- Listing Status Active
- MunicipalityLyndhurst
- CityLyndhurst
- AreaLyndhurst
- NeighbourhoodLynhurst
- Postal CodeN5P 0E5
- StyleOther
- Year Built2020
- Price$ 829,000
- Bedrooms4+1
- Bathrooms3
- Half Bathrooms1
- Sqr Footage3262
Data Source:
Canadian Real Estate Association (CREA)
Property Description
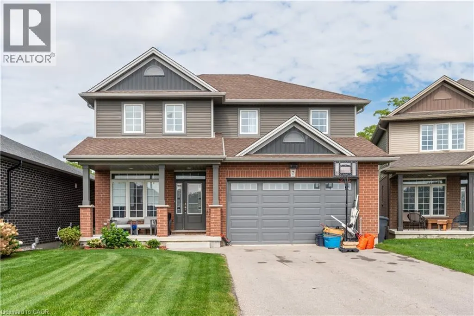
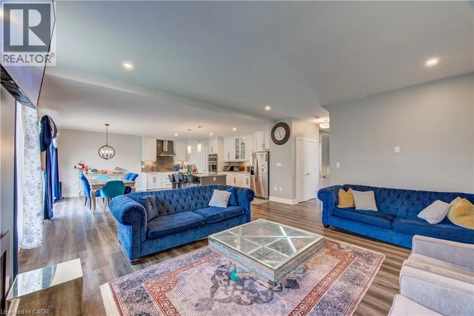
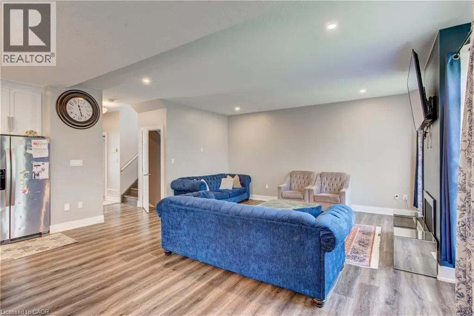
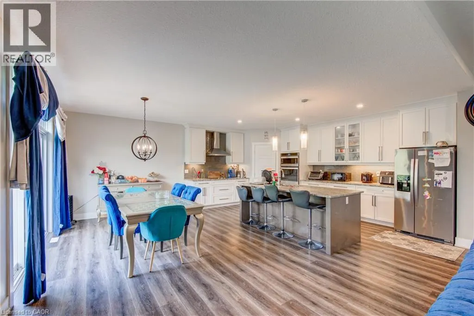
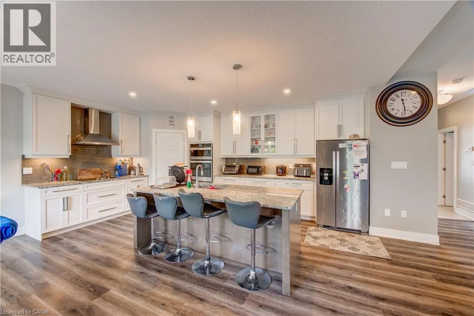
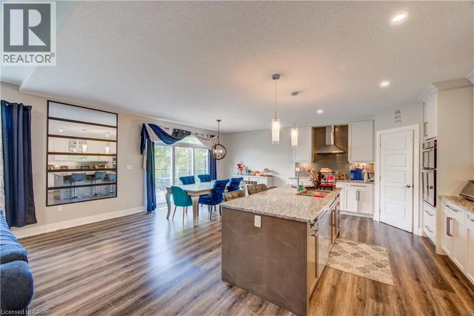
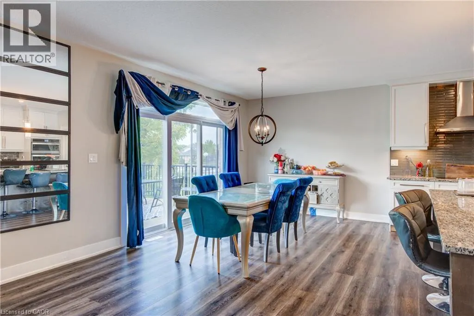
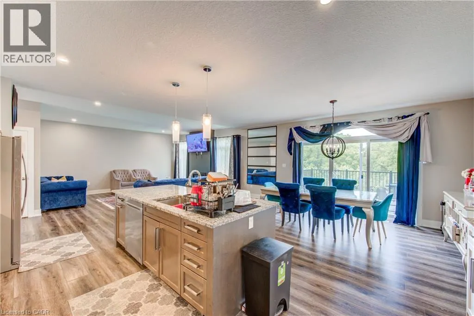
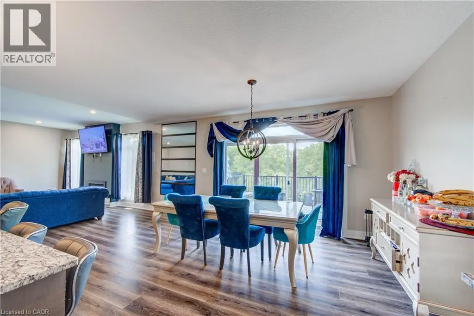
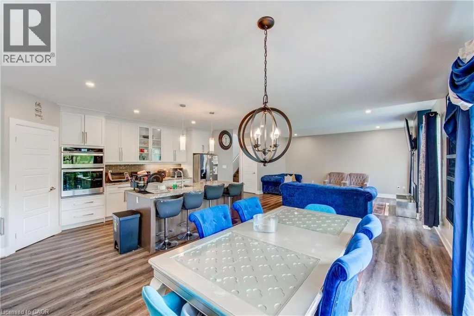
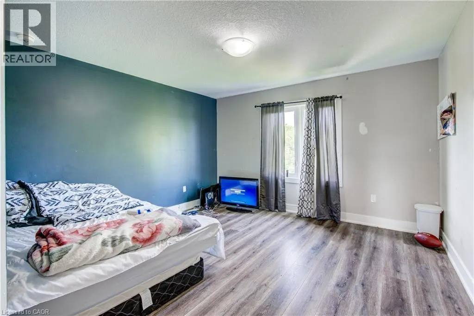
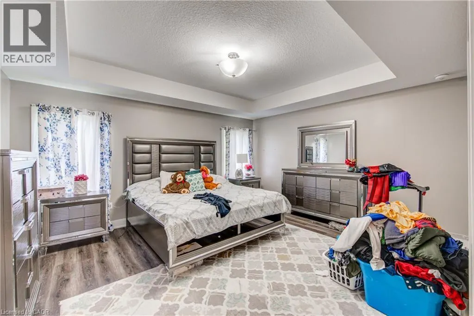
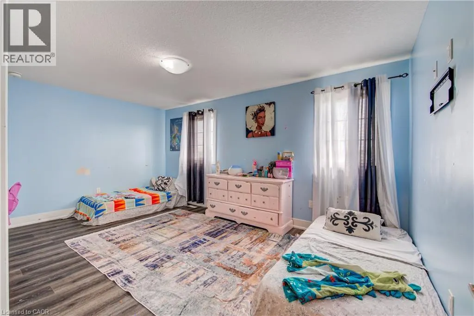
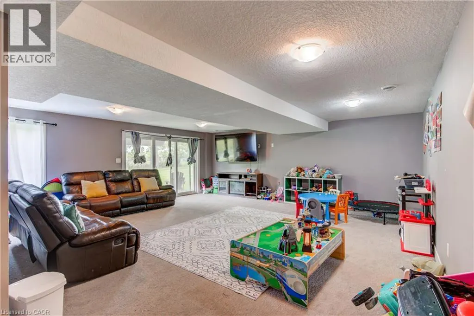
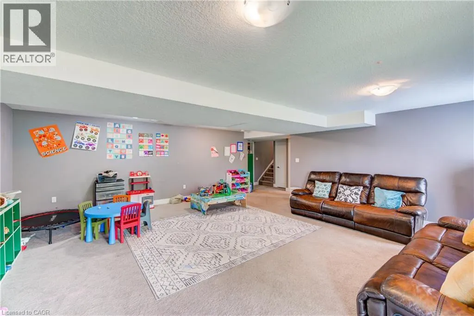
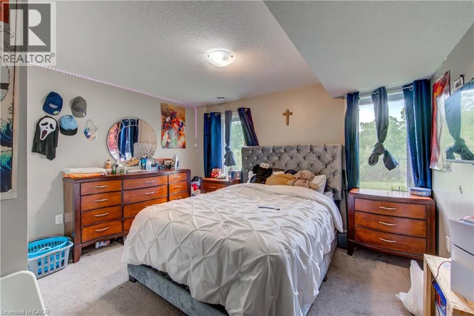
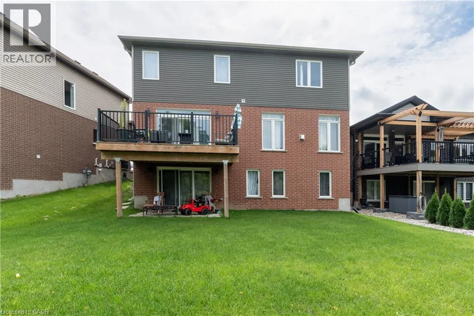
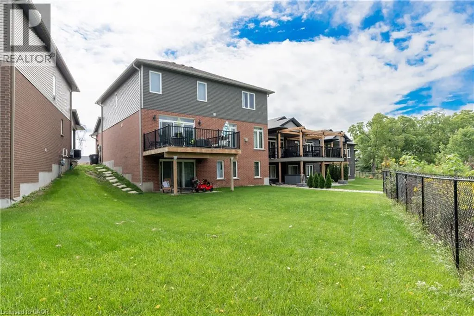
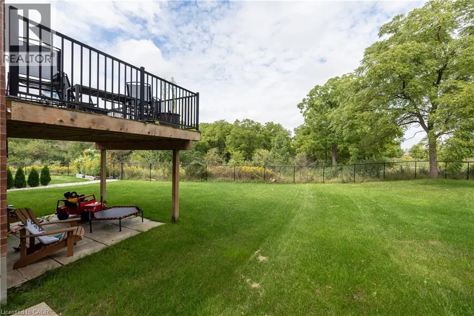
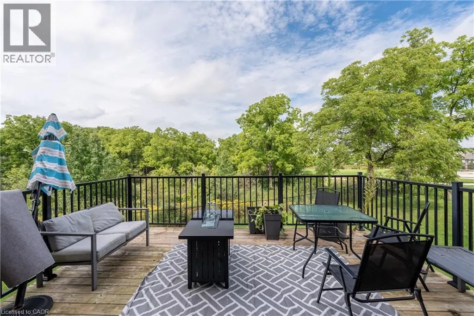
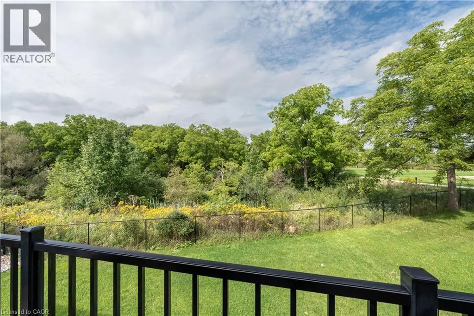
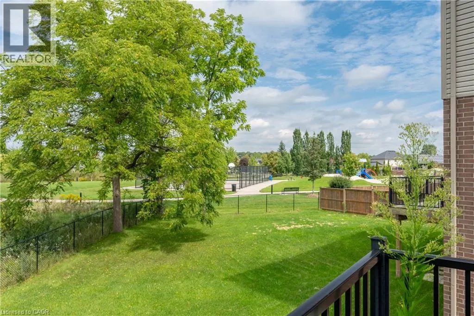
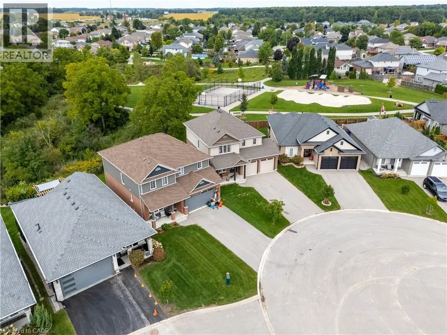
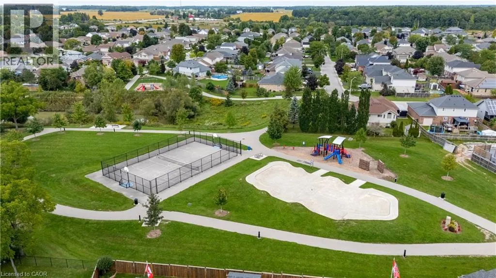
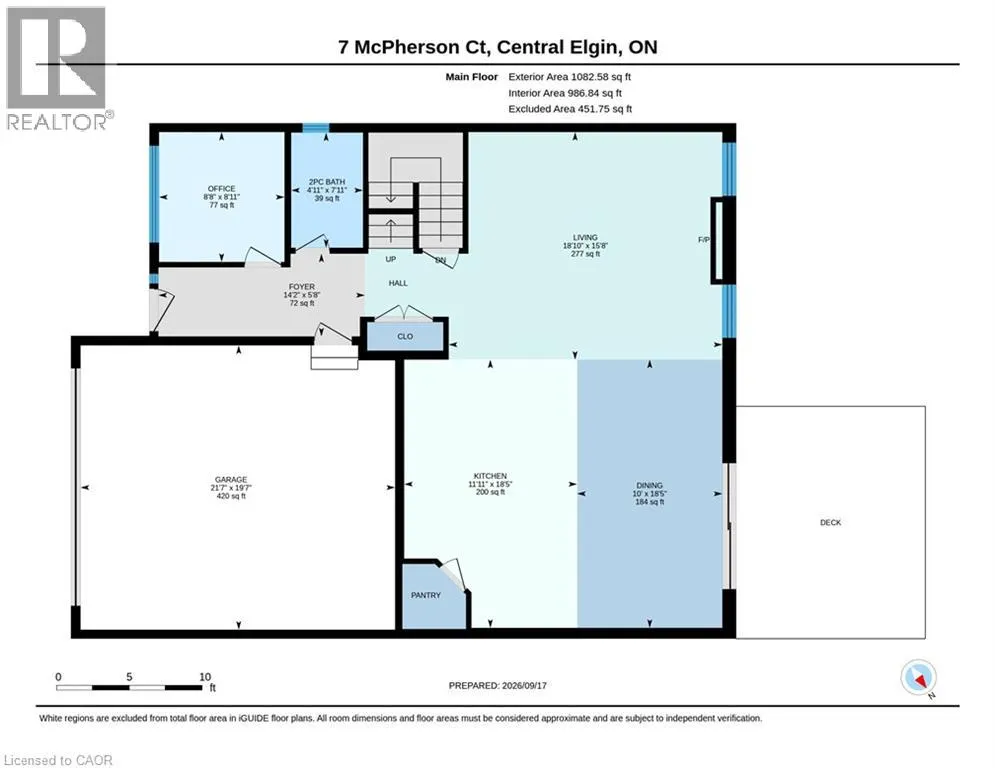
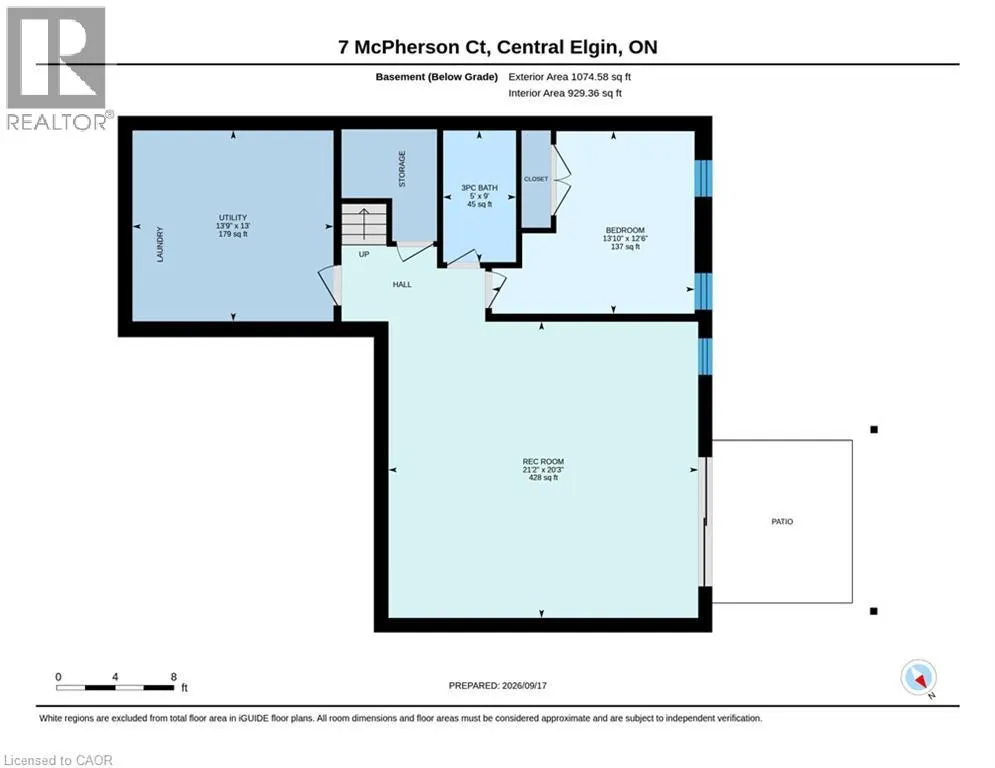
Welcome to this beautifully appointed 4+1 bedroom, 3.5 bathroom home nestled on a quiet cul-de-sac in the sought-after St. Thomas area. Ideally positioned overlooking peaceful green space, this home offers an exceptional combination of privacy, space and functionality.The bright open-concept main floor seamlessly connects the living room, dining area and kitchen, creating an inviting space for both everyday living and entertaining. Step through the walkout onto the raised deck and enjoy tranquil views of the surrounding green space. A versatile main-floor bonus room provides the perfect space for a library, home office or guest room.The fully finished lower level extends the living space with an additional bedroom, bathroom and expansive entertainment room, complete with a walkout to the backyard. With multiple living areas and flexible bedroom options, this home is perfectly suited for families, entertaining and those seeking additional space for guests or extended family. (id:7434)
General Features
| Features | Backs on greenbelt, Conservation/green belt, Sump Pump, Automatic Garage Door Opener, In-Law Suite |
|---|---|
| Property Type | Single Family |
| Zoning Description | HR1-73 |
| Amenities | Airport, Place of Worship |
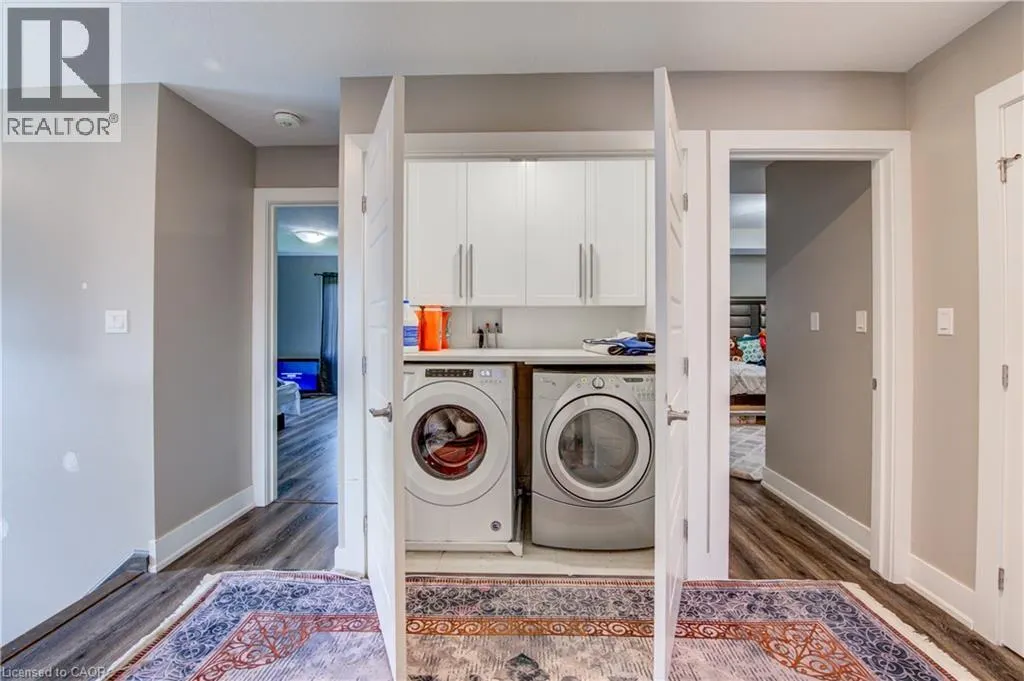
| Building Appliances | Central Vacuum - Roughed In, Dishwasher, Dryer, Oven - Built-In, Refrigerator, Stove, Washer, Hood Fan, Window Coverings, Garage door opener |
| Building Architectural Style | Other |
| Building Cooling Type | Central air conditioning |
| Location Description | Wellington Rd to McBain Line follow until McPhearson Crt |
| Parking Space Total | 6 |
| Foundation Type | Poured Concrete |
| Building Type | House |
| Ownership Type | Freehold |
| Building.StoriesTotal | 2 |
Interior Features
| Building Fireplace Present | True |
|---|---|
| Building Fireplace Total | 1 |
| Building Heating Type | Forced air |
| Basement Development | Finished |
| Basement Type | Full (Finished) |
| Construction Style Attachment | Detached |
| Living Area Range | 3262 |
| Bedrooms | 4+1 |
Exterior Features
| Land Amenities | Airport, Place of Worship |
|---|---|
| Sewer | Municipal sewage system |
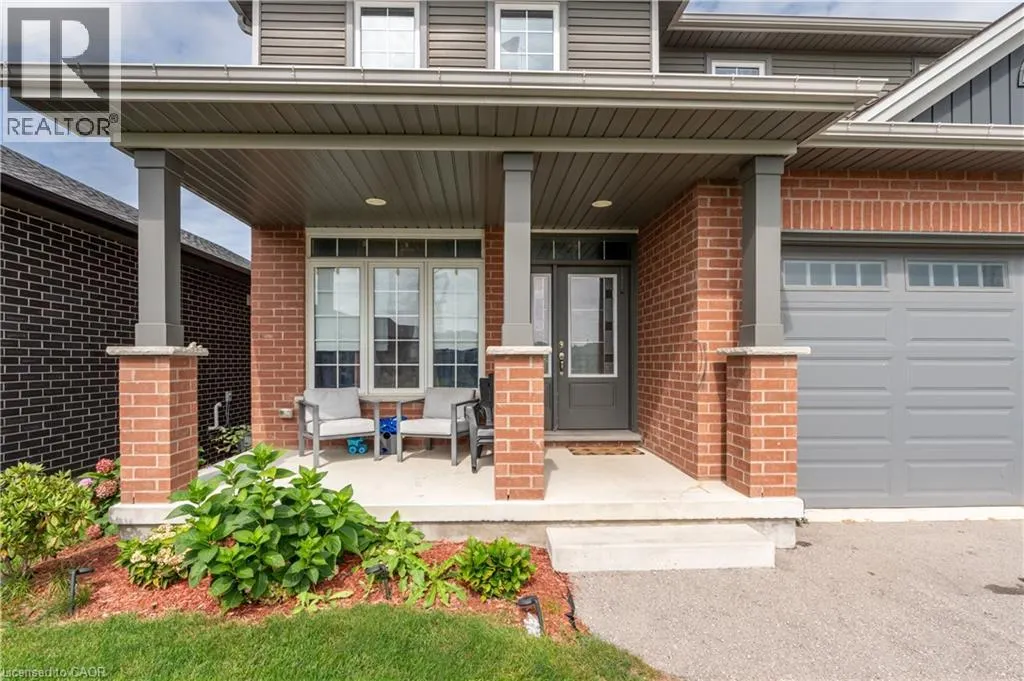
| Exterior Finish | Brick, Vinyl siding |
Room Details
| Room | Dimensions | Level | Flooring | Details |
|---|---|---|---|---|
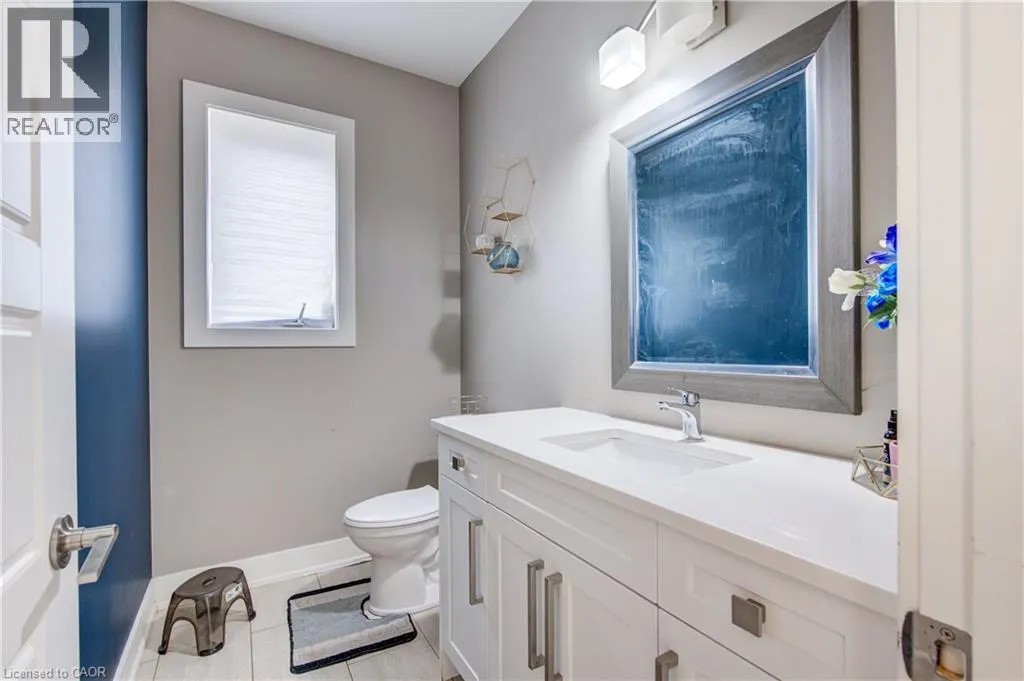
| 2pc Bathroom | 7'11'' x 4'11'' | Main level | ||
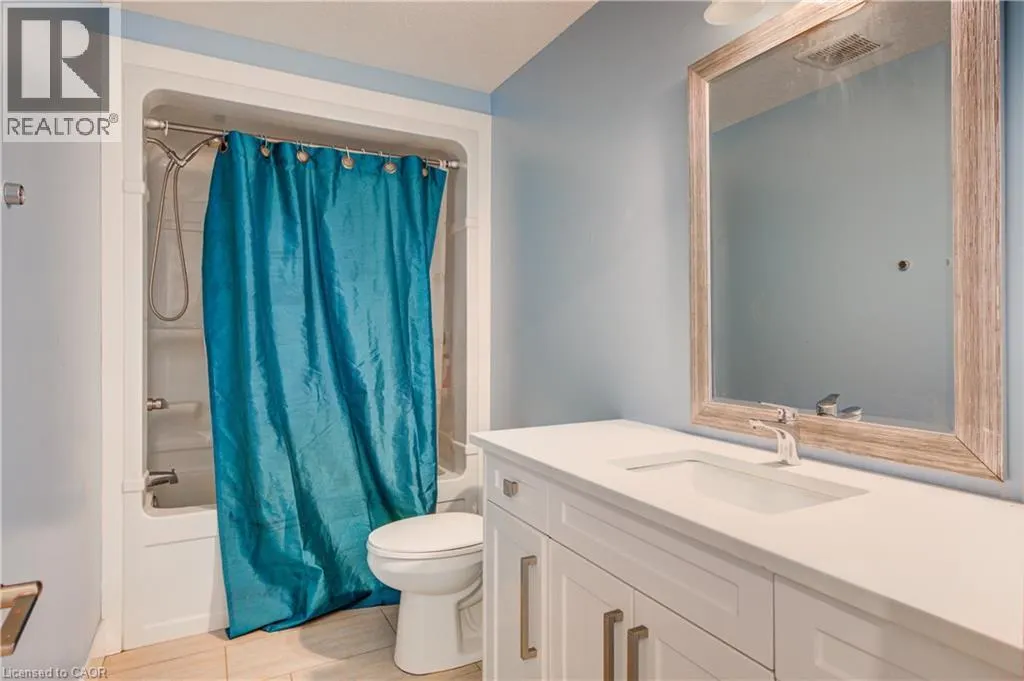
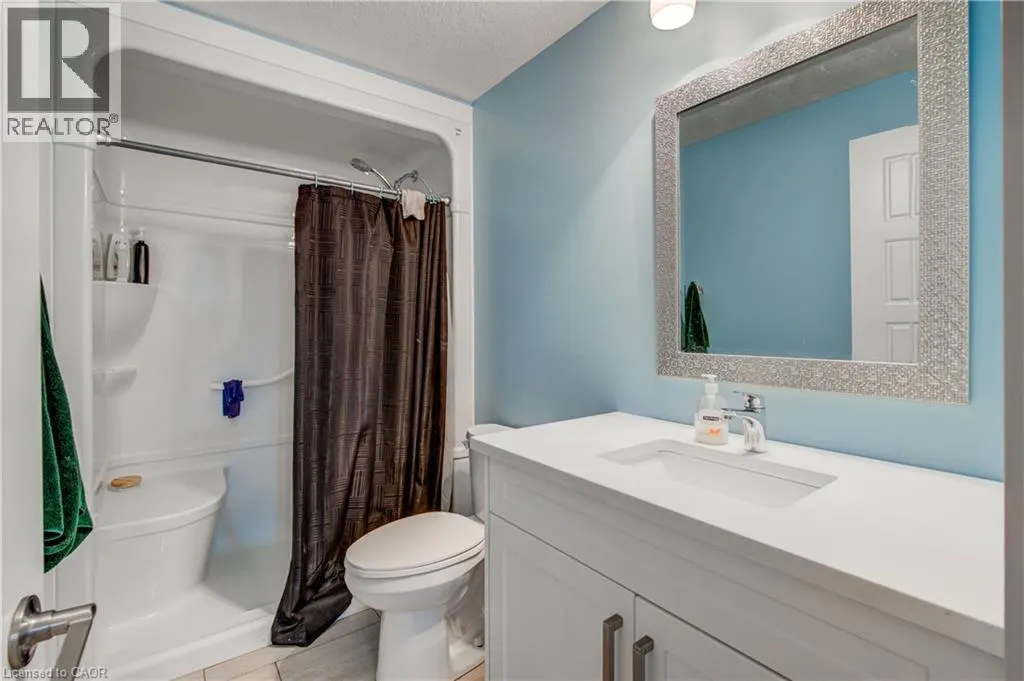
| 3pc Bathroom | 9'0'' x 5'0'' | Basement | ||
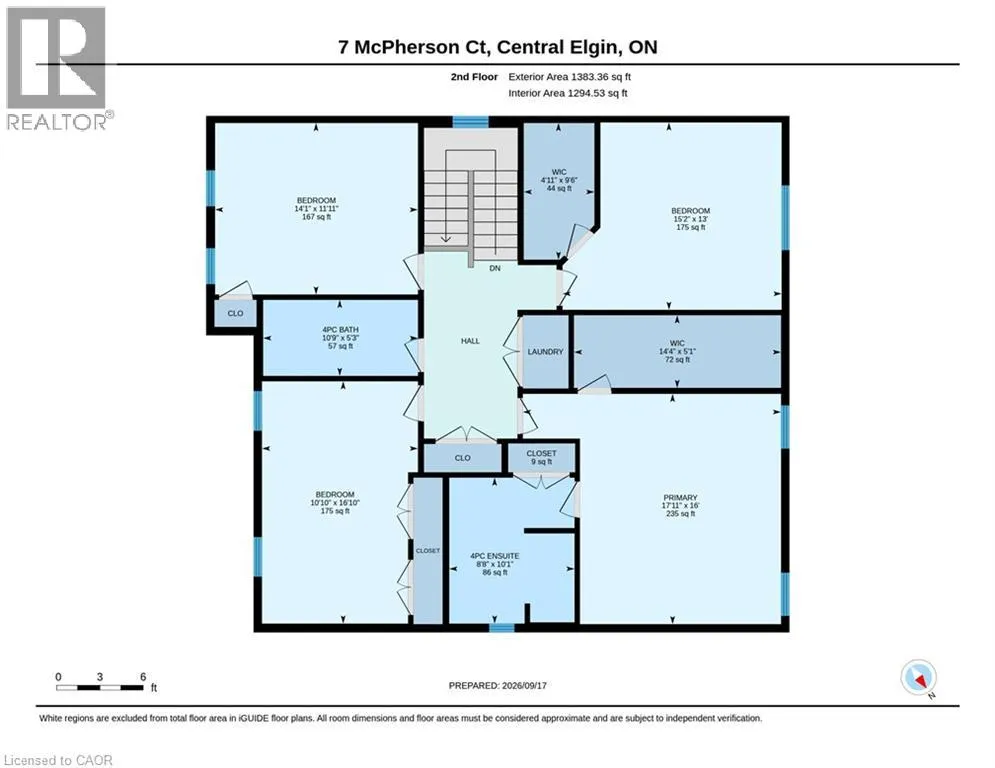
| 4pc Bathroom | 10'9'' x 5'3'' | Second level | ||
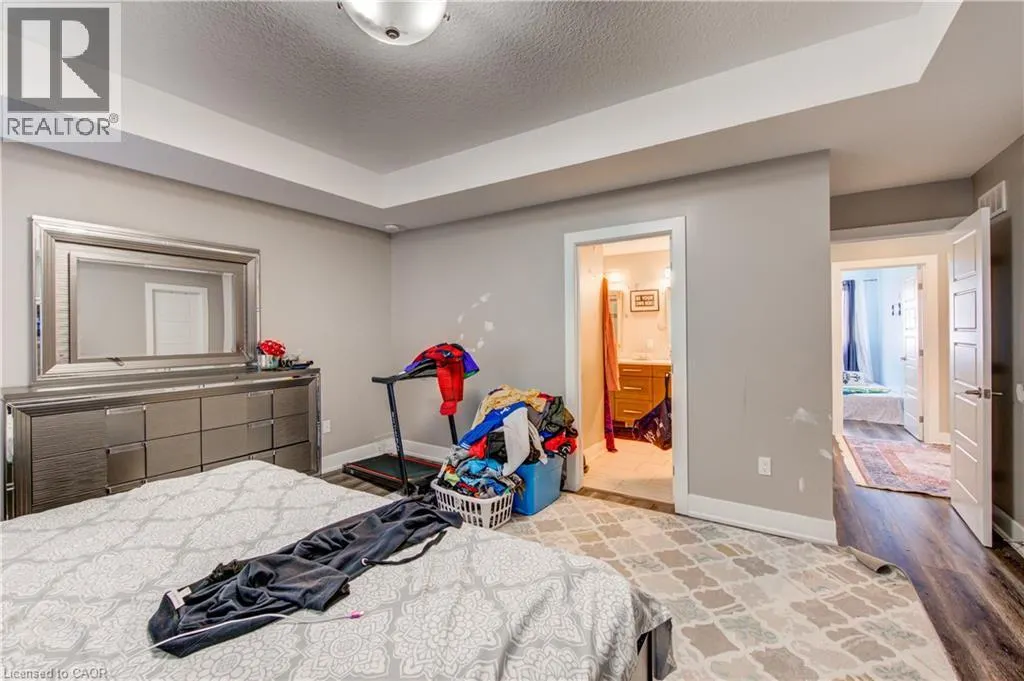
| 4pc Ensuite bath | 10'1'' x 8'8'' | Second level | ||
| Bedroom | 13'10'' x 12'6'' | Basement | ||
| Dining room | 18'5'' x 10'0'' | Main level | ||
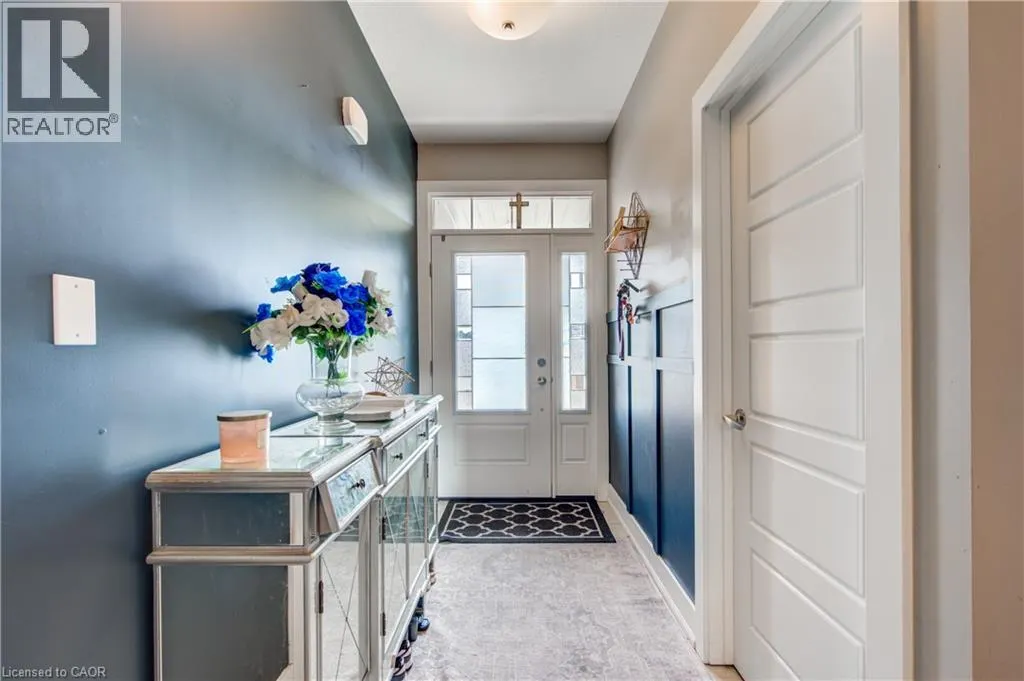
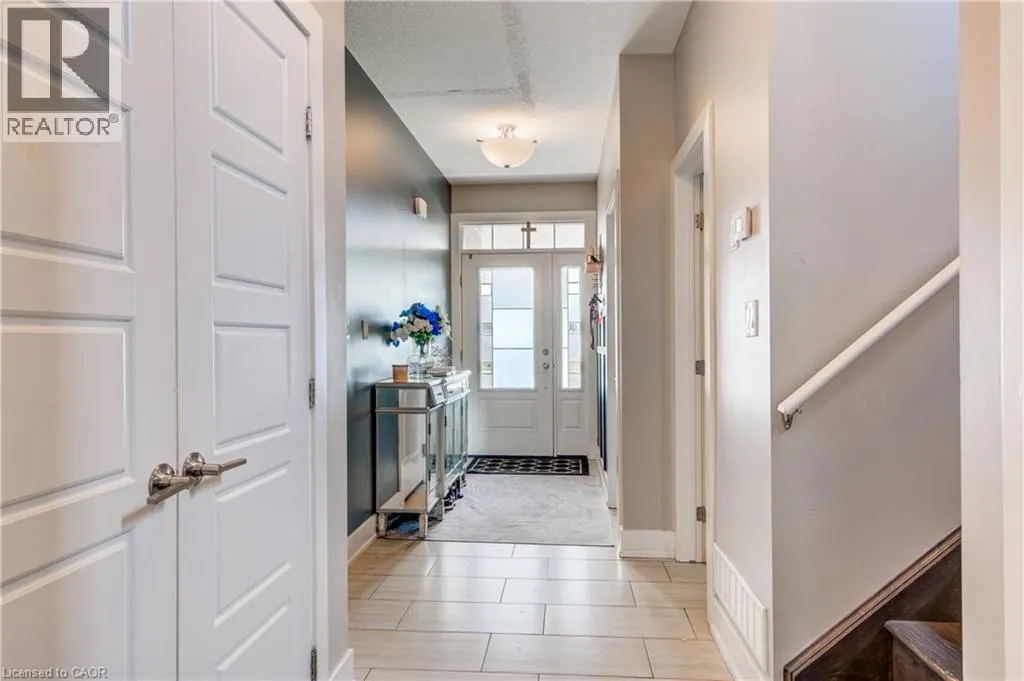
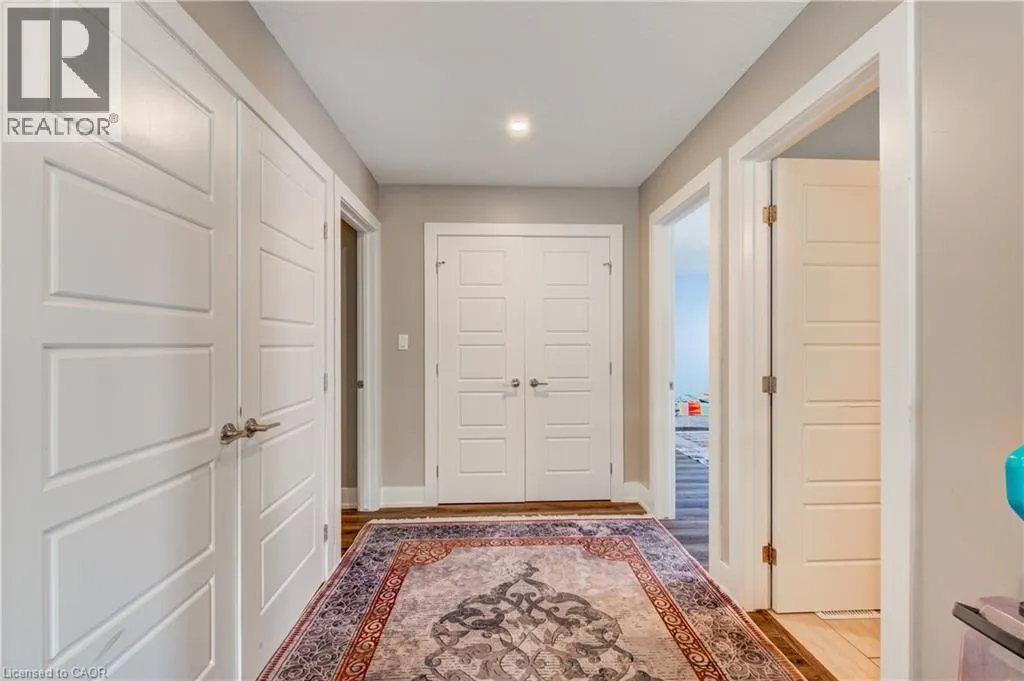
| Foyer | 14'2'' x 5'8'' | Main level | ||
| Kitchen | 18'5'' x 11'11'' | Main level | ||
| Library | 8'11'' x 8'8'' | Main level | ||
| Living room | 15'8'' x 18'10'' | Main level | ||
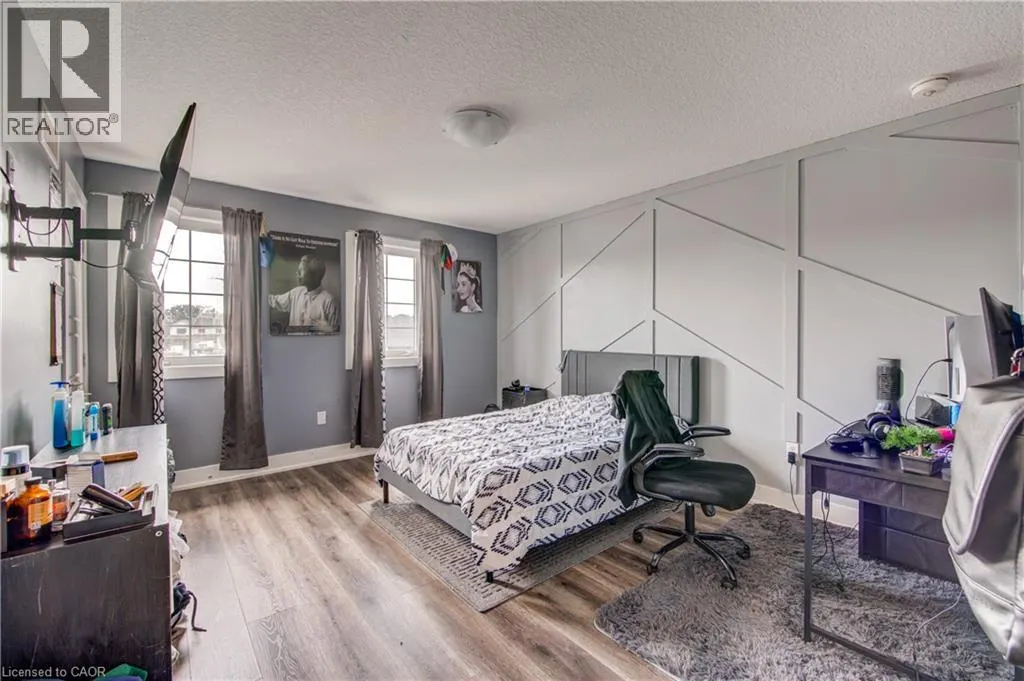
| Primary Bedroom | 17'11'' x 16'0'' | Second level | ||
| Recreation room | 21'2'' x 20'3'' | Basement | ||
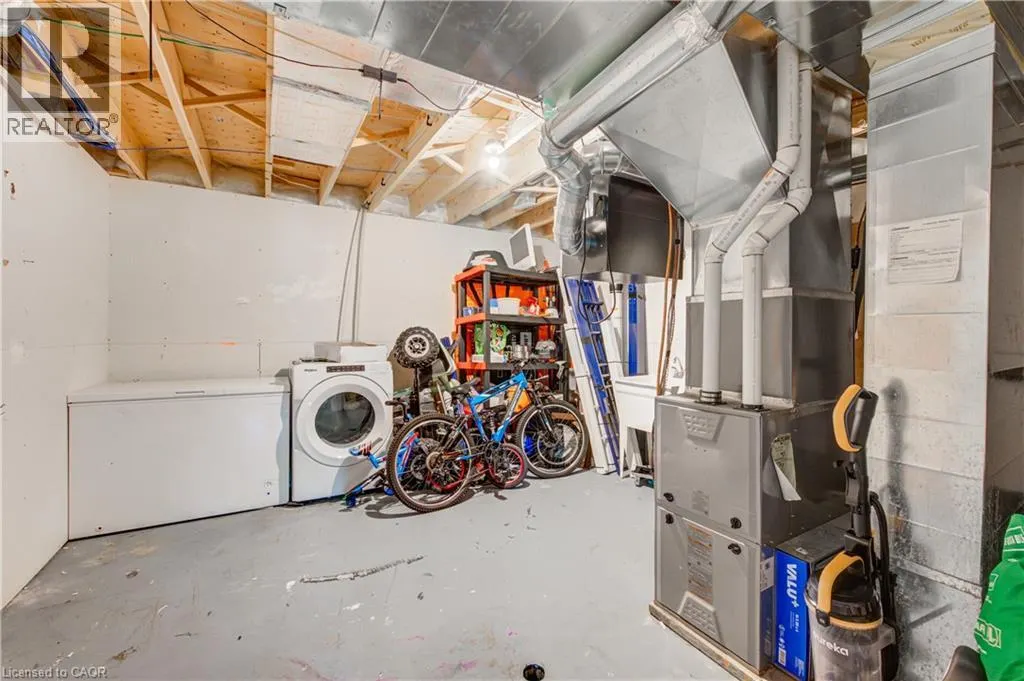
| Utility room | 13'9'' x 13'0'' | Basement |
Amenities
- Views
- New Construction
- Adult 55+
- Lease To Own
- No Strata Fees
- Furnished
- Primary On Main
- Air Conditioning
- Seller Finance
- Green
- Fixer Upper
- Horse
- Golf
- Fireplace
- Deck
- Garage
- Basement
- Pool

Property vs Single Family Average in N5P 0E5
Price
Year Built
 Toronto Real Estate Board (TRREB); All information deemed reliable but not guaranteed. All properties are subject to prior sale, change or withdrawal. Neither listing broker(s) or information provider(s) shall be responsible for any typographical errors, misinformation, misprints and shall be held totally harmless. Listing(s) information is provided for consumer's personal, non-commercial use and may not be used for any purpose other than to identify prospective properties consumers may be interested

 All information deemed reliable but not guaranteed. All properties are subject to prior sale, change or withdrawal. Neither listing broker(s) or information provider(s) shall be responsible for any typographical errors, misinformation, misprints and shall be held totally harmless. Listing(s) information is provided for consumer's personal, non-commercial use and may not be used for any purpose other than to identify prospective properties consumers may be interested in purchasing. The data relating