
Address
15 Erin Court, Aylmer, ON
Price
$ 539,900
Property Attributes
- ID#40845349
- TypeSingle Family
- Listing Status Active
- MunicipalityAylmer
- CityAylmer
- AreaAylmer
- NeighbourhoodAylmer
- Postal CodeN5H 3G6
- StyleBungalow
- Price$ 539,900
- Bedrooms2+1
- Bathrooms2
- Half Bathrooms0
- Sqr Footage2480
- Lot Size0.142 Acres
Data Source:
Canadian Real Estate Association (CREA)
Property Description
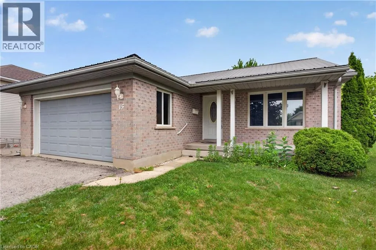
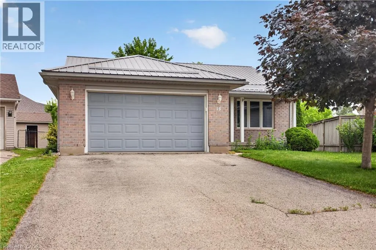
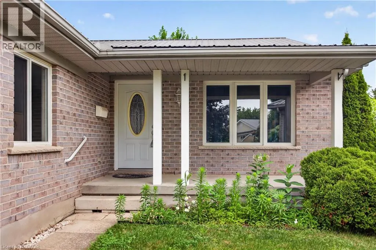
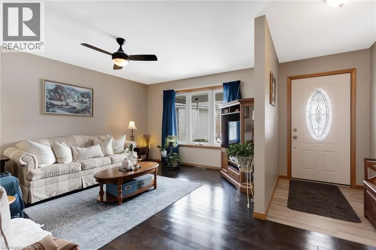
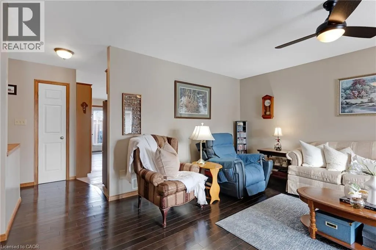
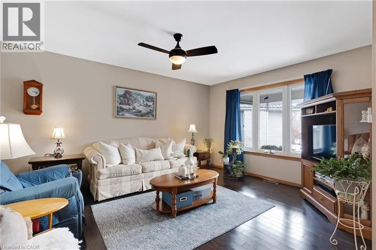
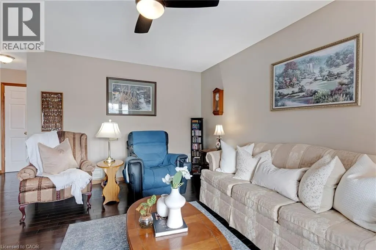
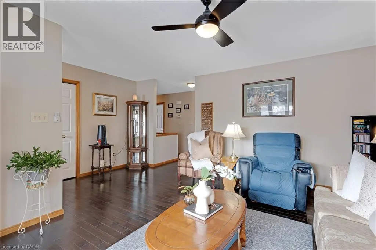
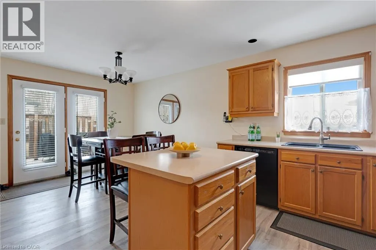
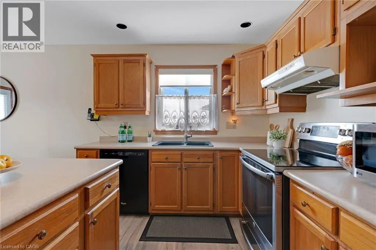
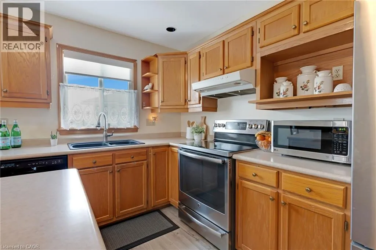
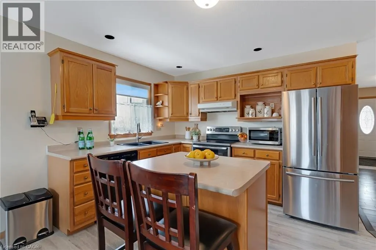
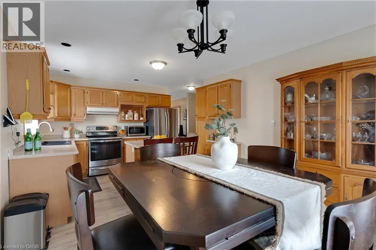
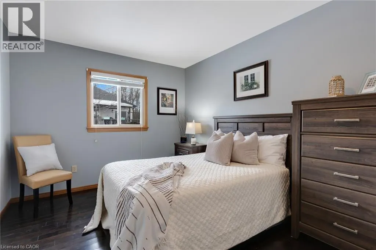
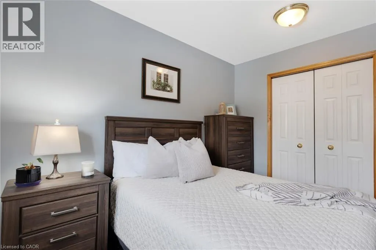
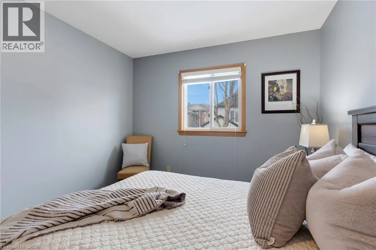
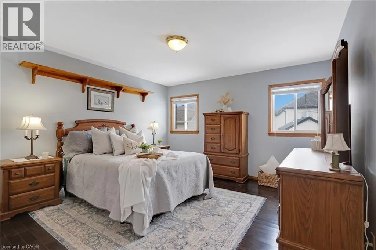
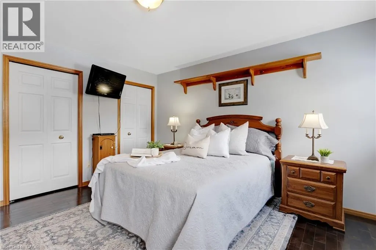
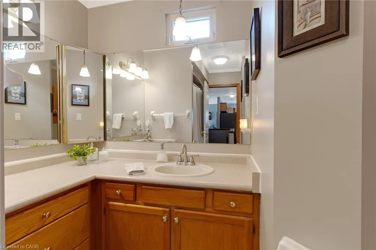
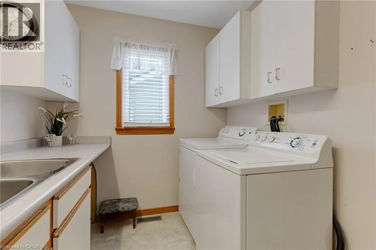
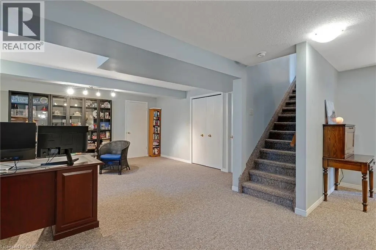
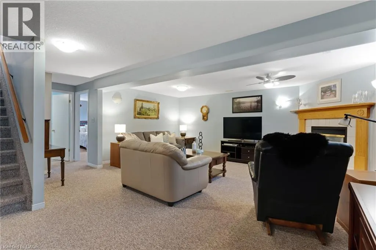
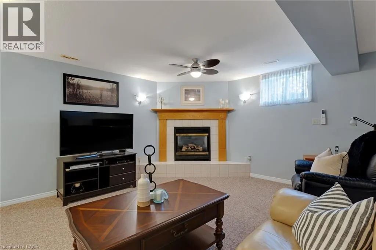
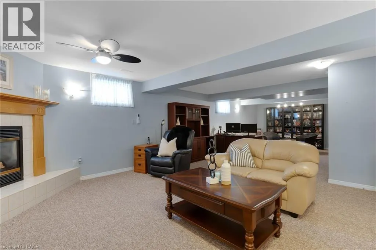
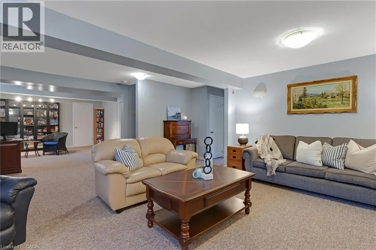
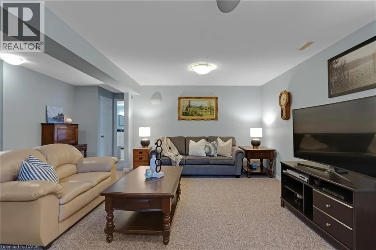
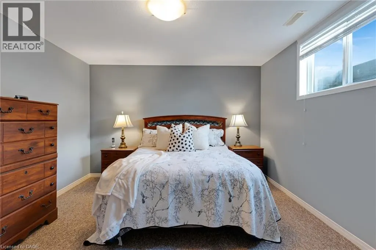
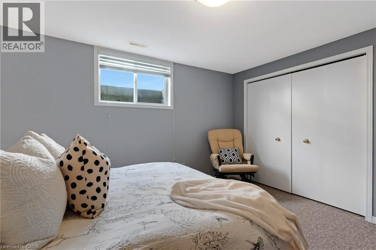
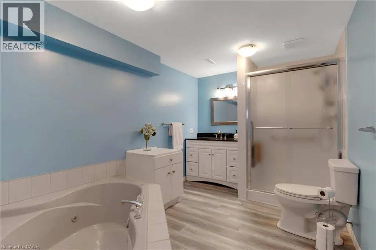
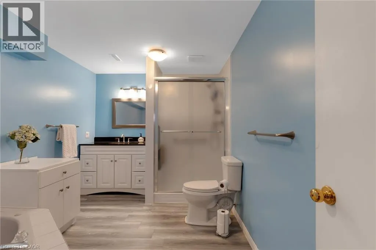
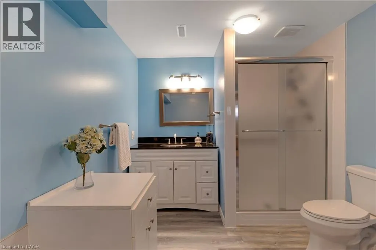
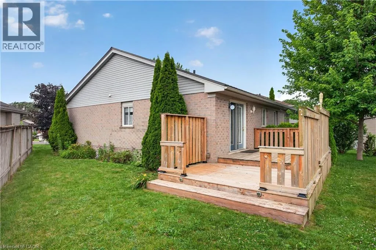
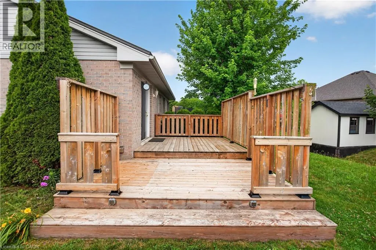
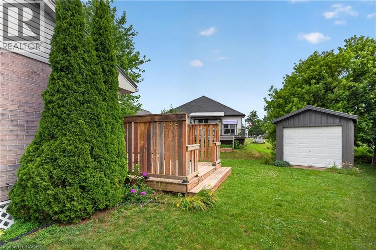
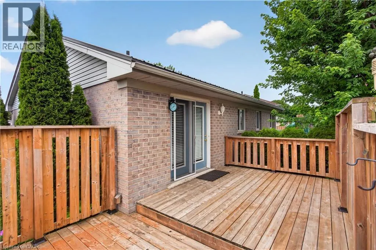
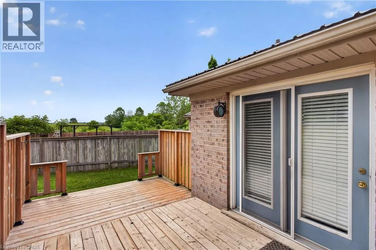
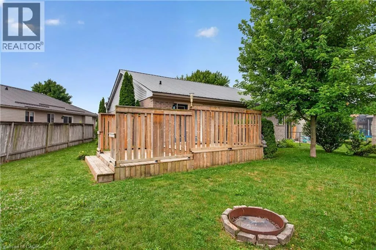
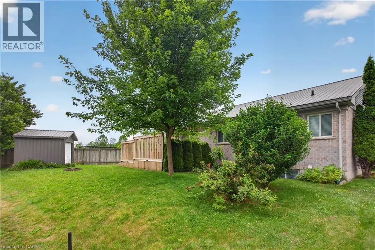
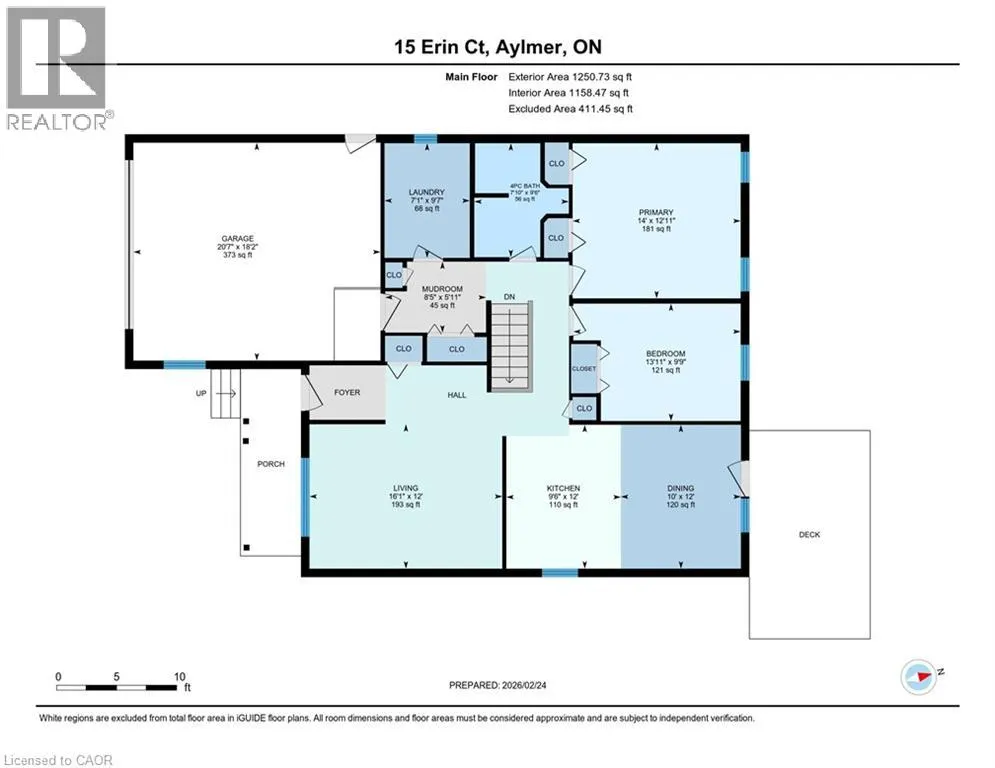
Welcome to this beautifully maintained bungalow, ideally situated on a quiet court in the friendly community of Aylmer, where you'll enjoy the charm and warmth of small-town living. Offering approximately 1,250 sq. ft. on the main level plus an additional 1,200 sq. ft. of finished living space in the basement, this home provides exceptional space for families, retirees, or anyone looking for comfortable, move-in-ready living. The bright and functional main floor features a spacious eat-in kitchen complete with a centre island and direct access to the back deck—perfect for outdoor dining and entertaining. A welcoming living room is filled with natural light, while the convenient main-floor laundry and mudroom add everyday practicality. Two generously sized bedrooms and a well-appointed bathroom complete the main level. The fully finished basement expands your living space with a large third bedroom, a full bathroom featuring a relaxing soaker tub, an inviting family room with a cozy gas fireplace, and plenty of additional space for recreation, hobbies, or a home office. Outside, you'll appreciate the 1.5-car garage, durable STEEL ROOF, and peaceful court location. Combining quality, comfort, and an excellent location, this wonderful home is ready for you to move in and enjoy all that Aylmer has to offer. (id:7434)
General Features
| Features | Cul-de-sac, Sump Pump, Automatic Garage Door Opener |
|---|---|
| Property Type | Single Family |
| Zoning Description | R2 |
| Building Appliances | Central Vacuum, Dishwasher, Dryer, Refrigerator, Stove, Washer, Hood Fan, Window Coverings |
| Building Architectural Style | Bungalow |
| Building Cooling Type | Central air conditioning |
| Parking Space Total | 4 |
| Fixture | Ceiling fans |
| Building Type | House |
| Ownership Type | Freehold |
| Building.StoriesTotal | 1 |
Interior Features
| Building Fireplace Present | False |
|---|---|
| Building Heating Type | Forced air |
| Building Heating Fuel | Natural gas |
| Basement Development | Finished |
| Basement Type | Full (Finished) |
| Construction Style Attachment | Detached |
| Living Area Range | 2480 |
| Bedrooms | 2+1 |
Exterior Features
| Sewer | Municipal sewage system |
|---|---|
| Exterior Finish | Brick, Vinyl siding |
Room Details
| Room | Dimensions | Level | Flooring | Details |
|---|---|---|---|---|
| 4pc Bathroom | Measurements not available | Main level | ||
| Bedroom | 13'11'' x 9'9'' | Main level | ||
| Eat in kitchen | 19'6'' x 12'0'' | Main level | ||
| Living room | 12'0'' x 16'1'' | Main level | ||
| Primary Bedroom | 12'11'' x 14'0'' | Main level | ||
| Recreation room | 35'5'' x 23'3'' | Basement |
Amenities
- Views
- New Construction
- Adult 55+
- Lease To Own
- No Strata Fees
- Furnished
- Primary On Main
- Air Conditioning
- Seller Finance
- Green
- Fixer Upper
- Horse
- Golf
- Fireplace
- Deck
- Garage
- Basement
- Pool

Property vs Single Family Average in N5H 3G6
Price
In The Neighbourhood
Aylmer
$ 495,000
- Type
- Single Family
- Size
- 1,501 SqFt
- Rooms
- 2 Beds + 1 Baths
RE/MAX Real Estate Centre Inc.
Aylmer
$ 699,000
- Type
- Single Family
- Size
- 3,609 SqFt
- Rooms
- 5 Beds + 3 Baths
RE/MAX Escarpment Realty Inc.
 Toronto Real Estate Board (TRREB); All information deemed reliable but not guaranteed. All properties are subject to prior sale, change or withdrawal. Neither listing broker(s) or information provider(s) shall be responsible for any typographical errors, misinformation, misprints and shall be held totally harmless. Listing(s) information is provided for consumer's personal, non-commercial use and may not be used for any purpose other than to identify prospective properties consumers may be interested

 All information deemed reliable but not guaranteed. All properties are subject to prior sale, change or withdrawal. Neither listing broker(s) or information provider(s) shall be responsible for any typographical errors, misinformation, misprints and shall be held totally harmless. Listing(s) information is provided for consumer's personal, non-commercial use and may not be used for any purpose other than to identify prospective properties consumers may be interested in purchasing. The data relating