
Just Listed








Address
7137 Creek Line West, Pain Court, ON
Price
$ 375,000
Property Attributes
- ID#26023457
- TypeSingle Family
- Listing Status Active
- MunicipalityPain Court
- CityPain Court
- AreaPain Court
- Postal CodeN0P 1Z0
- Style
- Year Built1870
- Price$ 375,000
- Bedrooms2
- Bathrooms1
- Half Bathrooms1
Data Source:
Canadian Real Estate Association (CREA)
Property Description
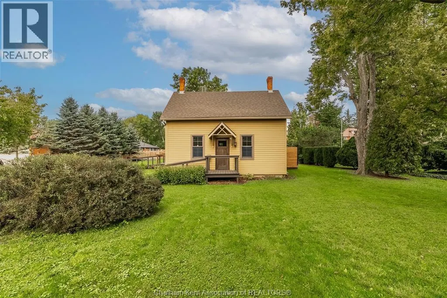
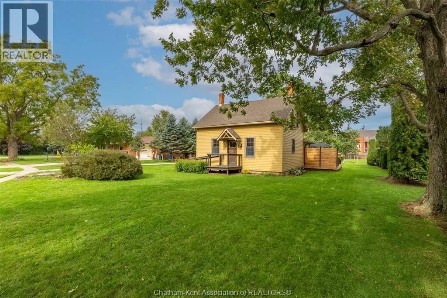
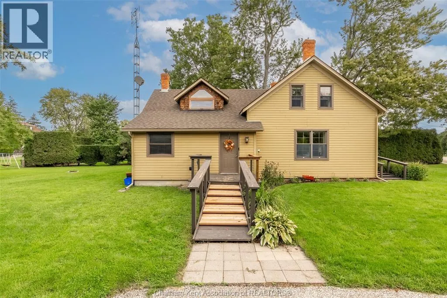
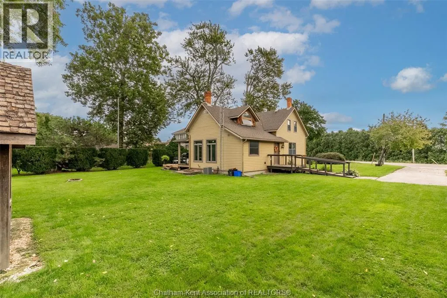
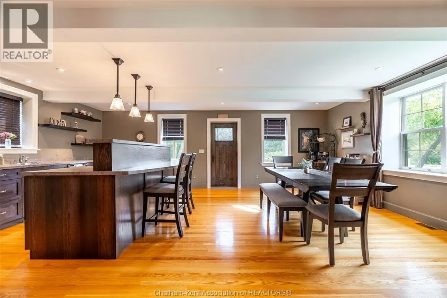
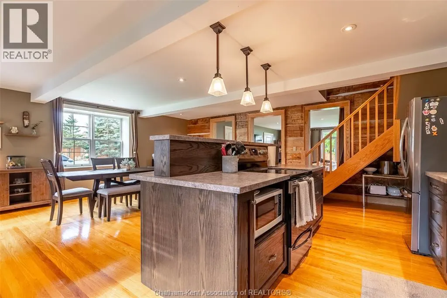
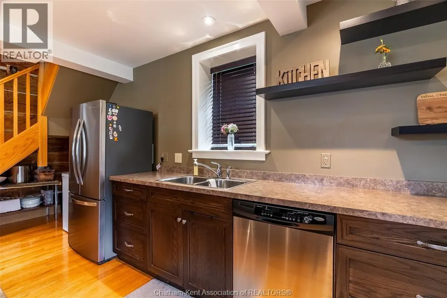
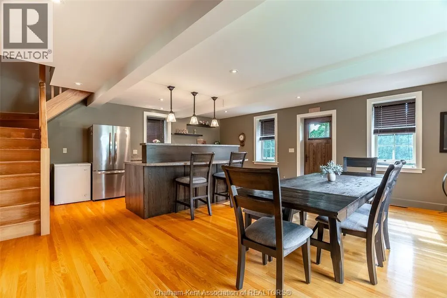
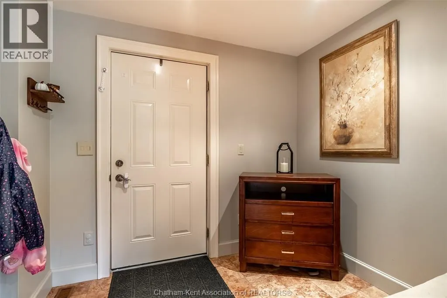
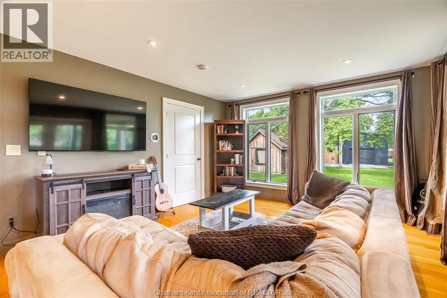
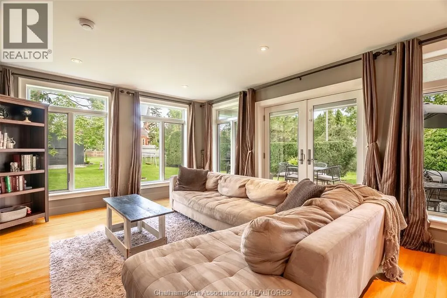
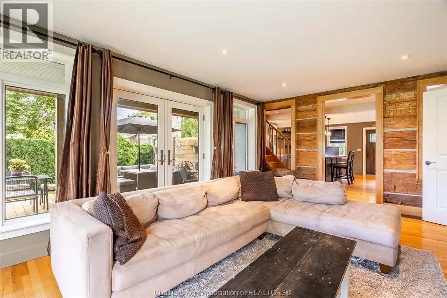
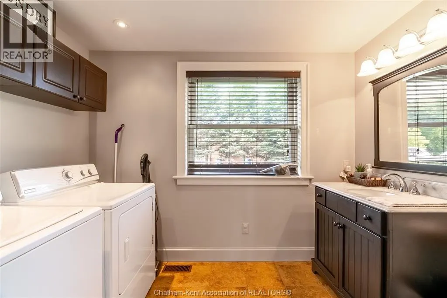
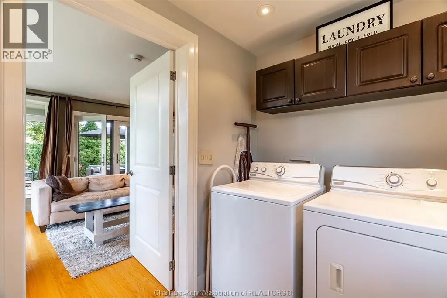
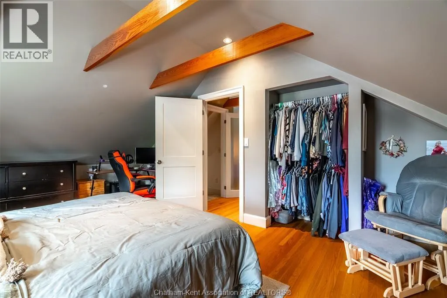
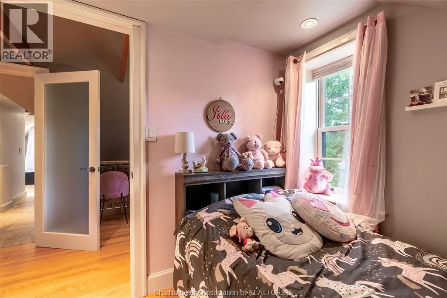
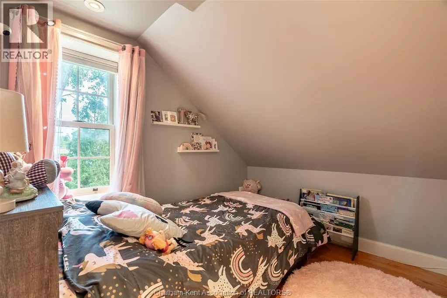
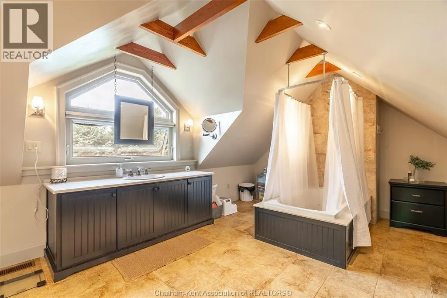
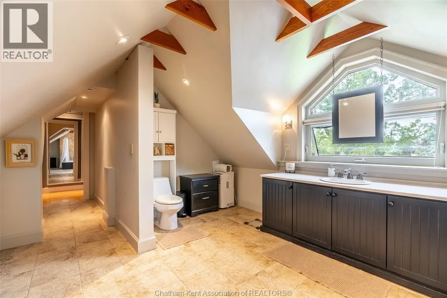
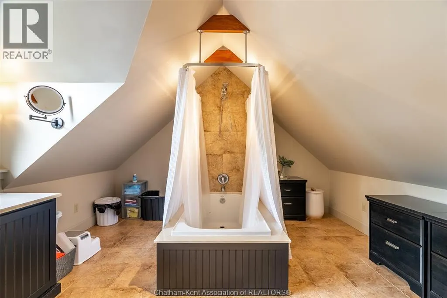
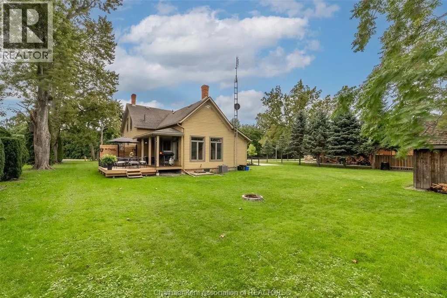
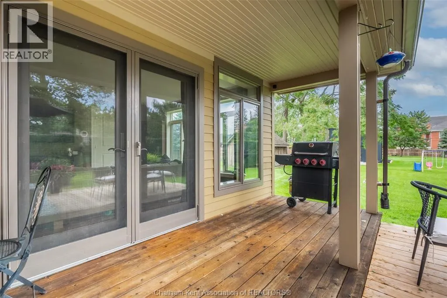
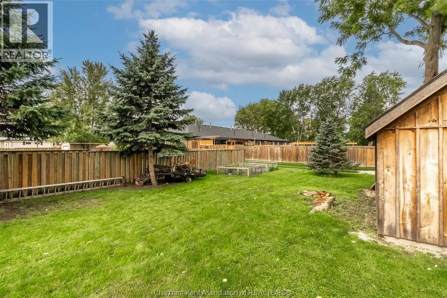
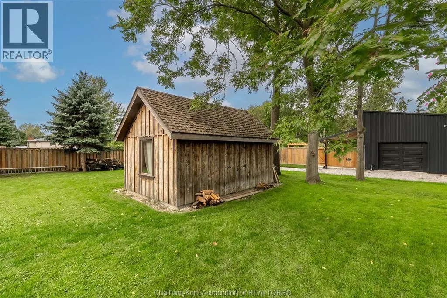
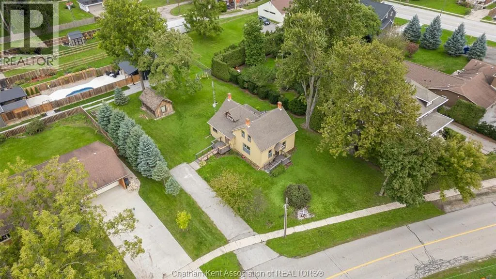
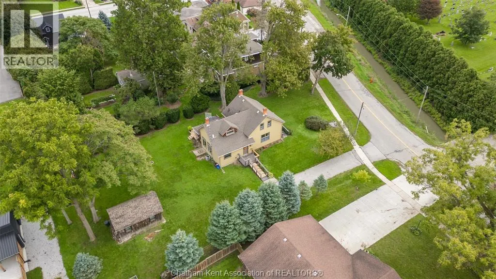
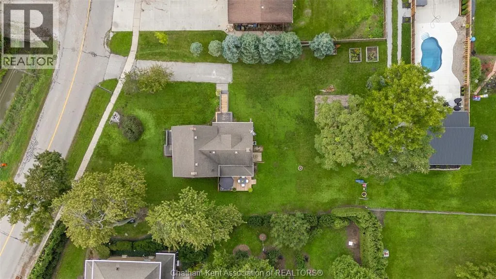
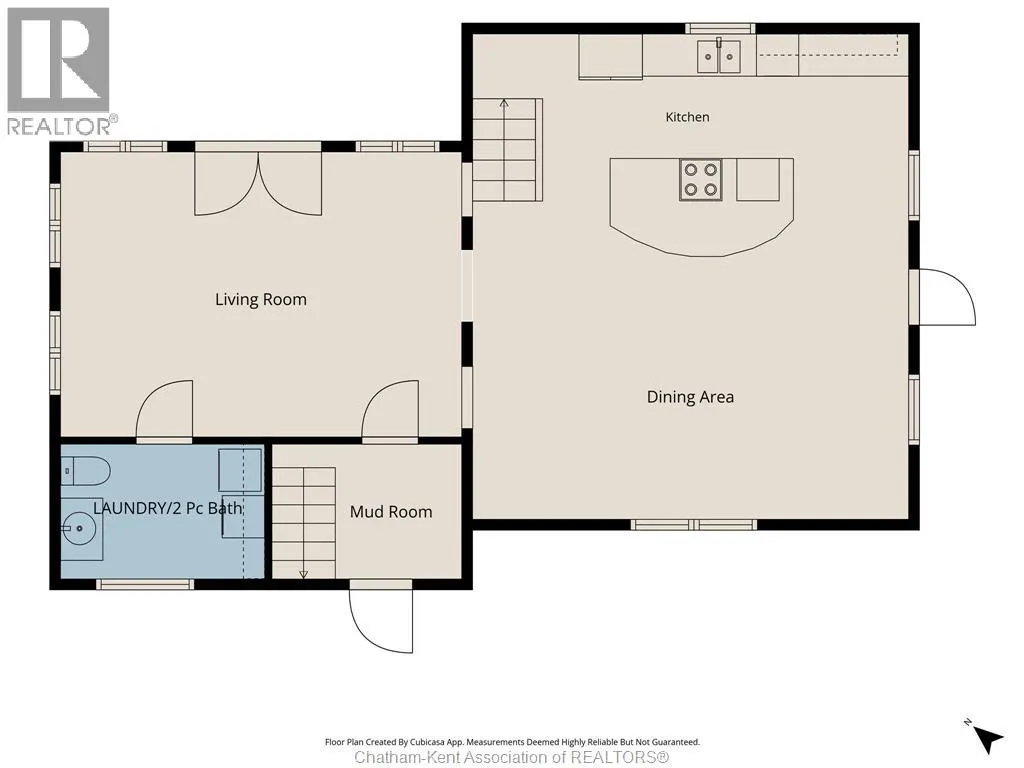
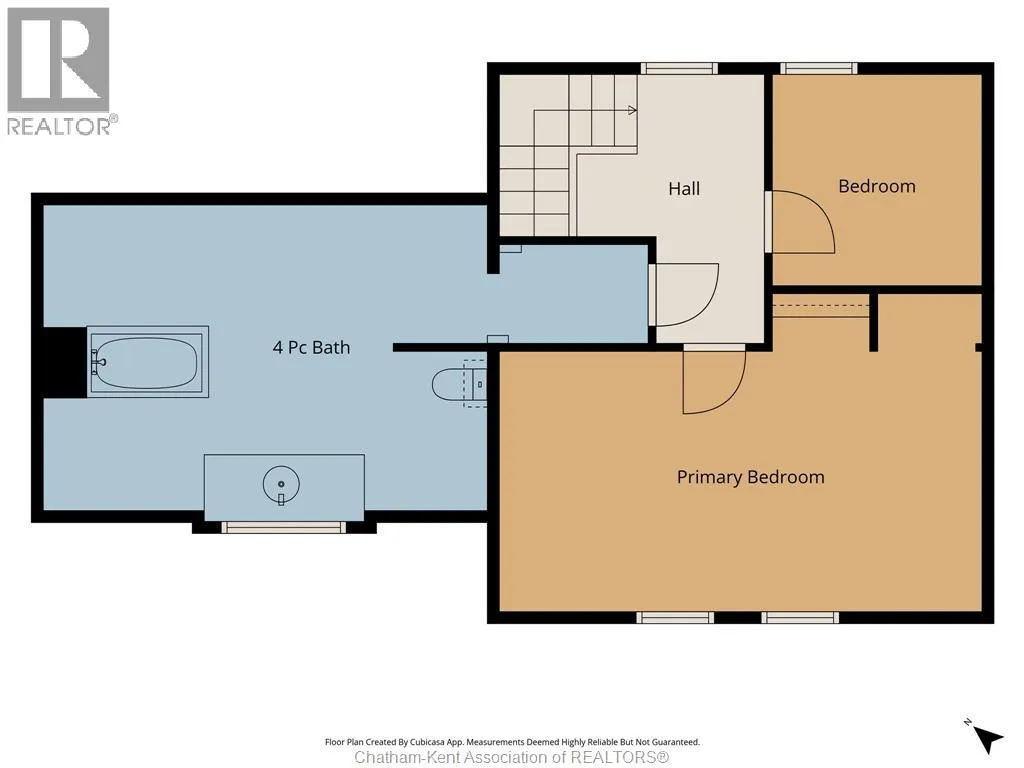
Welcome to 7137 Creek Line, Pain Court. Nestled on a generous 0.346-acre lot in the heart of a quaint village setting, this beautifully restored 2-bedroom, 1.5-bathroom home seamlessly pairs historic warmth with modern comforts. Thoughtfully updated over the years to preserve the character of its original build, the home showcases striking interior exposed log accent walls, warm wooden trim, and glowing hardwood floors throughout. The exterior is finished in durable James Hardie fiber cement siding. The main level boasts a functional entry mudroom and a convenient 2-piece bathroom and laundry combo. At the centre of the home is an expansive kitchen and dining space designed for effortless hosting. Just off the kitchen, the sunlit living room features expansive windows and double doors that open directly onto the back deck, creating a seamless indoor-outdoor feel. Upstairs features a massive primary bedroom, along with a second bedroom ideal for children, guests, or a dedicated home office. Completing the second level is a truly unique, spa-like 4-piece bathroom offering incredible space and a centrepiece soaking tub nestled beneath the architectural roofline. Outside, the large, private yard is surrounded by mature greenery, offering plenty of space to enjoy. The spacious wooden back deck provides the ultimate setting for outdoor dining and entertaining, complete with a board-and-batten style storage shed that perfectly complements the home's historic aesthetic. (id:7434)
General Features
| Features | Paved driveway |
|---|---|
| Property Type | Single Family |
| Zoning Description | RL1 |
| Building Appliances | Dishwasher |
| Building Cooling Type | Central air conditioning |
| Foundation Type | Concrete |
| Building Type | House |
| Ownership Type | Freehold |
| Building.StoriesTotal | 1.5 |
Interior Features
| Building Fireplace Present | False |
|---|---|
| Building Heating Type | Furnace |
| Building Heating Fuel | Natural gas |
| Construction Style Attachment | Detached |
| Flooring Type | Ceramic/Porcelain, Hardwood, Cushion/Lino/Vinyl |
| Bedrooms | 2 |
Exterior Features
| Exterior Finish | Other, Wood |
|---|
Room Details
| Room | Dimensions | Level | Flooring | Details |
|---|---|---|---|---|
| 2pc Bathroom | Measurements not available | Main level | ||
| 4pc Bathroom | Measurements not available | Second level | ||
| Bedroom | 9 ft x 8 ft ,11 in | Second level | 8 ft ,11 in | |
| Kitchen/Dining room | 22 ft ,7 in x 20 ft ,5 in | Main level | 20 ft ,5 in | |
| Living room | 19 ft ,1 in x 13 ft | Main level | 13 ft | |
| Mud room | 6 ft ,4 in x 8 ft ,10 in | Main level | 8 ft ,10 in | |
| Primary Bedroom | 13 ft ,10 in x 20 ft | Second level | 20 ft | |
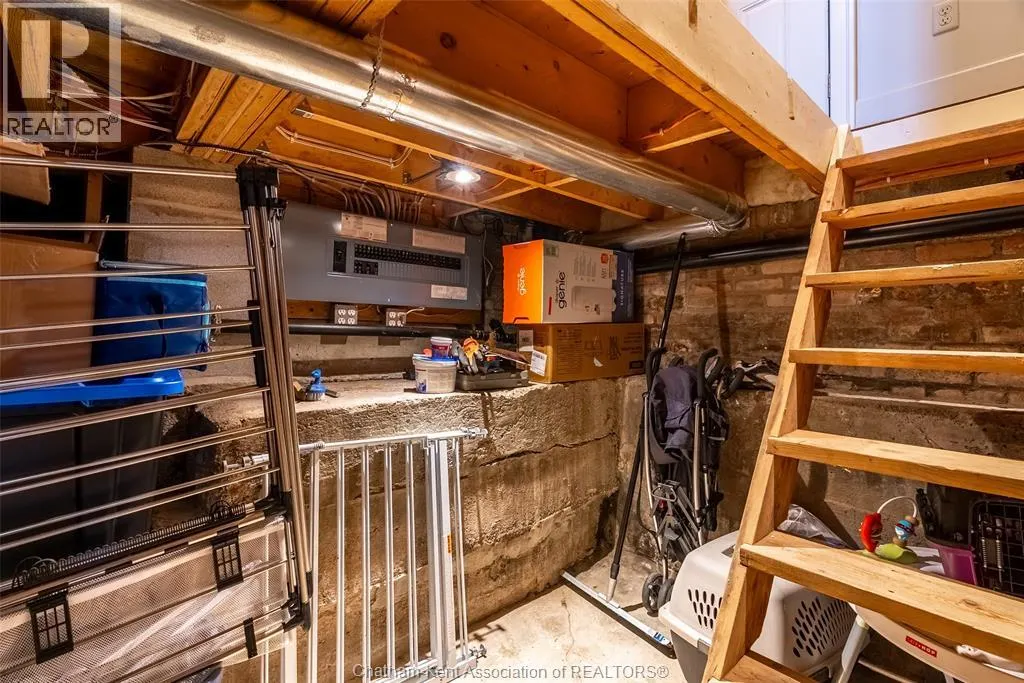
| Utility room | 16 ft ,10 in x 19 ft ,1 in | Basement | 19 ft ,1 in |
Amenities
- Views
- New Construction
- Adult 55+
- Lease To Own
- No Strata Fees
- Furnished
- Primary On Main
- Air Conditioning
- Seller Finance
- Green
- Fixer Upper
- Horse
- Golf
- Fireplace
- Deck
- Garage
- Basement
- Pool

Property vs Single Family Average in N0P 1Z0
Price
Year Built
 Toronto Real Estate Board (TRREB); All information deemed reliable but not guaranteed. All properties are subject to prior sale, change or withdrawal. Neither listing broker(s) or information provider(s) shall be responsible for any typographical errors, misinformation, misprints and shall be held totally harmless. Listing(s) information is provided for consumer's personal, non-commercial use and may not be used for any purpose other than to identify prospective properties consumers may be interested

 All information deemed reliable but not guaranteed. All properties are subject to prior sale, change or withdrawal. Neither listing broker(s) or information provider(s) shall be responsible for any typographical errors, misinformation, misprints and shall be held totally harmless. Listing(s) information is provided for consumer's personal, non-commercial use and may not be used for any purpose other than to identify prospective properties consumers may be interested in purchasing. The data relating