
Open House Sat, Sep 26th 01:00 PM - 03:00 PM








Address
603 North Street, Dresden, ON
Price
$ 684,900
Open House Sat, Sep 26th 01:00 PM - 03:00 PM
Property Attributes
- ID#26019002
- TypeSingle Family
- Listing Status Active
- MunicipalityDresden
- CityDresden
- AreaDresden
- Postal CodeN0P 1M0
- Style
- Year Built1900
- Price$ 684,900
- Bedrooms4+1
- Bathrooms3
- Half Bathrooms1
Data Source:
Canadian Real Estate Association (CREA)
Property Description
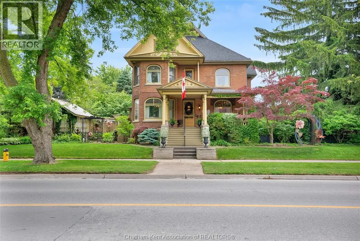
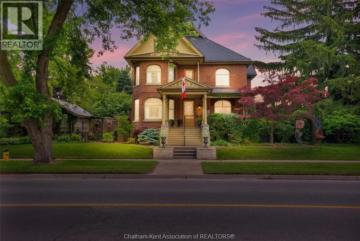
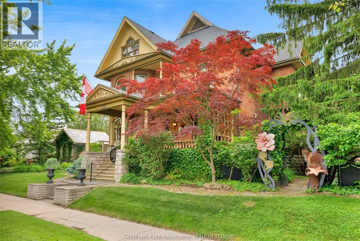
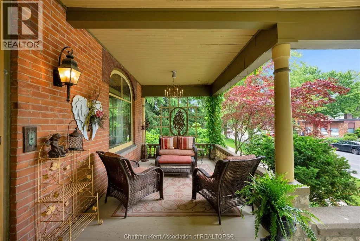
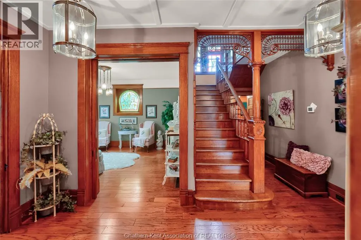
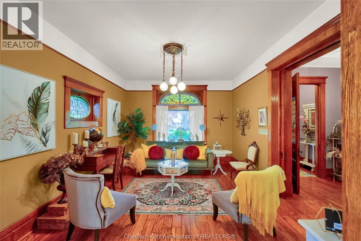
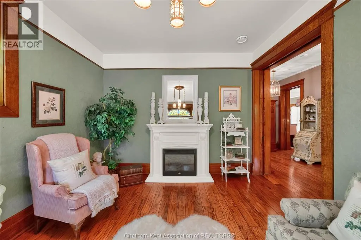
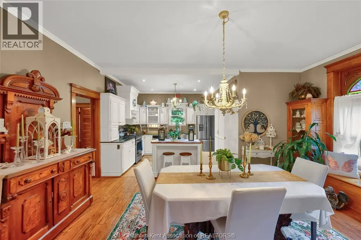
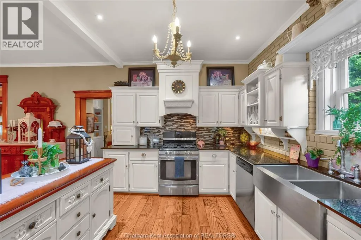
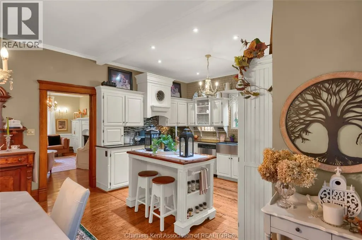
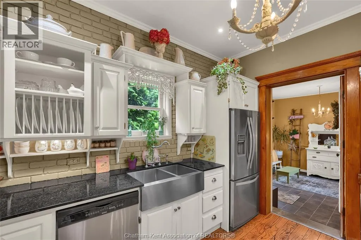
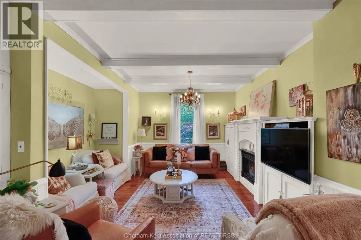
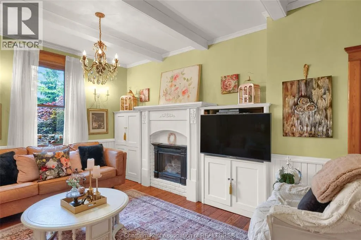
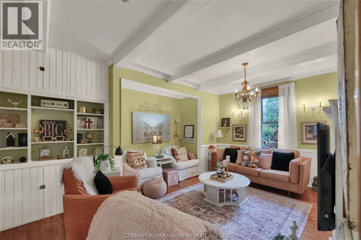
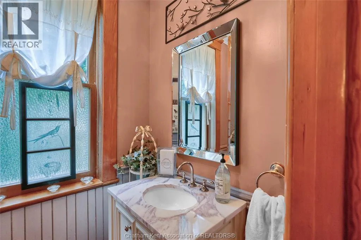
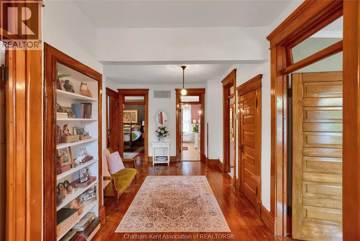
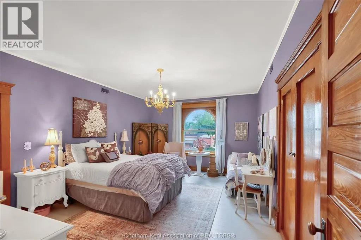
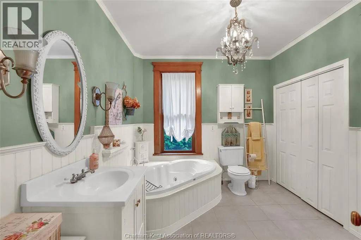
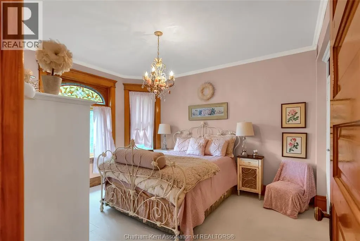
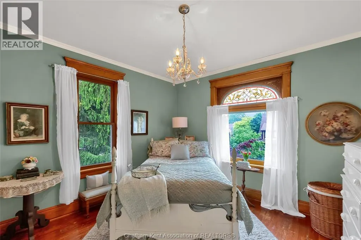
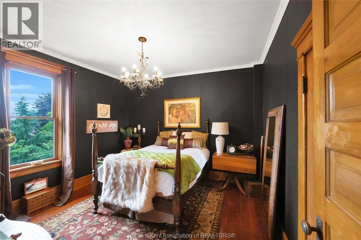
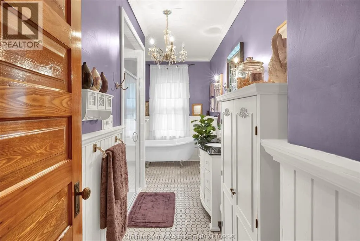
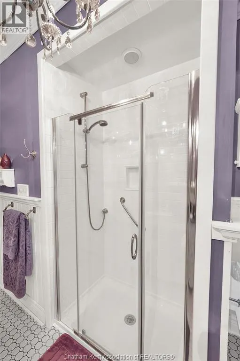
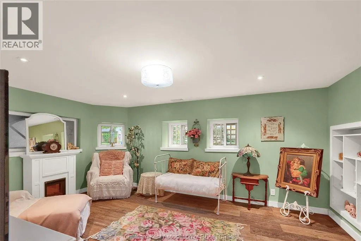
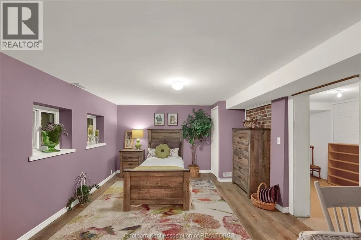
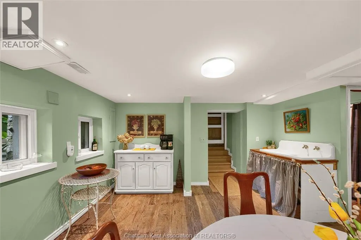
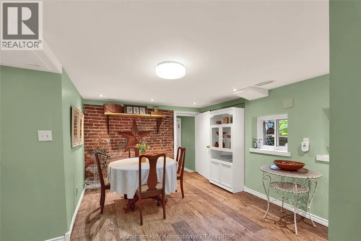
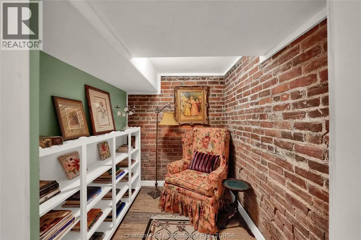
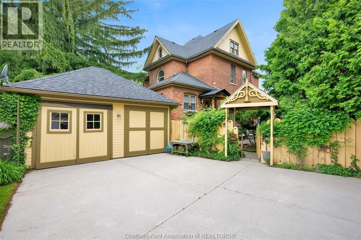
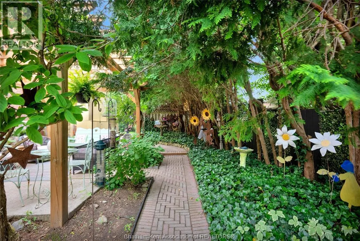
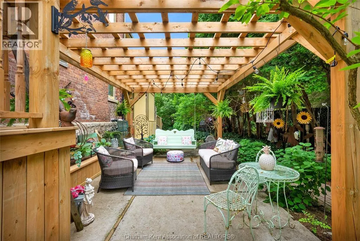
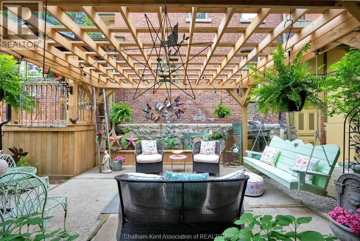
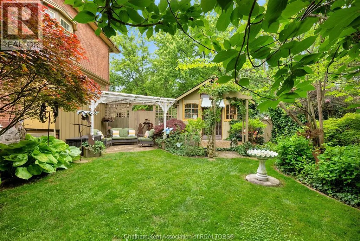
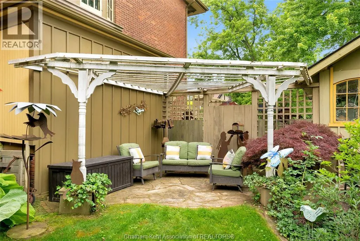
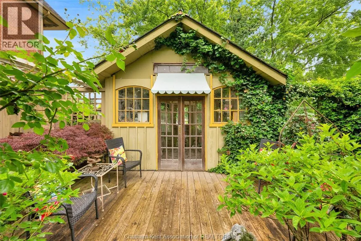
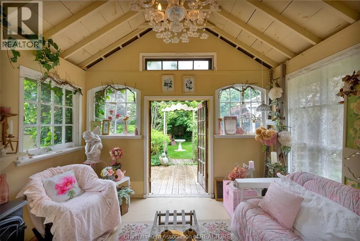
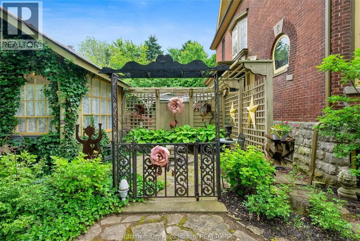
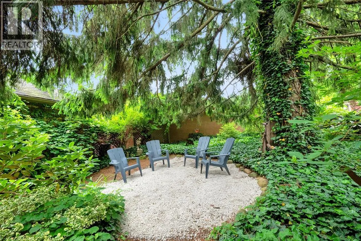
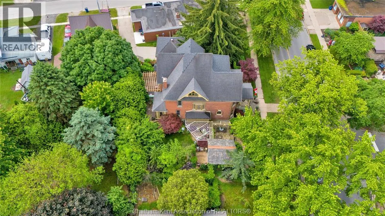
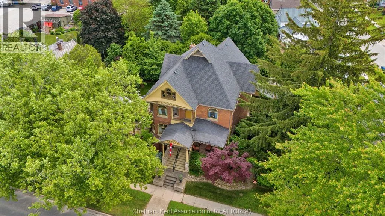
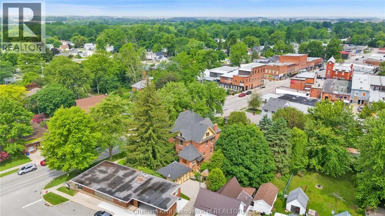
This iconic Victorian-style home stands proudly in the heart of Dresden, offering a rare blend of character, meticulous craftsmanship, charm, and is being offered for the first time in over 60 years. From the moment you arrive, you'll be captivated by the beautifully landscaped walkways, intricate woodwork, rich trim details, pocket doors, and the impressive scale of the home—truly unlike anything else on the market. Lovingly maintained and thoughtfully updated over the years, the home preserves its original charm while offering plenty of improvements. The main floor offers a large kitchen with ample cabinetry, joining a large dining room, providing a great space for entertaining. Two sitting rooms for potential office/dens and a 2pc bath complete the main floor. Upstairs, you’ll find 4 spacious bedrooms, including a generous primary suite complete with a large ensuite. Wide hallways and transom windows enhance the sense of space and elegance, with access to a balcony overlooking North Street. The third-floor attic presents even more potential—ideal for a home office, creative studio, or cozy retreat. Meanwhile, the fully finished basement includes a separate entrance, a large family room, additional bedroom, kitchenette, and an updated 3pc bathroom—perfect for multi generational living, guests or potential rental income. Step outside into a storybook setting: private and peaceful grounds featuring a pergola, winding garden paths, serene sitting areas, and a one-of-a-kind she shed complete with hydro—perfect for hobbies, relaxation, or creative pursuits. A concrete drive leads to the detached double-car garage, rounding out this extraordinary property. (id:7434)
General Features
| Features | Double width or more driveway, Concrete Driveway |
|---|---|
| Property Type | Single Family |
| Zoning Description | UC (CBD) |
| Building Cooling Type | Central air conditioning |
| Foundation Type | Unknown |
| Building Type | House |
| Ownership Type | Freehold |
| Building.StoriesTotal | 2.5 |
Interior Features
| Building Fireplace Present | True |
|---|---|
| Building Fireplace Type | Direct vent |
| Building Heating Type | Forced air |
| Building Heating Fuel | Natural gas |
| Construction Style Attachment | Detached |
| Fireplace Fuel | Gas |
| Flooring Type | Hardwood, Laminate |
| Bedrooms | 4+1 |
Exterior Features
| Landscape Features | Landscaped |
|---|---|
| Exterior Finish | Brick |
Room Details
| Room | Dimensions | Level | Flooring | Details |
|---|---|---|---|---|
| 2pc Bathroom | 7 ft ,3 in x 4 ft ,10 in | Main level | 4 ft ,10 in | |
| 3pc Bathroom | 9 ft ,5 in x 5 ft ,9 in | Basement | 5 ft ,9 in | |
| 3pc Ensuite bath | 9 ft ,11 in x 9 ft ,3 in | Second level | 9 ft ,3 in | |
| 4pc Bathroom | 15 ft ,8 in x 7 ft ,5 in | Second level | 7 ft ,5 in | |
| Bedroom | 14 ft ,7 in x 12 ft | Basement | 12 ft | |
| Dining room | 17 ft ,10 in x 13 ft | Main level | 13 ft | |
| Family room | 16 ft ,5 in x 11 ft ,9 in | Main level | 11 ft ,9 in | |
| Kitchen | 12 ft ,2 in x 10 ft ,4 in | Main level | 10 ft ,4 in | |
| Living room | 20 ft x 14 ft ,3 in | Main level | 14 ft ,3 in | |
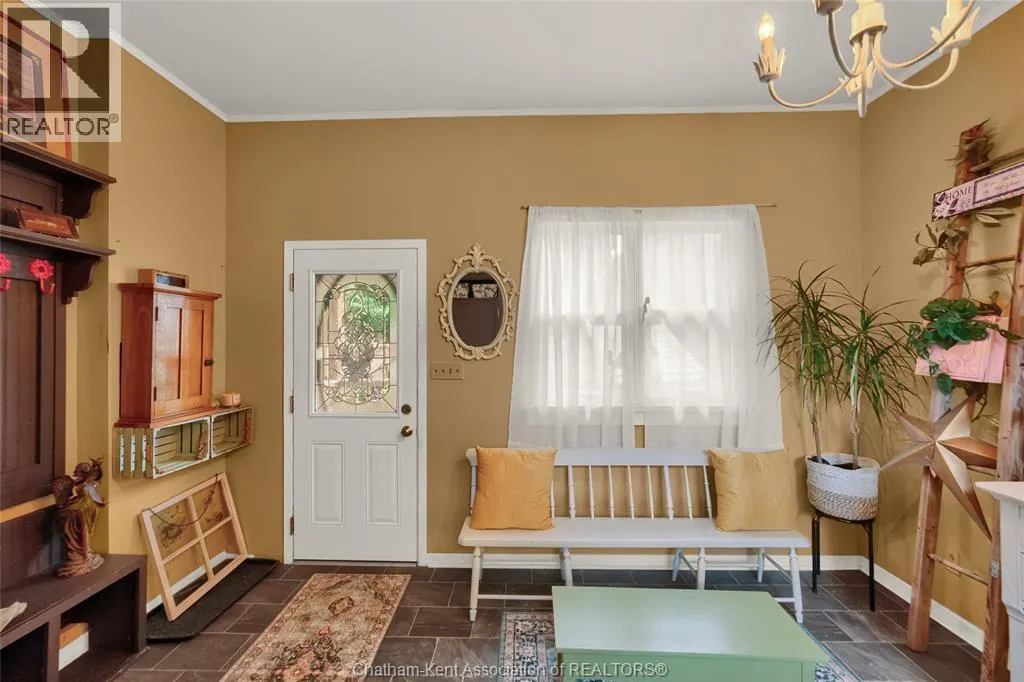
| Mud room | 14 ft ,5 in x 11 ft ,5 in | Main level | 11 ft ,5 in | |
| Other | 15 ft ,10 in x 12 ft ,7 in | Basement | 12 ft ,7 in | |
| Primary Bedroom | 17 ft ,11 in x 13 ft ,3 in | Second level | 13 ft ,3 in | |
| Recreation room | 17 ft ,3 in x 11 ft ,2 in | Basement | 11 ft ,2 in | |
| Storage | 11 ft ,11 in x 9 ft ,3 in | Basement | 9 ft ,3 in | |
| Utility room | 5 ft ,6 in x 5 ft ,4 in | Basement | 5 ft ,4 in |
Amenities
- Views
- New Construction
- Adult 55+
- Lease To Own
- No Strata Fees
- Furnished
- Primary On Main
- Air Conditioning
- Seller Finance
- Green
- Fixer Upper
- Horse
- Golf
- Fireplace
- Deck
- Garage
- Basement
- Pool

Property vs Single Family Average in N0P 1M0
Price
Year Built
 Toronto Real Estate Board (TRREB); All information deemed reliable but not guaranteed. All properties are subject to prior sale, change or withdrawal. Neither listing broker(s) or information provider(s) shall be responsible for any typographical errors, misinformation, misprints and shall be held totally harmless. Listing(s) information is provided for consumer's personal, non-commercial use and may not be used for any purpose other than to identify prospective properties consumers may be interested

 All information deemed reliable but not guaranteed. All properties are subject to prior sale, change or withdrawal. Neither listing broker(s) or information provider(s) shall be responsible for any typographical errors, misinformation, misprints and shall be held totally harmless. Listing(s) information is provided for consumer's personal, non-commercial use and may not be used for any purpose other than to identify prospective properties consumers may be interested in purchasing. The data relating