




Address
42 Middleton Line, Wheatley, ON
Price
$ 778,900
Property Attributes
- ID#26016043
- TypeSingle Family
- Listing Status Active
- MunicipalityWheatley
- CityWheatley
- AreaWheatley
- Postal CodeN0P 2P0
- Style
- Year Built1910
- Price$ 778,900
- Bedrooms3
- Bathrooms2
- Half Bathrooms0
Data Source:
Canadian Real Estate Association (CREA)
Property Description
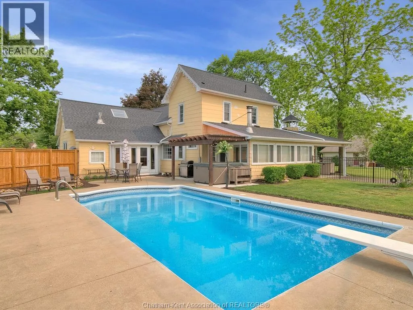
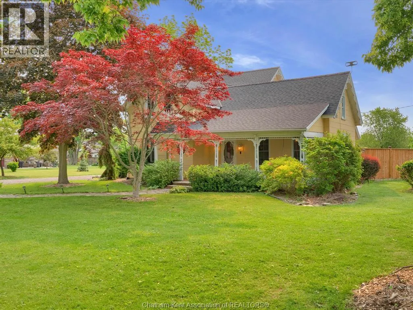
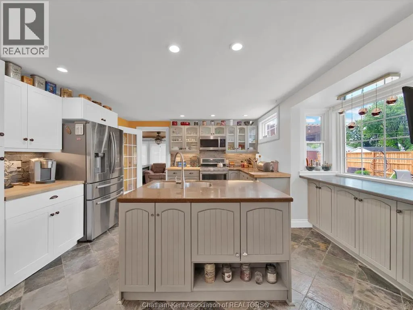
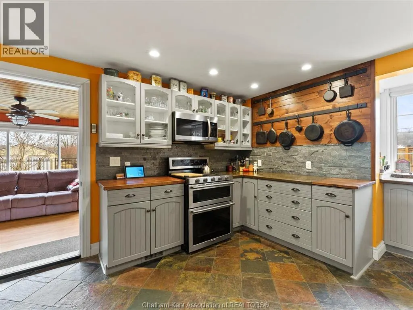
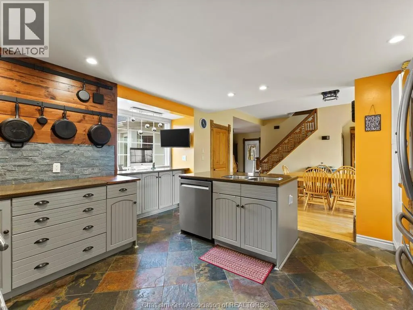
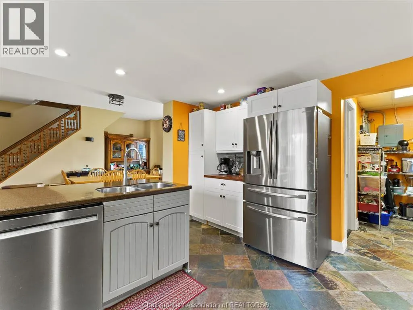
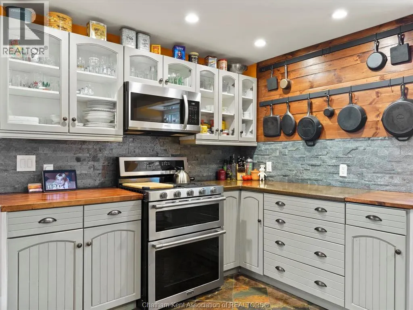
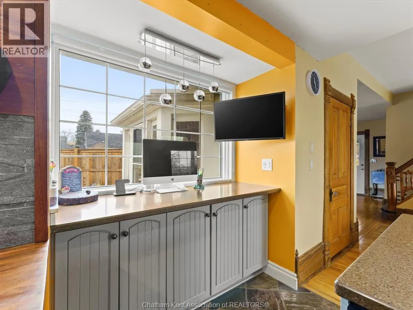
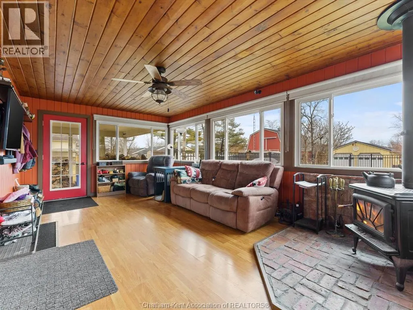
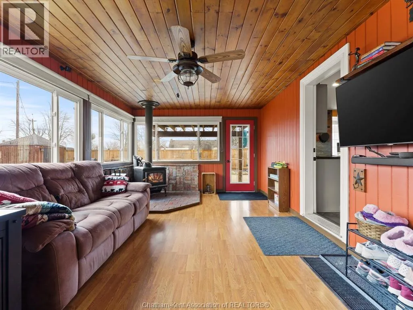
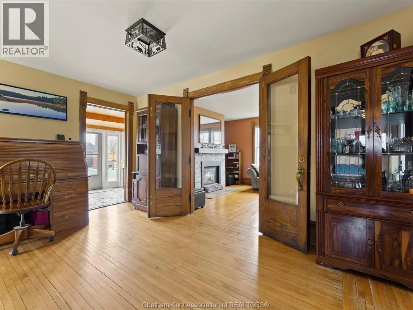
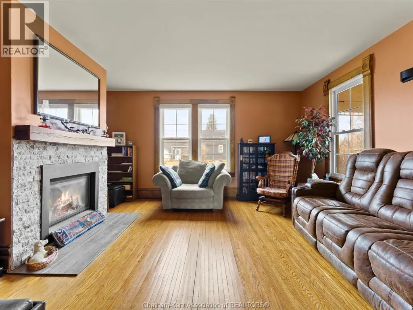
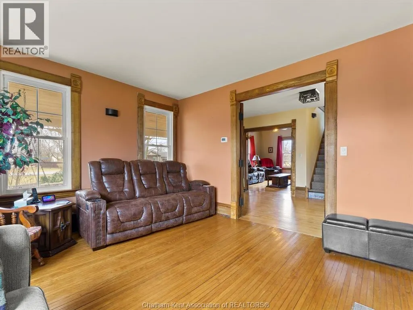
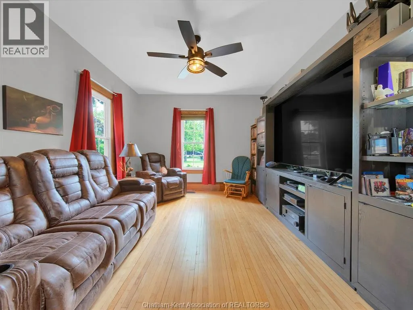
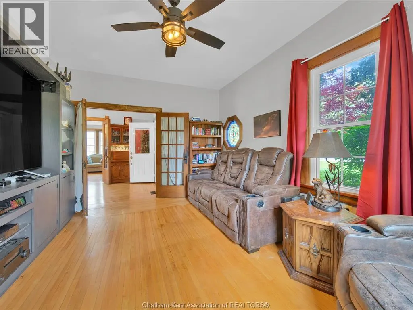
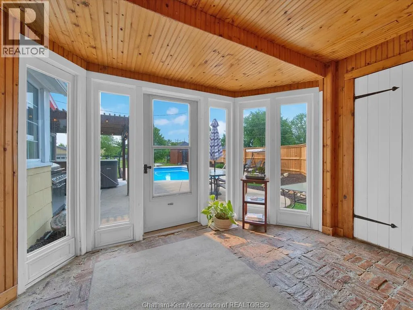
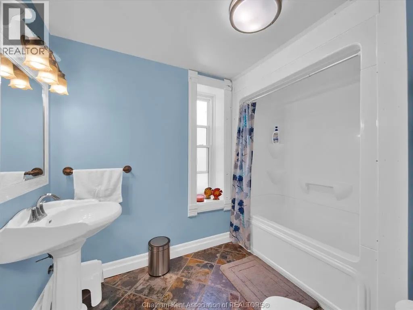
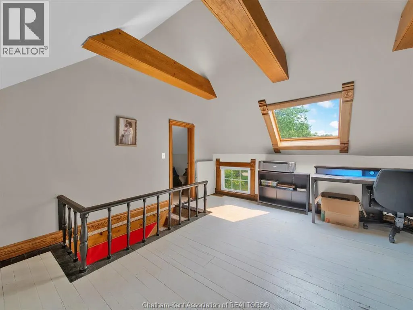
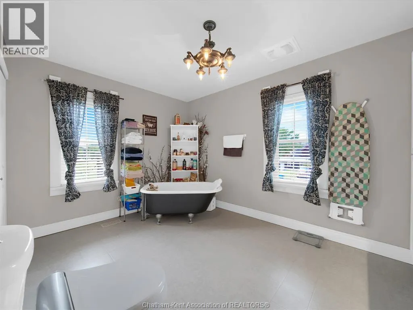
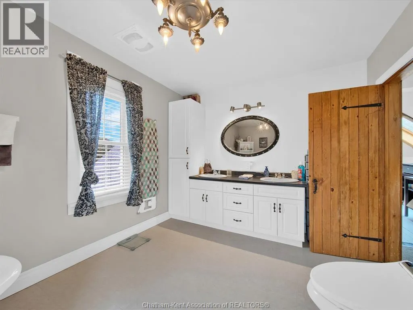
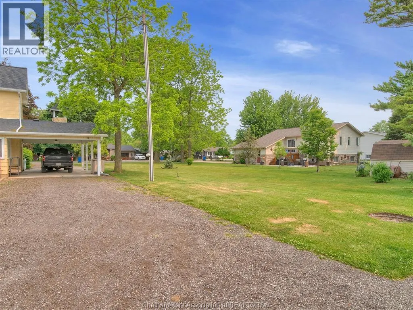
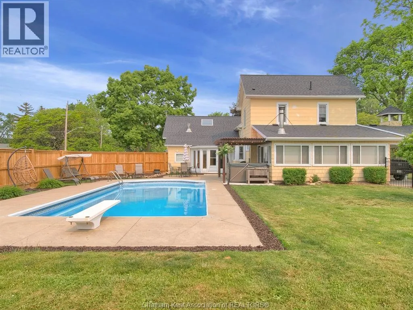
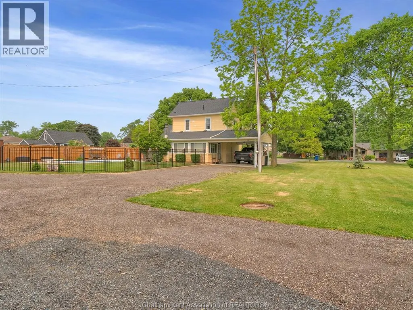
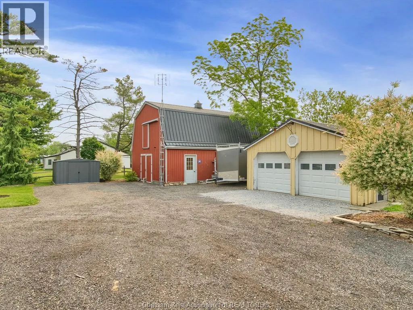
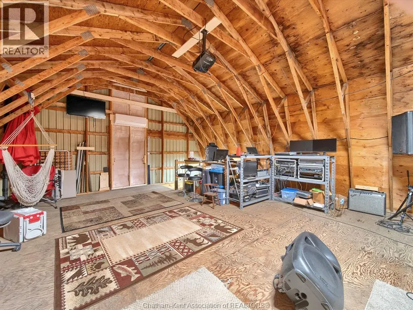
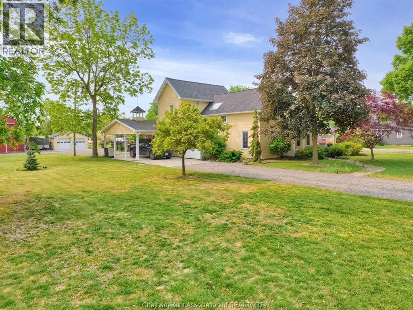
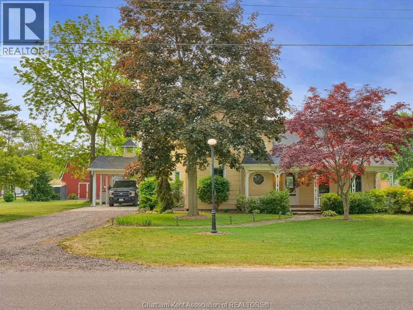
Welcome to your dream home in Wheatley, Ontario! This charming 1 3/4 storey residence offers a perfect blend of comfort, functionality, and outdoor living. Situated on over half an acre of land, this property boasts fantastic amenities including an in-ground pool, hot tub, double car garage, and a spacious barn equipped with heat, air, and hydro. This home is move in ready, with a new furnace, air-conditioner, sump pump and hot water on demand. The Kitchen, bathroom and lighting have been updated throughout the house. All new appliances.The barn has been fully insulated with brand new split ductless heating and cooling system. You don't want to miss the opportunity to make this exceptional property your own. Schedule a showing today and experience the luxurious lifestyle and endless possibilities that await you. I have included the list of upgrades in the attachments icon. (id:7434)
General Features
| Features | Circular Driveway, Gravel Driveway |
|---|---|
| Pool Features | Pool equipment |
| Property Type | Single Family |
| Zoning Description | R2 |
| Building Appliances | Hot Tub, Dishwasher, Dryer, Microwave, Refrigerator, Stove, Washer |
| Building Cooling Type | Central air conditioning |
| Foundation Type | Concrete |
| Building Type | House |
| Ownership Type | Freehold |
| Building.StoriesTotal | 1.75 |
Interior Features
| Building Fireplace Present | True |
|---|---|
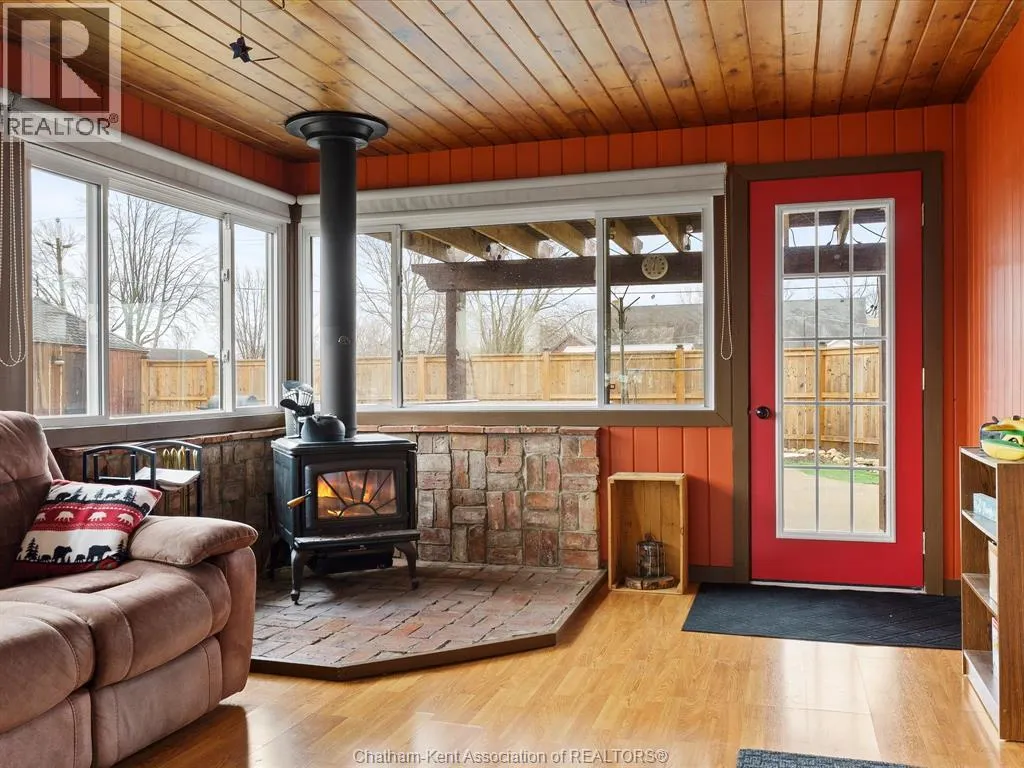
| Building Fireplace Type | Woodstove,Conventional |
| Building Heating Type | Floor heat, Furnace |
| Building Heating Fuel | Natural gas |
| Construction Style Attachment | Detached |
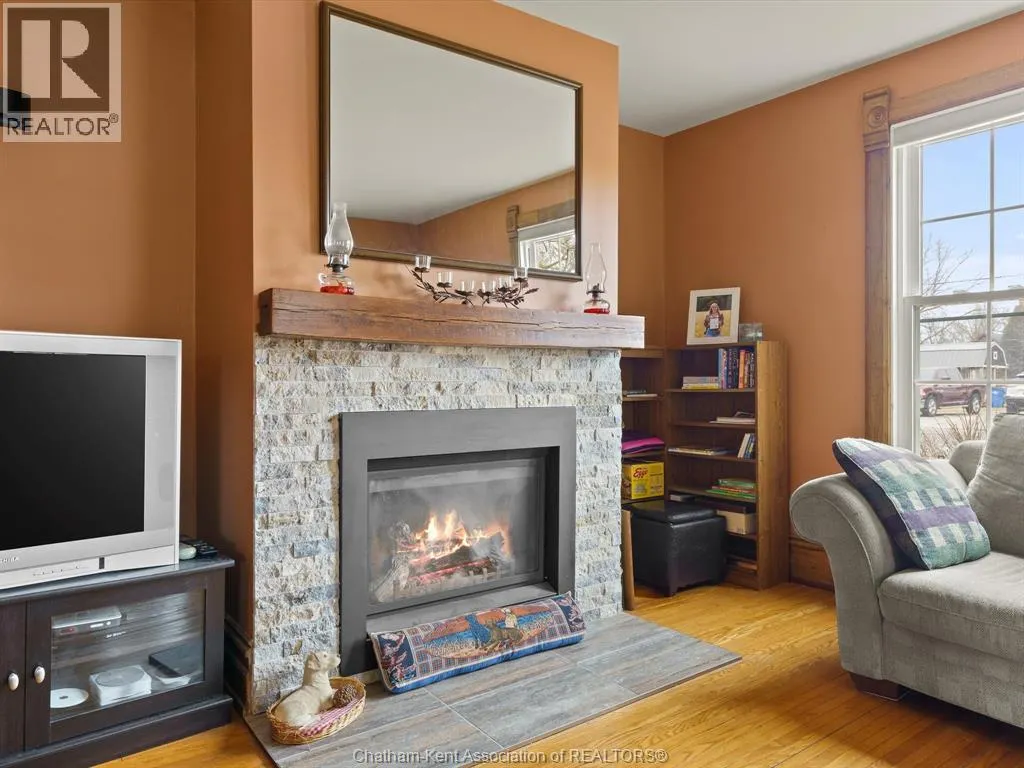
| Fireplace Fuel | Wood,Gas |
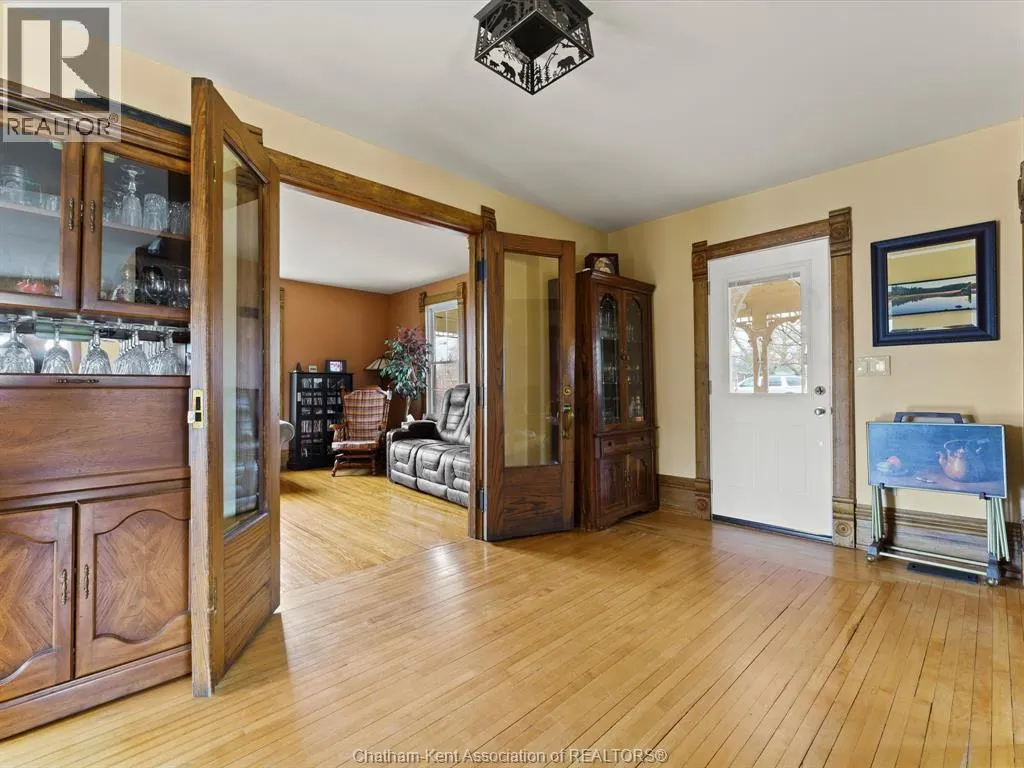
| Flooring Type | Carpeted, Hardwood, Laminate |
| Bedrooms | 3 |
Exterior Features
| Pool Type | Inground pool |
|---|---|
| Water Front Type | Waterfront nearby |
| Landscape Features | Landscaped |
| Fence Type | Fence |
Room Details
| Room | Dimensions | Level | Flooring | Details |
|---|---|---|---|---|
| 3pc Bathroom | 6 ft ,8 in x 6 ft ,8 in | Main level | 6 ft ,8 in | |
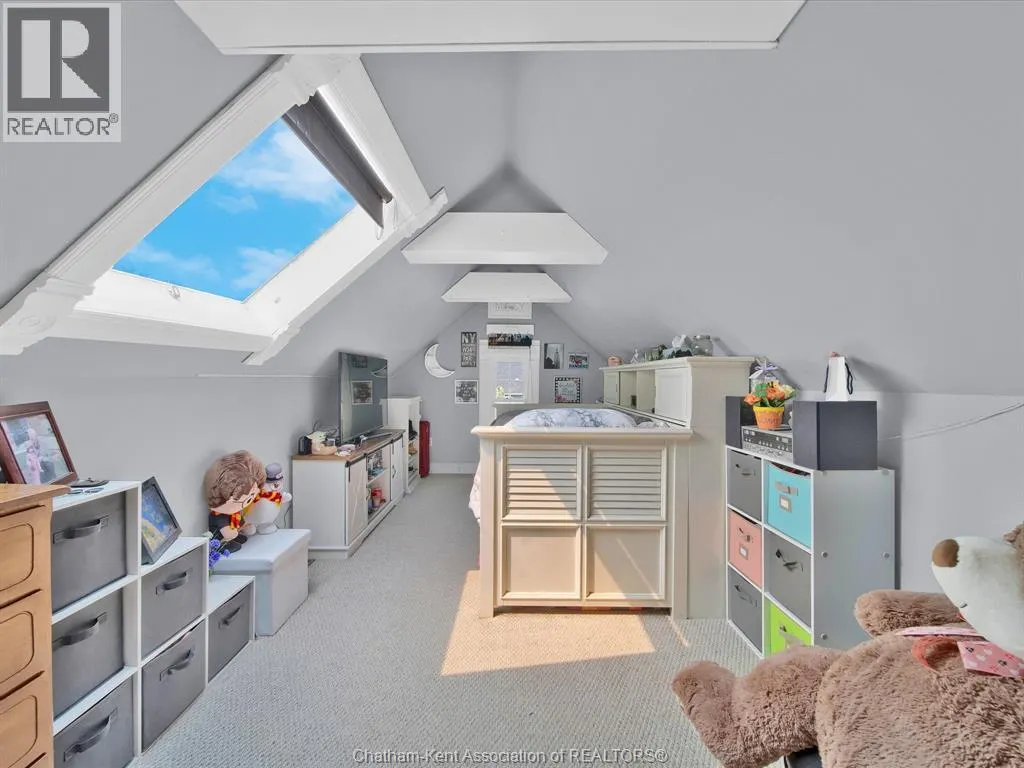
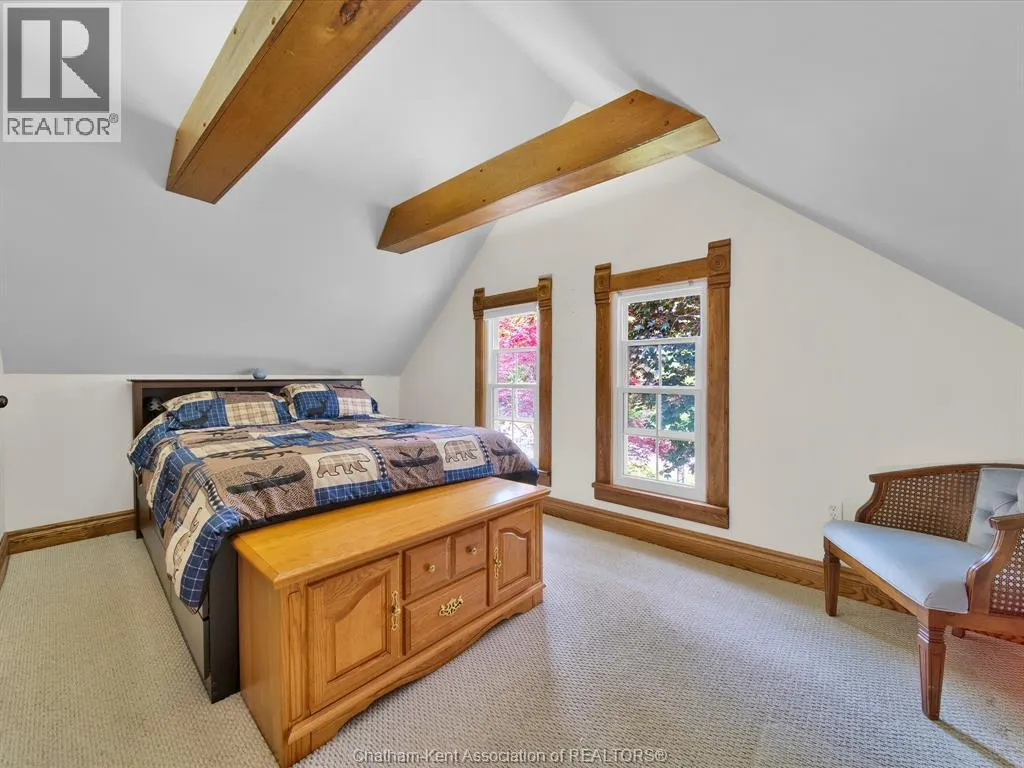
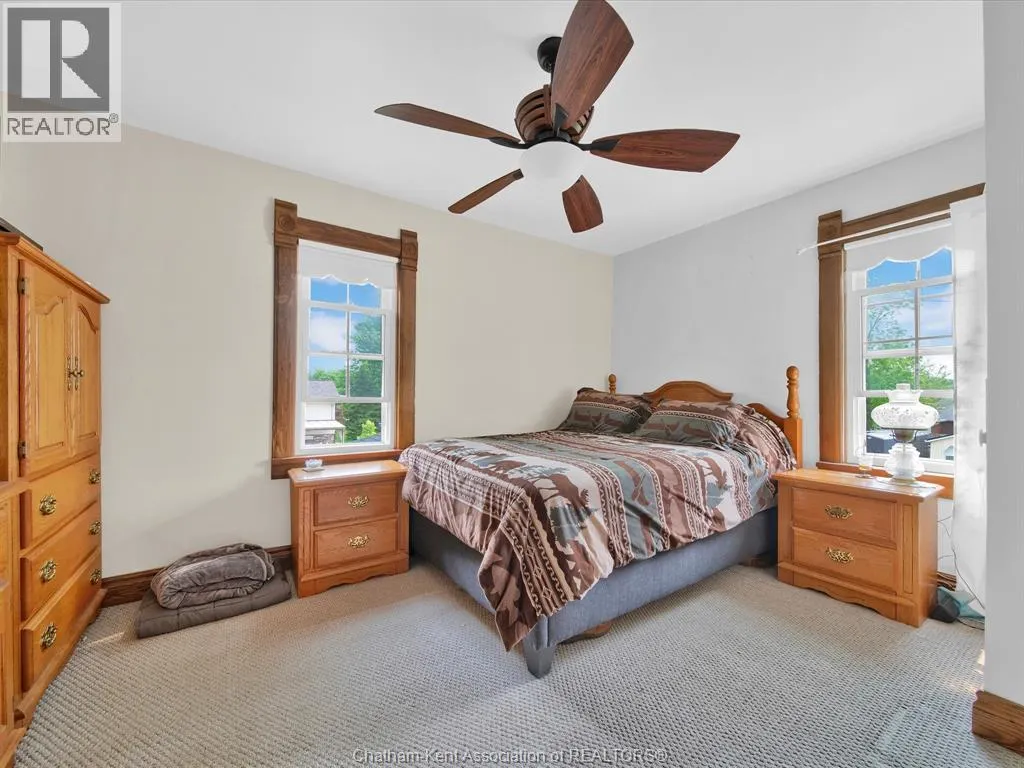
| Bedroom | 9 ft ,4 in x 15 ft ,4 in | Second level | 15 ft ,4 in | |
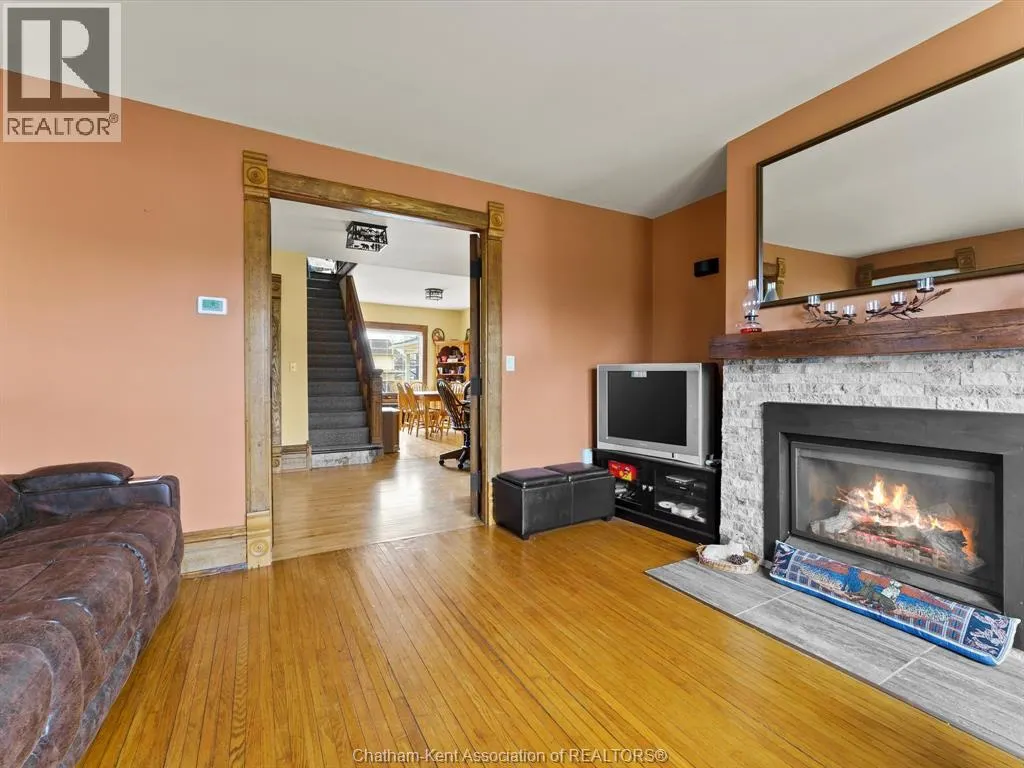
| Dining room | 14 ft ,9 in x 11 ft ,4 in | Main level | 11 ft ,4 in | |
| Family room | 14 ft ,7 in x 11 ft ,6 in | Main level | 11 ft ,6 in | |
| Foyer | 5 ft ,11 in x 9 ft ,3 in | Main level | 9 ft ,3 in | |
| Kitchen | 12 ft ,9 in x 12 ft ,8 in | Main level | 12 ft ,8 in | |
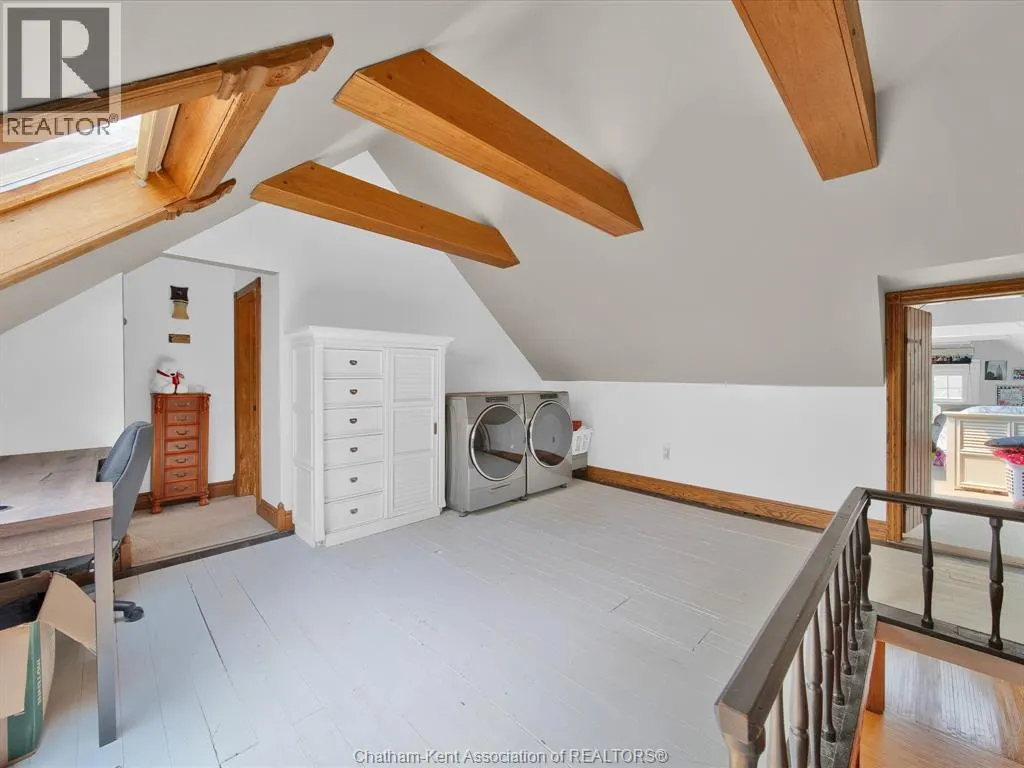
| Laundry room | 15 ft ,7 in x 13 ft ,6 in | Second level | 13 ft ,6 in | |
| Living room/Fireplace | 12 ft ,7 in x 15 ft ,6 in | Main level | 15 ft ,6 in | |
| Mud room | 11 ft ,6 in x 6 ft ,10 in | Main level | 6 ft ,10 in | |
| Primary Bedroom | 10 ft ,1 in x 13 ft ,2 in | Second level | 13 ft ,2 in | |
| Storage | 4 ft ,6 in x 9 ft ,3 in | Main level | 9 ft ,3 in | |
| Sunroom | 20 ft ,5 in x 11 ft ,7 in | Main level | 11 ft ,7 in | |
| Workshop | 24 ft x 30 ft | Unknown | 30 ft |
Amenities
- Views
- New Construction
- Adult 55+
- Lease To Own
- No Strata Fees
- Furnished
- Primary On Main
- Air Conditioning
- Seller Finance
- Green
- Fixer Upper
- Horse
- Golf
- Fireplace
- Deck
- Garage
- Basement
- Pool

Property vs Single Family Average in N0P 2P0
Price
Year Built
 Toronto Real Estate Board (TRREB); All information deemed reliable but not guaranteed. All properties are subject to prior sale, change or withdrawal. Neither listing broker(s) or information provider(s) shall be responsible for any typographical errors, misinformation, misprints and shall be held totally harmless. Listing(s) information is provided for consumer's personal, non-commercial use and may not be used for any purpose other than to identify prospective properties consumers may be interested

 All information deemed reliable but not guaranteed. All properties are subject to prior sale, change or withdrawal. Neither listing broker(s) or information provider(s) shall be responsible for any typographical errors, misinformation, misprints and shall be held totally harmless. Listing(s) information is provided for consumer's personal, non-commercial use and may not be used for any purpose other than to identify prospective properties consumers may be interested in purchasing. The data relating