






Address
312 Braemore Cres, Garson, ON
Price
$ 720,000
Property Attributes
- ID#2129010
- TypeSingle Family
- Listing Status Active
- MunicipalityGarson
- CityGarson
- AreaGarson
- Postal CodeP3L 0A2
- Style3 Level
- Price$ 720,000
- Bedrooms3
- Bathrooms2
- Half Bathrooms1
Data Source:
Canadian Real Estate Association (CREA)
Property Description
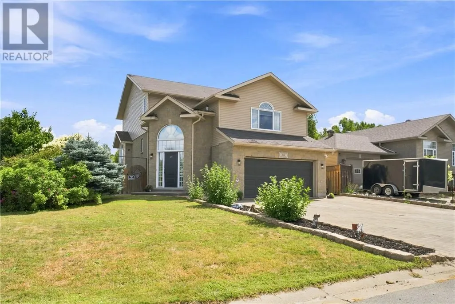
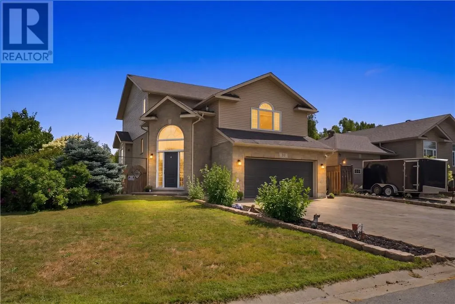
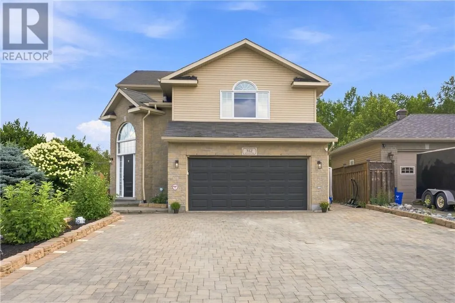
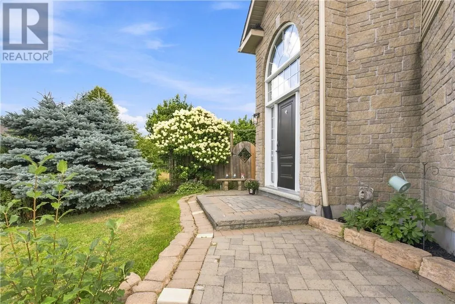
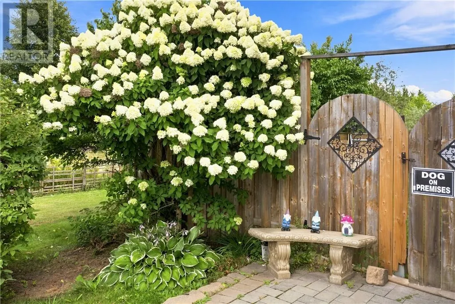
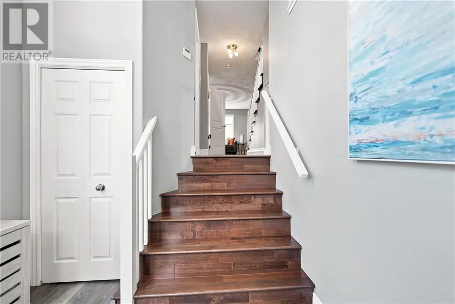
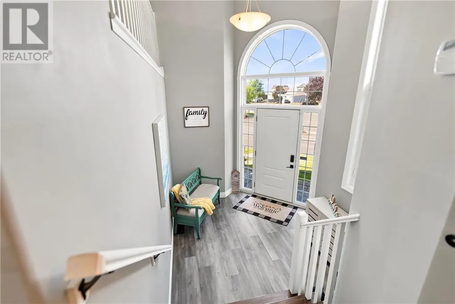
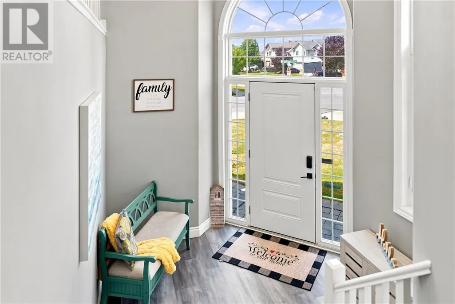
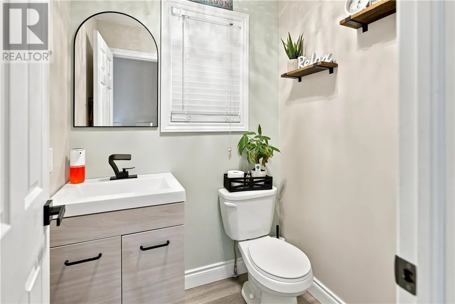
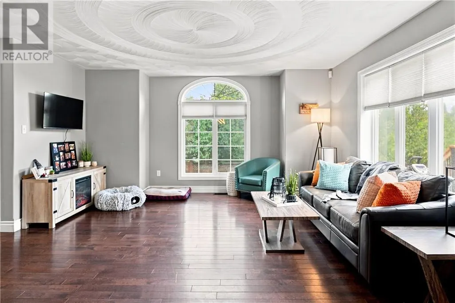
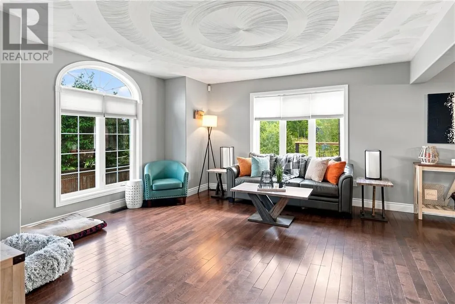
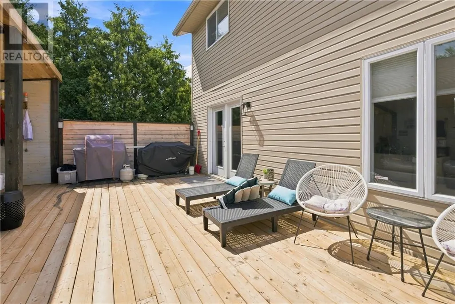
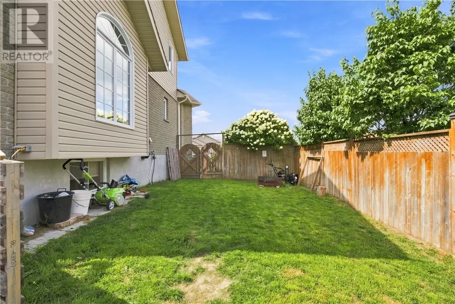
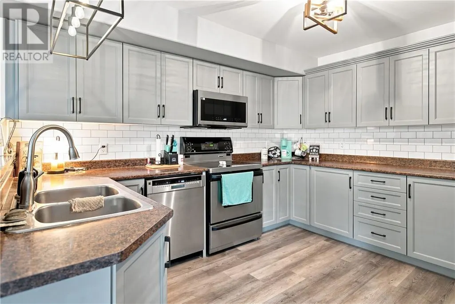
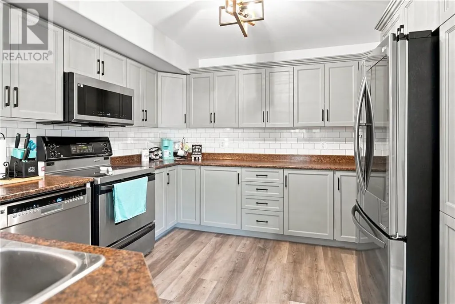
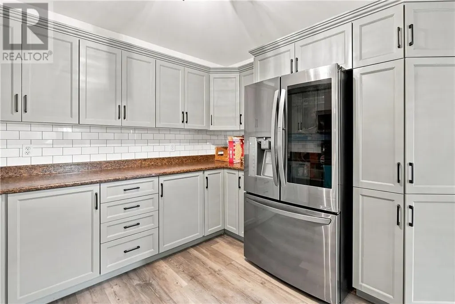
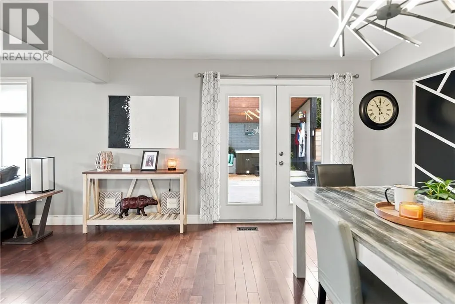
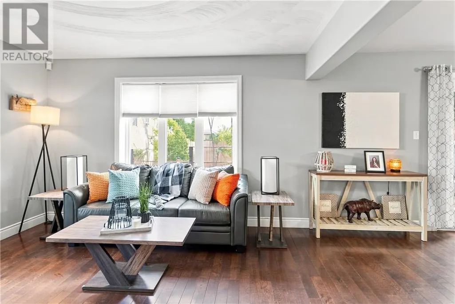
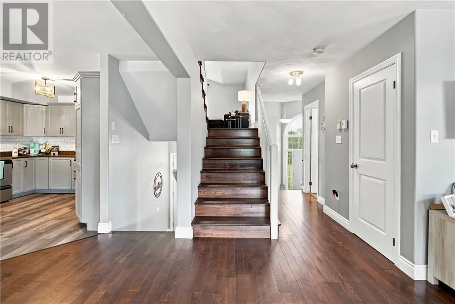
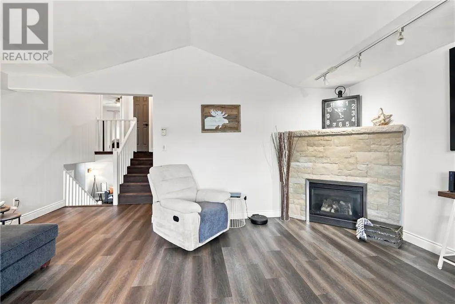
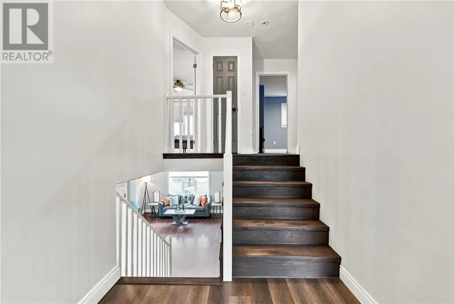
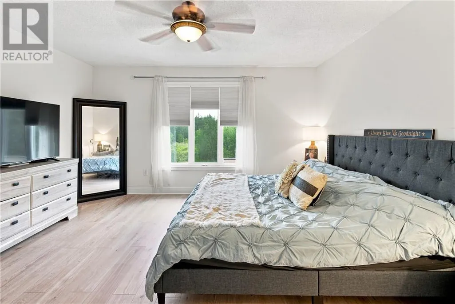
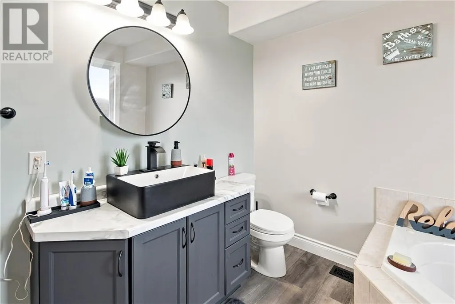
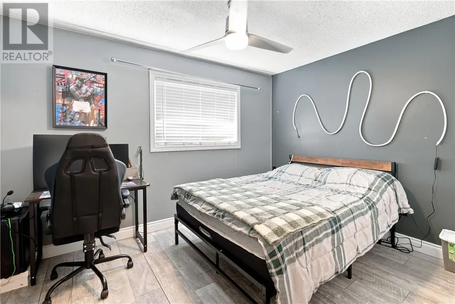
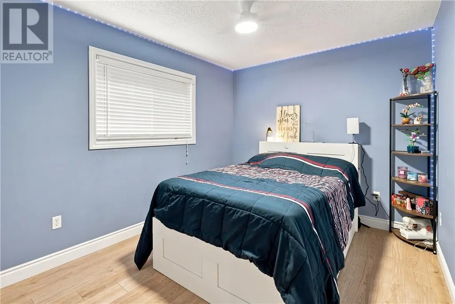
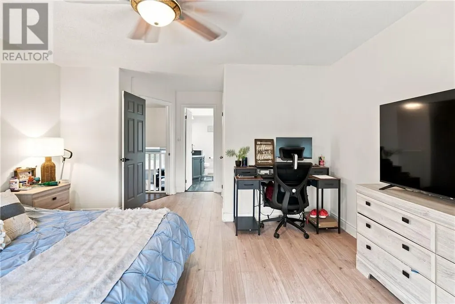
Welcome to Garson! This stunning 3-bedroom, 2.5-bath home is perfectly designed for today’s modern family. From entertaining guests to relaxing evenings and family gatherings, this home features spaces for every stage of life. From the moment you arrive, this property impresses with its attractive stone and vinyl siding exterior, interlock driveway, landscaped manicured lawn, and welcoming walkway leading to the home. Step inside to a grand entrance featuring vaulted ceilings, a spacious foyer closet, and plenty of room to comfortably kick off your shoes and settle in. Head up to the bright and spacious main level where you’ll find an open-concept kitchen, dining, and living room designed for both entertaining and everyday family living. Garden doors lead directly to the backyard oasis complete with a deck, patio, pool, fully fenced yard, and added privacy from neighbours. A convenient main floor powder room and laundry area complete this level. From there, head up to the beautiful loft-style living room — the perfect space to relax, unwind, or create a cozy family retreat. The bedrooms are thoughtfully tucked away from the busier living areas, offering comfort and privacy. The spacious primary bedroom features a gorgeous walk-in closet and private ensuite bath, while this level also includes the home’s second full bathroom and additional bedrooms ideal for a growing family. The lower level features a large open-concept recreation room with additional storage space, offering flexibility for a games room, home gym, movie nights, or play area. The car-and-a-half garage adds extra convenience and functionality. Located just minutes from New Sudbury, Garson offers a welcoming family-friendly community with three elementary schools, essential amenities, and plenty of nearby green space and outdoor recreation to enjoy year-round. This stylish and functional home truly has everything a modern professional family needs. (id:7434)
General Features
| Community Features | Family Oriented |
|---|---|
| Property Type | Single Family |
| Zoning Description | R1-5 |
| Amenities | Golf Course, Playground, Public Transit, Schools |
| Building Architectural Style | 3 Level |
| Building Cooling Type | Central air conditioning |
| Foundation Type | Block |
| Building Type | House |
| Ownership Type | Freehold |
Interior Features
| Building Fireplace Present | False |
|---|---|
| Building Heating Type | Forced air |
| Basement Type | Full |
| Flooring Type | Hardwood, Vinyl |
| Living Area Range | 2000 |
| Bedrooms | 3 |
Exterior Features
| Pool Type | Above ground pool |
|---|---|
| Structure | Shed, Patio(s) |
| Building Roof Material | Asphalt shingle |
| Building Roof Style | Unknown |
| Land Amenities | Golf Course, Playground, Public Transit, Schools |
| Sewer | Municipal sewage system |
| Exterior Finish | Brick, Stone, Vinyl |
| Fence Type | Fenced yard |
Room Details
| Room | Dimensions | Level | Flooring | Details |
|---|---|---|---|---|
| 4pc Bathroom | 9.2 x 4.9 | Second level | ||
| Bedroom | 9.25 x 12.1 | Second level | ||
| Dining room | 15.2 x 12.5 | Main level | ||
| Ensuite | 9.5 x 9.3 | Second level | ||
| Family room | 15.4 x 18.9 | Second level | ||
| Kitchen | 14.6 x 11.3 | Main level | ||
| Living room | 17.8 x 15 | Main level | ||
| Primary Bedroom | 18.9 x 14.3 | Second level | ||
| Recreational, Games room | 13.9 x 27.4 | Lower level | ||
| Storage | 12.5 x 9.2 | Lower level |
Amenities
- Views
- New Construction
- Adult 55+
- Lease To Own
- No Strata Fees
- Furnished
- Primary On Main
- Air Conditioning
- Seller Finance
- Green
- Fixer Upper
- Horse
- Golf
- Fireplace
- Deck
- Garage
- Basement
- Pool

Property vs Single Family Average in P3L 0A2
Price
 Toronto Real Estate Board (TRREB); All information deemed reliable but not guaranteed. All properties are subject to prior sale, change or withdrawal. Neither listing broker(s) or information provider(s) shall be responsible for any typographical errors, misinformation, misprints and shall be held totally harmless. Listing(s) information is provided for consumer's personal, non-commercial use and may not be used for any purpose other than to identify prospective properties consumers may be interested

 All information deemed reliable but not guaranteed. All properties are subject to prior sale, change or withdrawal. Neither listing broker(s) or information provider(s) shall be responsible for any typographical errors, misinformation, misprints and shall be held totally harmless. Listing(s) information is provided for consumer's personal, non-commercial use and may not be used for any purpose other than to identify prospective properties consumers may be interested in purchasing. The data relating